
Price Reduction - Views

Address
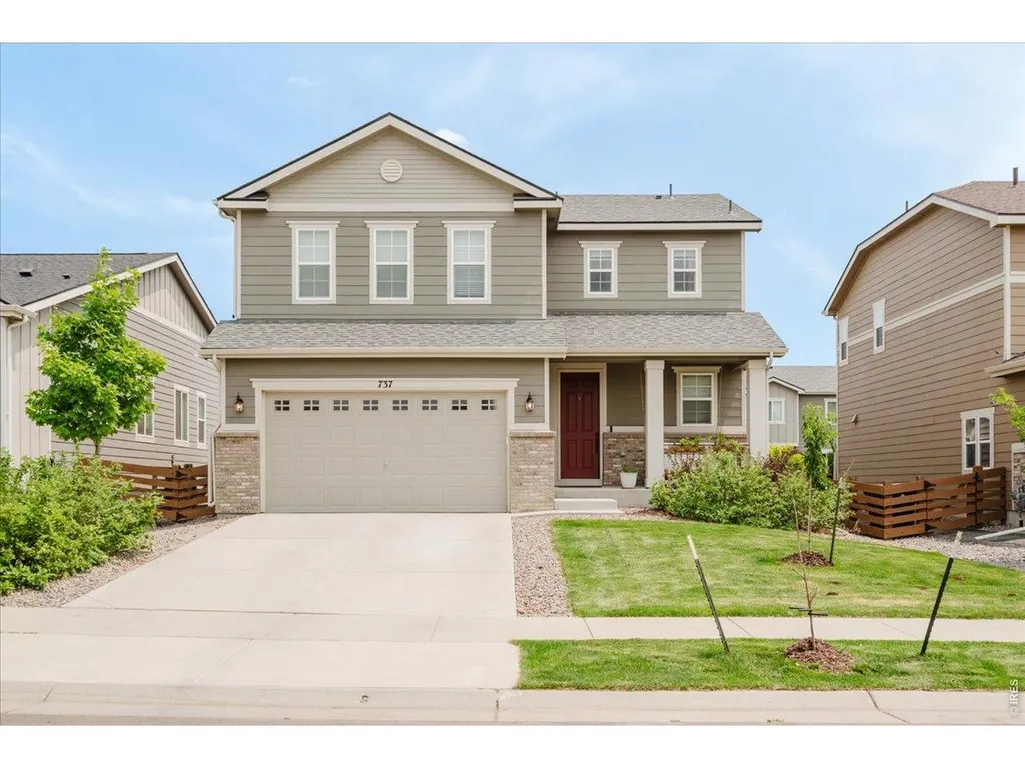
737 Audubon Peak Dr, Erie, CO
Price
$ 579,900
Property Attributes
- MLS#1062755
- TypeSingle Family
- Listing Status Active
- CountyWELD
- CityErie
- AreaGreeley-Weld
- NeighborhoodColliers Hill
- Zip80516
- StyleContemporary
- Year Built2020
- Taxes$ 6572
- Price$ 579,900
- Bedrooms4
- Full Bathrooms2
- Half Bathrooms1
- Sqr Footage1908
- Lot Size0.13 Acres
Data Source:
Information and Real Estate Services (IRES)
Property Description
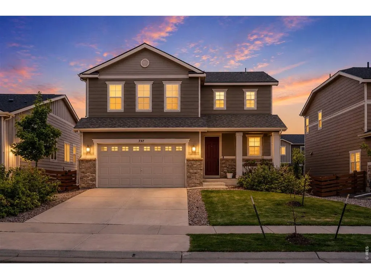
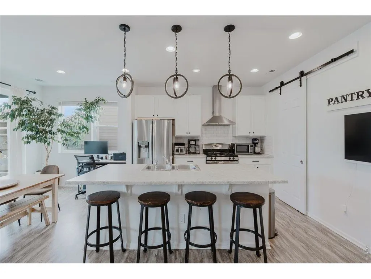
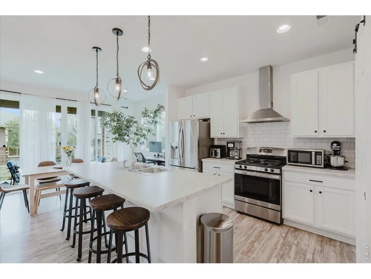
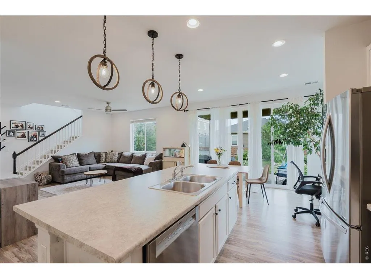
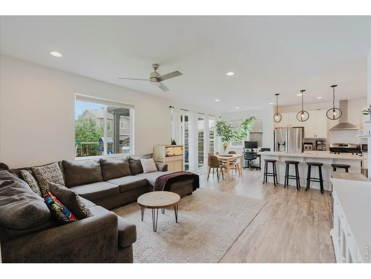
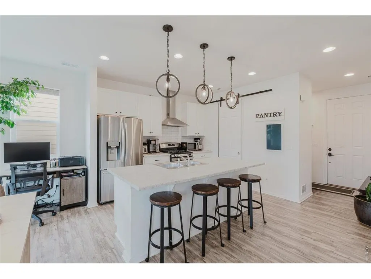
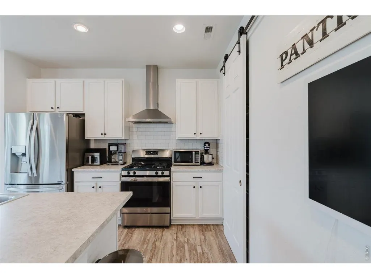
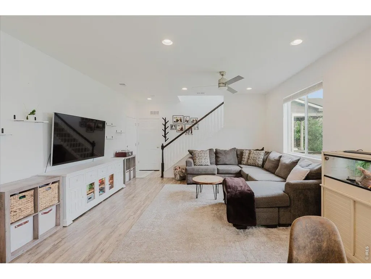
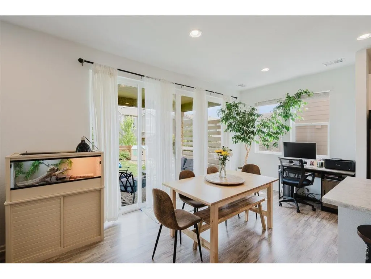
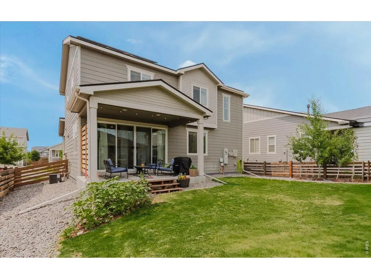
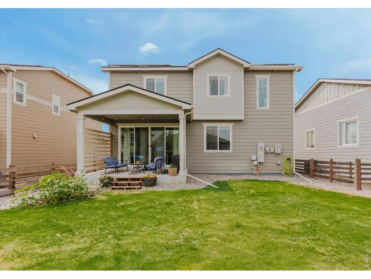
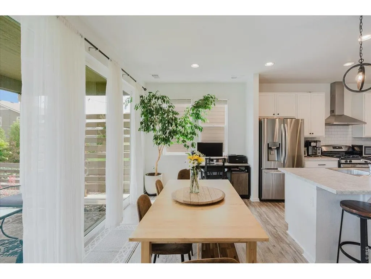
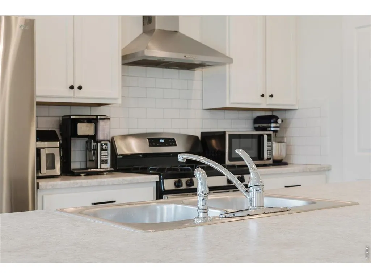
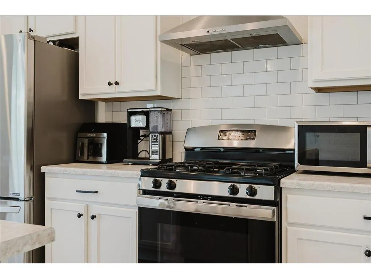
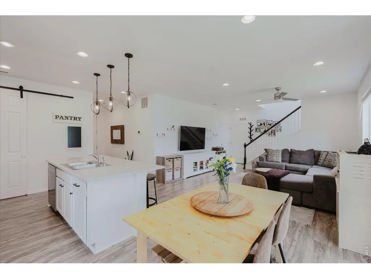
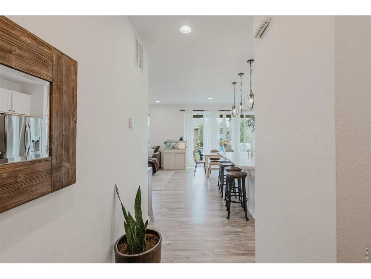
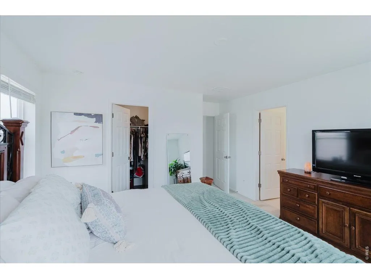
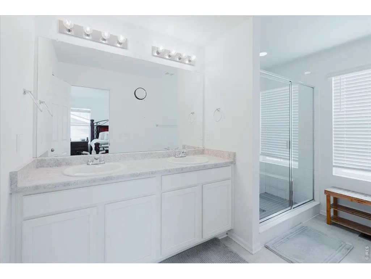
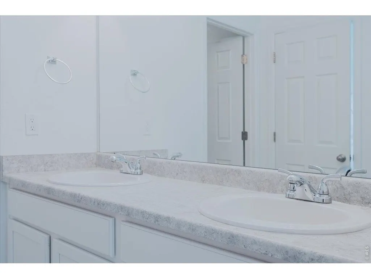
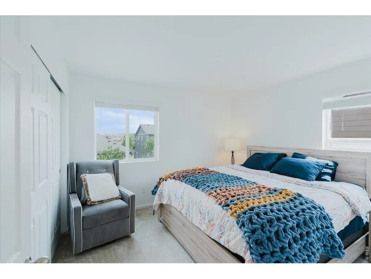
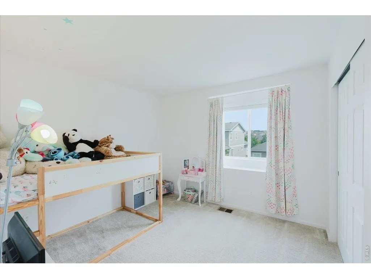
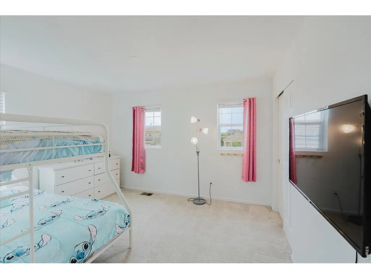
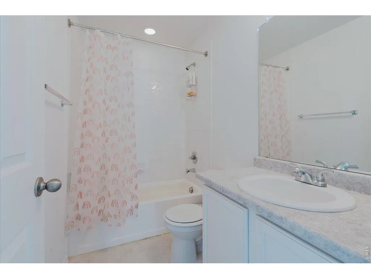
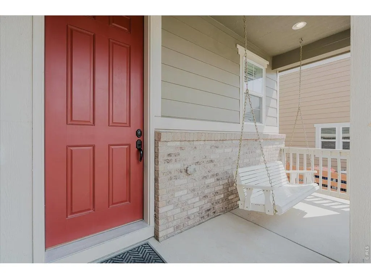
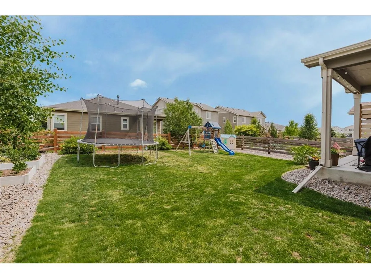
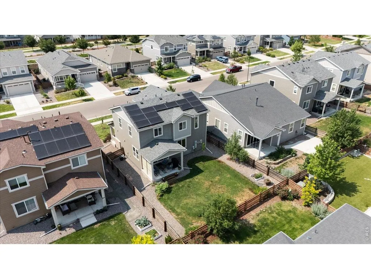
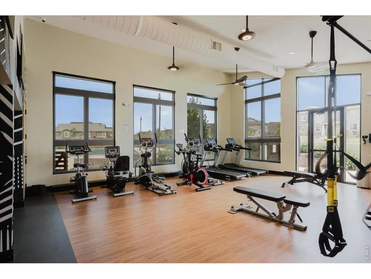
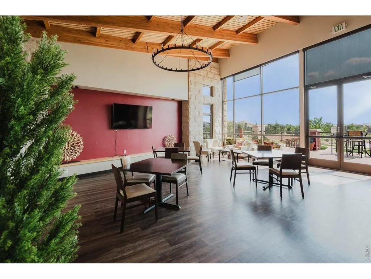
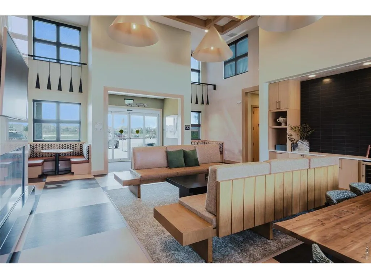
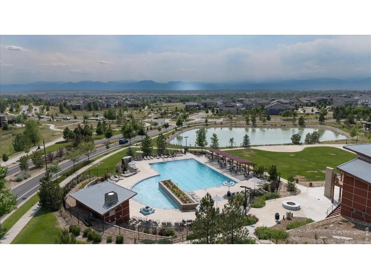
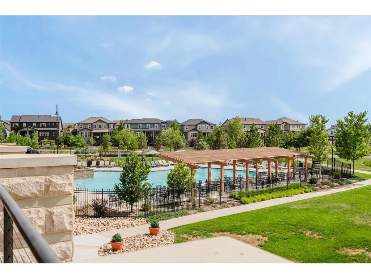
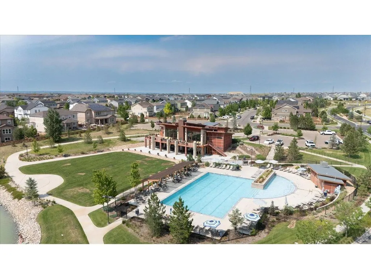
Built in 2020, this Richmond American Coral plan offers 4 bedrooms, contemporary finishes, and a thoughtfully designed layout that balances everyday comfort with spaces made for gathering. Luxury vinyl plank flooring and recessed lighting complement the open-concept main level, where the kitchen, dining area, and great room provide an inviting backdrop for everything from quiet evenings at home to holiday celebrations. A large pantry offers abundant storage, and the main-level powder room off the entrance foyer adds convenience for life and entertaining. Upstairs, the spacious primary suite features a dual-sink vanity, a generous walk-in closet, and a 3/4 ensuite bath. Three additional bedrooms are comfortably sized, each with large closets and a shared full bath. Throughout the home, thoughtfully placed windows create bright, welcoming living spaces from morning to evening. Outside, the professionally landscaped, fully fenced backyard and covered patio extend your living space outdoors-ideal for summer barbecues or unwinding after a busy day. The attached two-car garage provides plenty of room for vehicles, bikes, and outdoor gear, and the owned solar system adds long-term value. Colliers Hill Residents enjoy access to multiple neighborhood pools and community centers, each featuring fitness facilities, gathering rooms for celebrations and special events, and dedicated workspaces for remote work or studying. Host a birthday party by the pool and take advantage of the many community activities throughout the year. When it's time to get outside, more than 15 miles of neighborhood trails connect directly to Coal Creek Open Space and continue to Downtown Erie, making it easy to visit local restaurants, coffee shops, farmers markets, and community events. This home offers not only a beautifully designed place to live, but a neighborhood that makes it easy to enjoy the Colorado lifestyle every day.
| Elementary School | Middle School | High School |
|---|---|---|
| Soaring Heights PK-8 Elementary School | Soaring Heights PK-8 Middle School | Erie High School |
| Price History | |
|---|---|
| 6/25/2026 | Listed $600,000 |
| 7/11/2026 | 2$589,900 |
| 9/4/2026 | 2$579,900 |
General Features
| Living Area | 1908 |
|---|---|
| Heating | Forced Air |
| Cooling | Central Air,Ceiling Fan(s) |
| Utilities | Natural Gas Available,Electricity Available,High Speed Avail |
| Roof | Composition |
| Appliances | Electric Range,Dishwasher,Refrigerator,Washer,Dryer,Microwave,Disposal,Fire Alarm |
| Zoning | RES |
| HOA Fee | 96 |
| Garage Spaces | 2 |
| Association Fee Includes | Common Amenities,Management |
| Patio/Porch Features | Patio |
| Architectural Style | Contemporary |
| Construction Materials | Frame,Brick |
| Exclusions | Seller's personal property |
| Year Built | 2020 |
| View | Mountain(s) |
| Levels | Two |
| Property Subtype | Single Family Residence |
| Tax Year | 2025 |
| Parcel Number | R8950091 |
| Community Features | Clubhouse,Pool,Playground,Park,Trail(s),Recreation Room |
| Assoc Fee Paid Per | Monthly |
| County | Weld |
| New Construction | No |
| Property Type | Residential |
| HOA | Yes |
| Energy Efficient | Windows,Photovoltaic Owned |
| Subdivision Name | Colliers Hill |
| Possible Use | Single Family |
| Full Baths | 1 |
| Status | Active |
| High School | Erie |
| City | Erie |
| Disclosures | Seller's Property Disclosure |
| Association Name | Colliers Hill Master Assoc |
| High School District | ST Vrain Dist RE 1J |
| MLS Area | Greeley/Weld |
| Elementary School | Soaring Heights PK-8 |
| Property Attached Y/N | No |
| Tax Annual Amount | 6572 |
| Middle/Junior High School | Soaring Heights PK-8 |
| Builder Name | Richmond American |
| Standard Status | Active |
| Expected Active Date | 2026-06-25 |
| AttributionContact | 9703069126 |
Interior Features
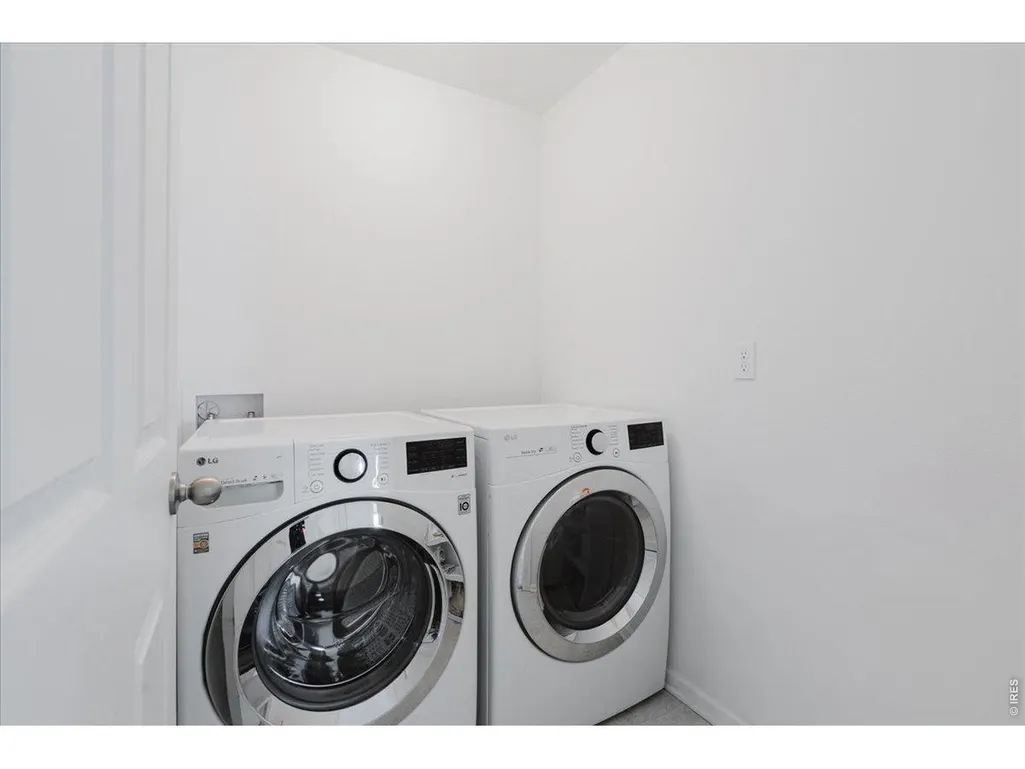
| Interior Amenities | Eat-in Kitchen,Cathedral Ceiling(s),Open Floorplan,Pantry,Walk-In Closet(s),Washer/Dryer Hookup |
|---|---|
| Basement | None |
| Window Features | Window Coverings |
| Above Grade Finished Area | 1908 |
| Half Baths | 1 |
| 3/4 Baths | 1 |
| Total Bedrooms | 4 |
| LivingAreaSource | Assessor |
| Total Baths | 3 |
| Power Production Type | 1 |
Exterior Features
| Exterior Amenities | Sprinkler System |
|---|---|
| Fencing | Fenced |
| Parking Features | Attached |
| Lot Features | Level,Paved,Curbs,Gutters,Sidewalks,Street Light,Alley,Fire Hydrant within 500 Feet |
| Water Source | City |
| Lot Size Area | 5720 |
| Lot Size Acres | 0.13 |
| Waterfront Y/N | No |
| Road Frontage Type | City Street |
| Builder Model | Coral |
| Irrigation Water Rights Y/N | No |
Amenities
- Foreclosure
- Views
- Short Sale
- New Construction
- Adult 55+
- Lease To Own
- No HOA Fees
- Furnished
- Primary On Main
- Air Conditioning
- Seller Finance
- Green
- Fixer Upper
- Horse
- Golf
- Fireplace
- Deck
- Garage
- Basement
- Pool
Property vs Single Family Average in 80516
Price
Taxes
Year Built
Visits
 Information deemed reliable but not guaranteed by the MLS. © 2026 Information and Real Estate Services, LLC.
Information source: Information and Real Estate Services, LLC. Provided for limited non-commercial use only under IRES Rules. © Copyright IRES.
The information being provided is for the consumers personal, non-commercial use and may not be used for any purpose other than to identify prospective properties consumer may be interested in purchasing.
The IRES, LLC Data on this
Information deemed reliable but not guaranteed by the MLS. © 2026 Information and Real Estate Services, LLC.
Information source: Information and Real Estate Services, LLC. Provided for limited non-commercial use only under IRES Rules. © Copyright IRES.
The information being provided is for the consumers personal, non-commercial use and may not be used for any purpose other than to identify prospective properties consumer may be interested in purchasing.
The IRES, LLC Data on this
