
Price Reduction - Views







Address
62 Starlight Cir, Erie, CO
Price
$ 715,000
Property Attributes
- MLS#1067162
- TypeSingle Family
- Listing Status Active
- CountyWELD
- CityErie
- AreaGreeley-Weld
- NeighborhoodColliers Hill
- Zip80516
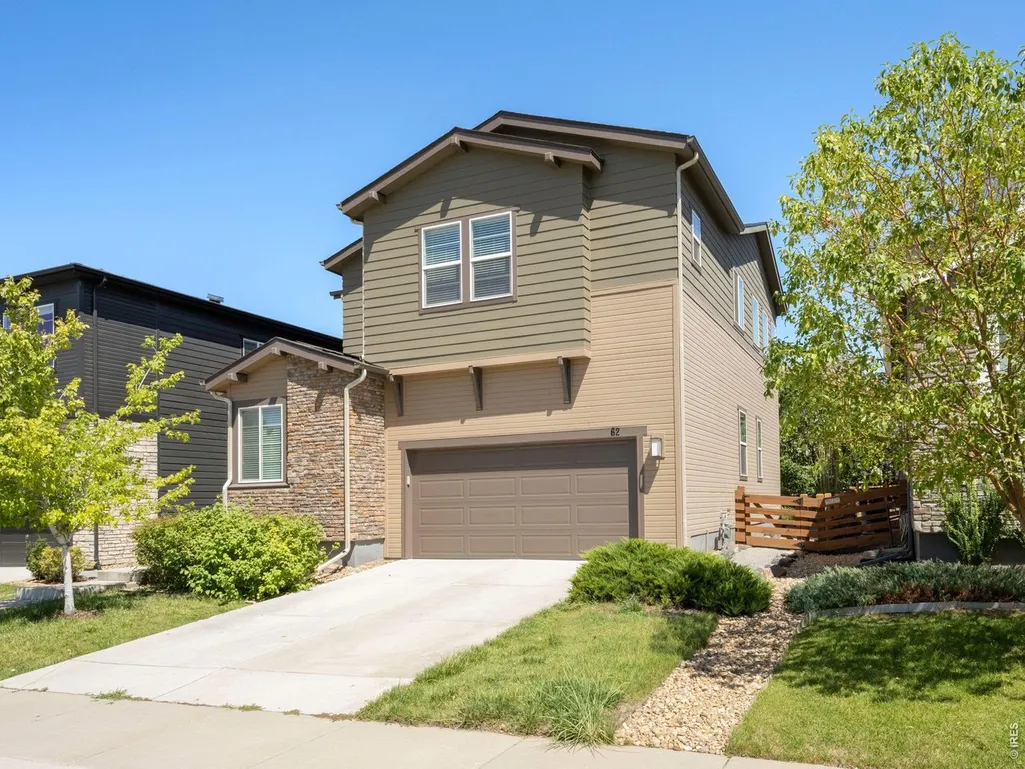
- StyleContemporary
- Year Built2016
- Taxes$ 8104
- Price$ 715,000
- Bedrooms4
- Full Bathrooms4
- Half Bathrooms0
- Sqr Footage3696
- Lot Size0.11 Acres
Data Source:
Information and Real Estate Services (IRES)
Property Description
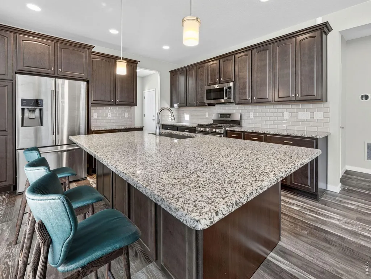
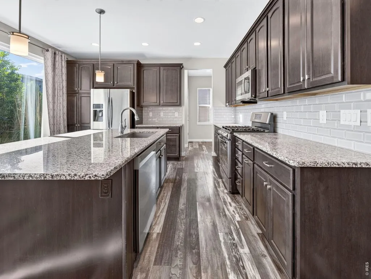
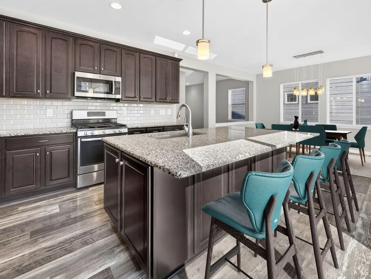
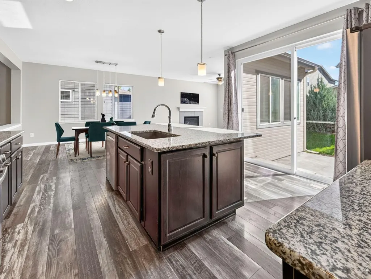
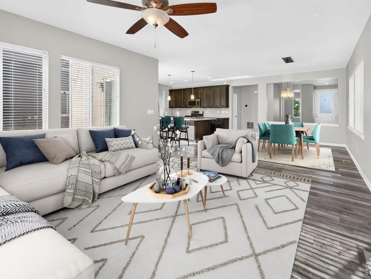
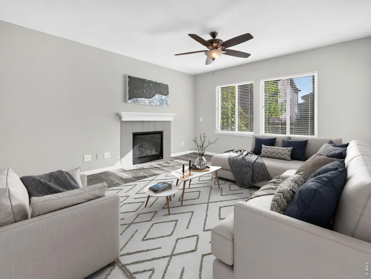
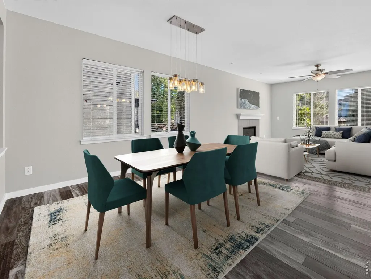
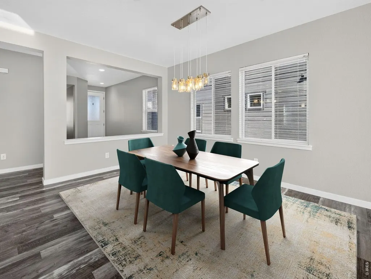
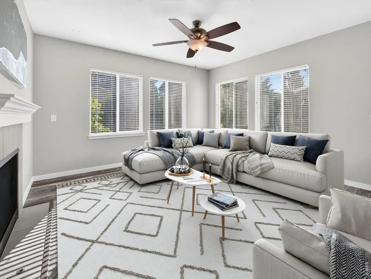
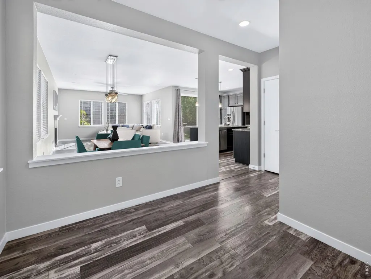
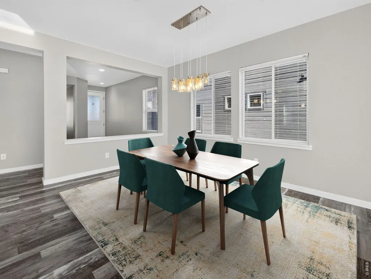
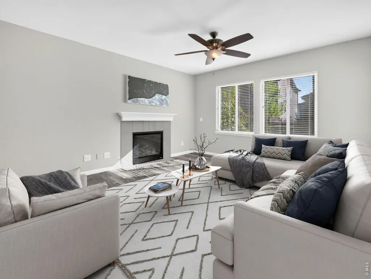
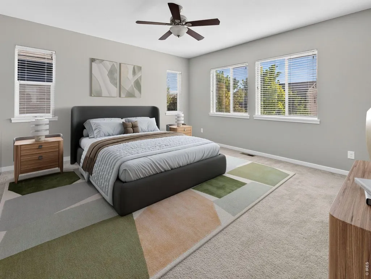
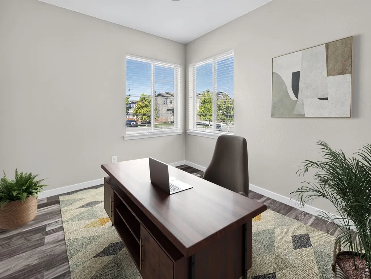
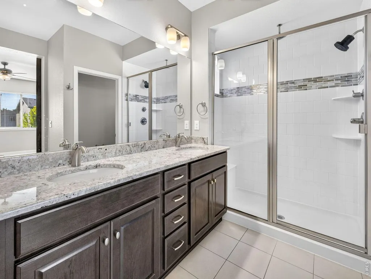
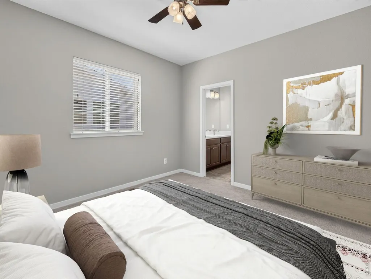
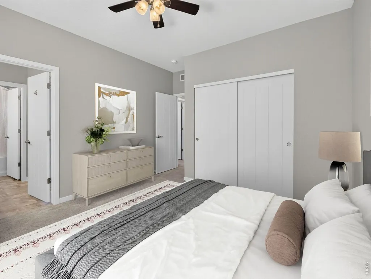
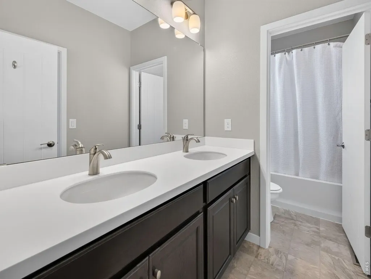
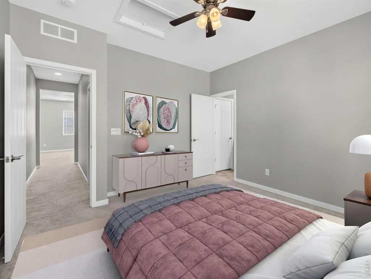
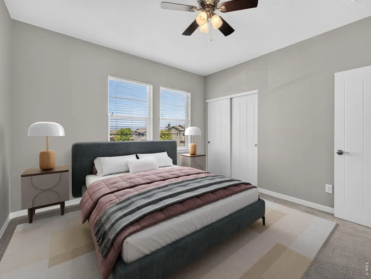
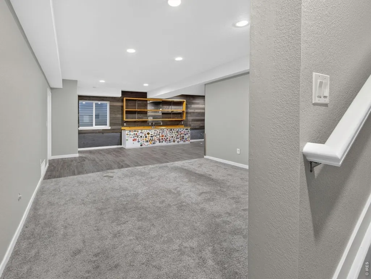
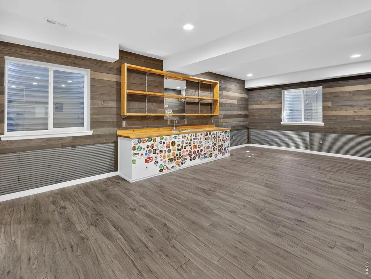
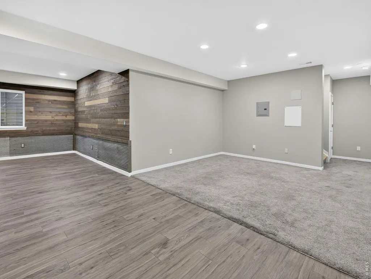
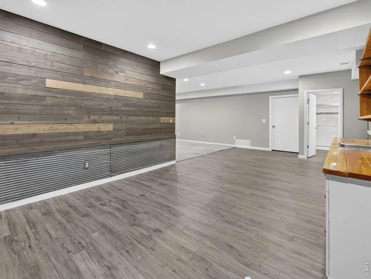
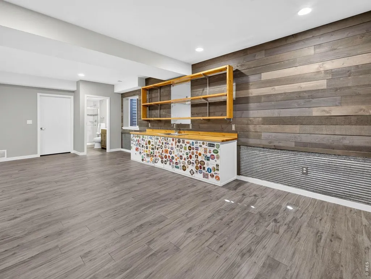
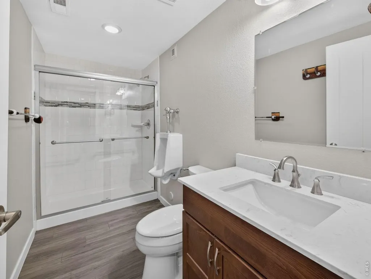
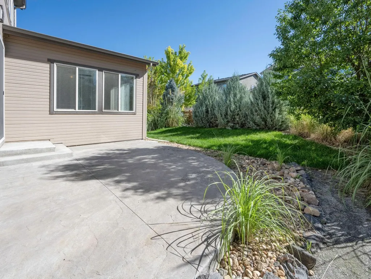
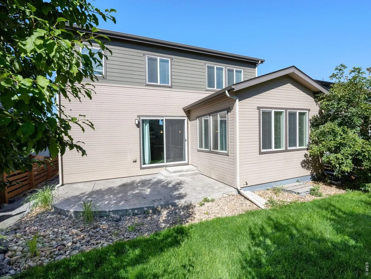
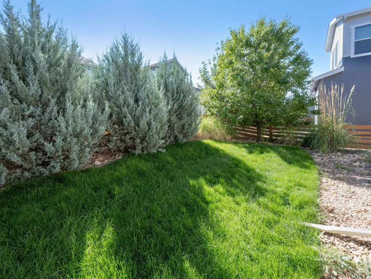
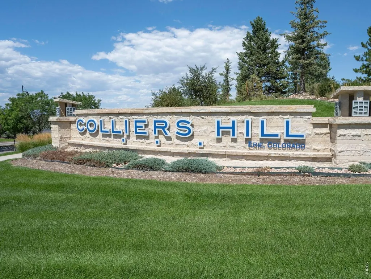
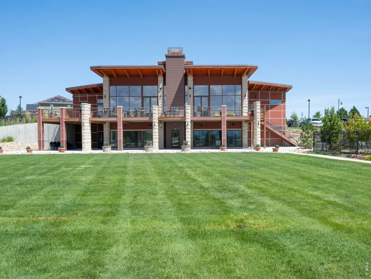
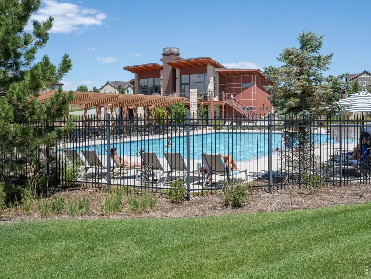
Welcome to this move-in-ready home in Colliers Hill, one of Erie's most popular communities, offering 4 bedrooms, 4 bathrooms, flexible living spaces, and west-facing Front Range views.The main level features an open-concept layout connecting the living room, dining area, and kitchen. A gas fireplace anchors the living room, while the kitchen offers granite countertops, stainless steel appliances, a gas range, ample cabinetry, and a large island with seating. Sliding glass doors open to the private backyard patio. A main-level office with a dedicated bathroom provides flexibility as a non-conforming fourth bedroom, guest space, or home office.Upstairs, a spacious loft adds additional living space alongside a conveniently located laundry room. The primary suite features a walk-in closet and private bath with an oversized shower. Two additional bedrooms share a Jack-and-Jill bathroom.The fully finished basement provides even more room to spread out, complete with a wet bar, dedicated bathroom, and flexible space for entertaining, recreation, a home gym, or media room. Recent updates include fresh interior paint throughout, refreshed front exterior paint, and new sod in the backyard.Colliers Hill offers resort-style amenities with two recreation centers, seasonal pools, fitness facilities, neighborhood parks, 400+ acres of open space, and approximately 15 miles of scenic walking and biking trails. Located above historic Old Town Erie, the community offers convenient access to shopping, dining, recreation, Boulder, and Denver, all within the St. Vrain Valley School District. Combining mountain views, functional living spaces, and exceptional community amenities, this home is ready to enjoy.
| Elementary School | Middle School | High School |
|---|---|---|
| Soaring Heights PK-8 Elementary School | Soaring Heights PK-8 Middle School | Erie High School |
| Price History | |
|---|---|
| 8/25/2026 | Listed $750,000 |
| 9/19/2026 | 5$715,000 |
General Features
| Living Area | 3363 |
|---|---|
| Sewer | Public Sewer |
| Heating | Forced Air |
| Cooling | Central Air,Ceiling Fan(s) |
| Utilities | Natural Gas Available,Electricity Available,Cable Available,Satellite Avail,High Speed Avail |
| Roof | Composition |
| Appliances | Gas Range,Dishwasher,Refrigerator,Washer,Dryer,Microwave |
| Zoning | Res |
| HOA Fee | 96 |
| Garage Spaces | 2 |
| Association Fee Includes | Common Amenities,Trash,Management |
| Patio/Porch Features | Patio |
| Architectural Style | Contemporary |
| Construction Materials | Frame,Stone |
| Year Built | 2016 |
| Electric | United |
| View | Mountain(s) |
| Levels | Two |
| Property Subtype | Single Family Residence |
| Tax Year | 2025 |
| Parcel Number | R6785125 |
| Community Features | Clubhouse,Pool,Fitness Center,Park,Trail(s) |
| Accessibility | Level Lot,Main Floor Bath,Main Level Bedroom |
| Assoc Fee Paid Per | Monthly |
| County | Weld |
| New Construction | No |
| Property Type | Residential |
| HOA | Yes |
| Energy Efficient | Windows,Thermostat |
| Subdivision Name | Colliers Hill |
| Possible Use | Single Family |
| Full Baths | 1 |
| Status | Active |
| High School | Erie |
| City | Erie |
| Disclosures | None |
| Association Name | Colliers Hill Master HOA |
| High School District | ST Vrain Dist RE 1J |
| MLS Area | Greeley/Weld |
| Elementary School | Soaring Heights PK-8 |
| Property Attached Y/N | No |
| Tax Annual Amount | 8104 |
| Middle/Junior High School | Soaring Heights PK-8 |
| Virtual Tour | https://u.listvt.com/mls/262087691 |
| Standard Status | Active |
| Expected Active Date | 2026-08-25 |
| AttributionContact | 3034436161 |
Interior Features
| Interior Amenities | Eat-in Kitchen,Open Floorplan,Walk-In Closet(s),Wet Bar,Jack & Jill Bathroom,Kitchen Island |
|---|---|
| Basement | Partially Finished,Retrofit for Radon,Sump Pump |
| Fireplace Features | Gas,Living Room |
| Window Features | Window Coverings |
| Above Grade Finished Area | 2565 |
| 3/4 Baths | 3 |
| Total Bedrooms | 4 |
| Room Type | Loft |
| LivingAreaSource | Other |
| Total Baths | 4 |
Exterior Features
| Exterior Amenities | Sprinkler System |
|---|---|
| Fencing | Fenced |
| Parking Features | Attached |
| Lot Features | Evergreen Trees,Deciduous Trees,Level,House Faces West,Paved,Curbs,Gutters,Sidewalks,Street Light,Fire Hydrant within 500 Feet |
| Water Source | City |
| Lot Size Area | 4700 |
| Lot Size Acres | 0.11 |
| Road Surface Type | Asphalt |
| Waterfront Y/N | No |
| Road Frontage Type | City Street |
| Irrigation Water Rights Y/N | No |
Amenities
- Foreclosure
- Views
- Short Sale
- New Construction
- Adult 55+
- Lease To Own
- No HOA Fees
- Furnished
- Primary On Main
- Air Conditioning
- Seller Finance
- Green
- Fixer Upper
- Horse
- Golf
- Fireplace
- Deck
- Garage
- Basement
- Pool
Property vs Single Family Average in 80516
Price
Taxes
Year Built
Visits
 Information deemed reliable but not guaranteed by the MLS. © 2026 Information and Real Estate Services, LLC.
Information source: Information and Real Estate Services, LLC. Provided for limited non-commercial use only under IRES Rules. © Copyright IRES.
The information being provided is for the consumers personal, non-commercial use and may not be used for any purpose other than to identify prospective properties consumer may be interested in purchasing.
The IRES, LLC Data on this
Information deemed reliable but not guaranteed by the MLS. © 2026 Information and Real Estate Services, LLC.
Information source: Information and Real Estate Services, LLC. Provided for limited non-commercial use only under IRES Rules. © Copyright IRES.
The information being provided is for the consumers personal, non-commercial use and may not be used for any purpose other than to identify prospective properties consumer may be interested in purchasing.
The IRES, LLC Data on this
