
Views










Address
51 Solstice Ct, Erie, CO
Price
$ 774,500
Property Attributes
- MLS#1068880
- TypeSingle Family
- Listing Status Active
- CountyWELD
- CityErie
- AreaGreeley-Weld
- NeighborhoodColliers Hill
- Zip80516
- StyleContemporary
- Year Built2015
- Taxes$ 8197
- Price$ 774,500
- Bedrooms4
- Full Bathrooms3
- Half Bathrooms1
- Sqr Footage3949
- Lot Size0.18 Acres
Data Source:
Information and Real Estate Services (IRES)
Property Description
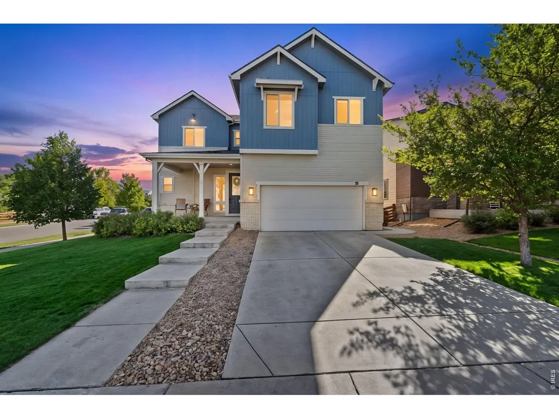
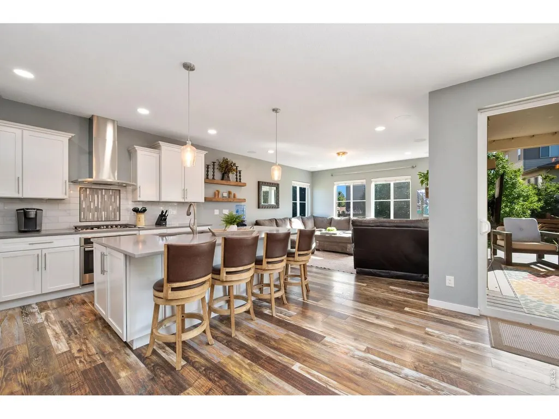
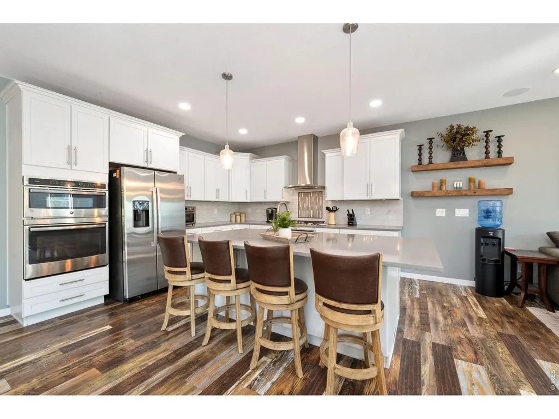
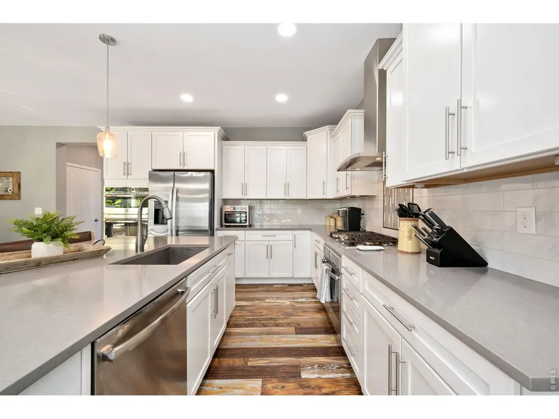
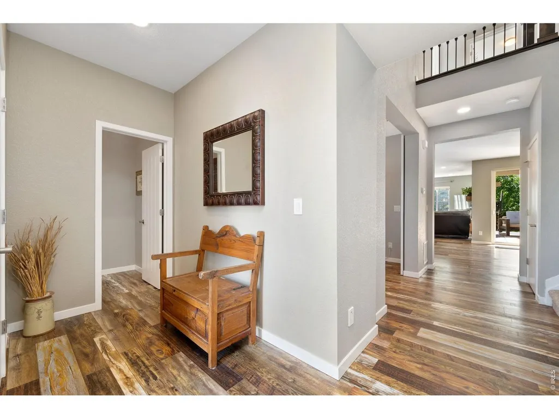
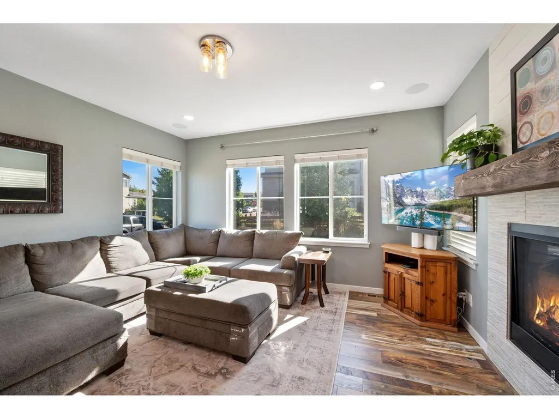
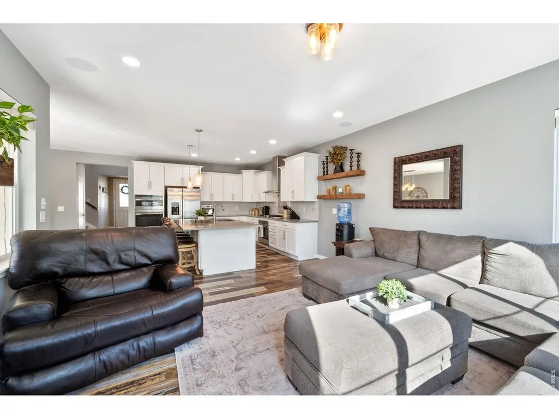
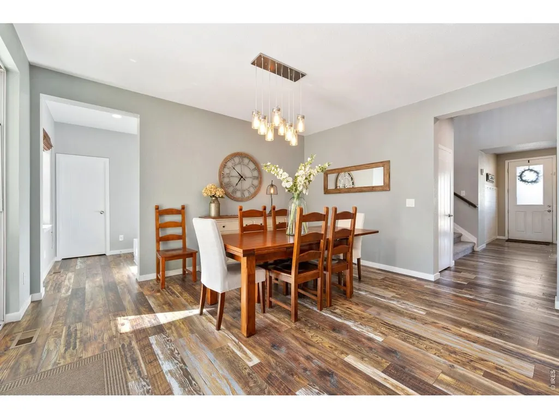
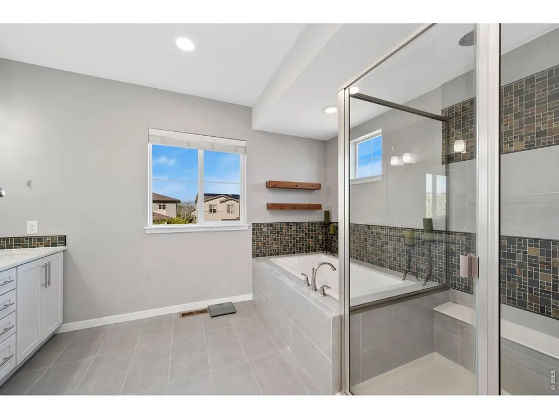
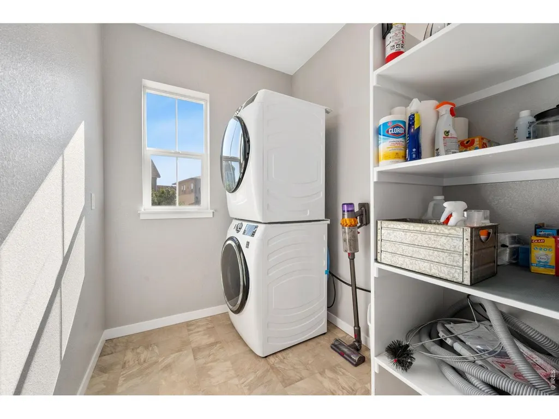
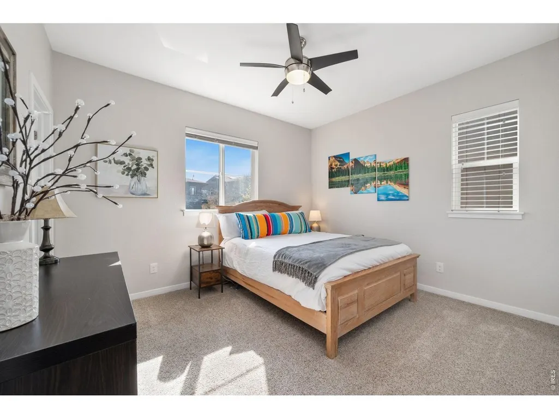
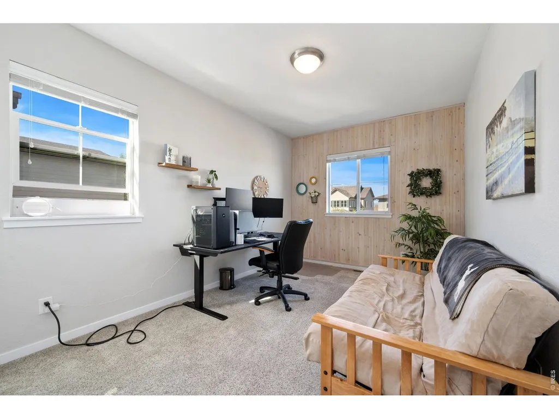
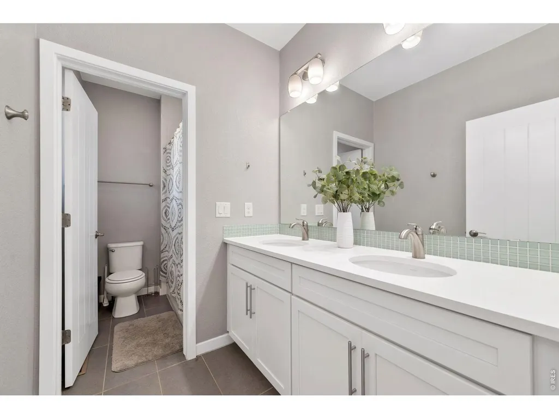
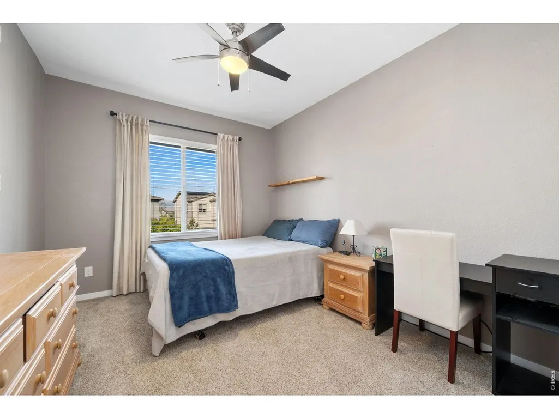
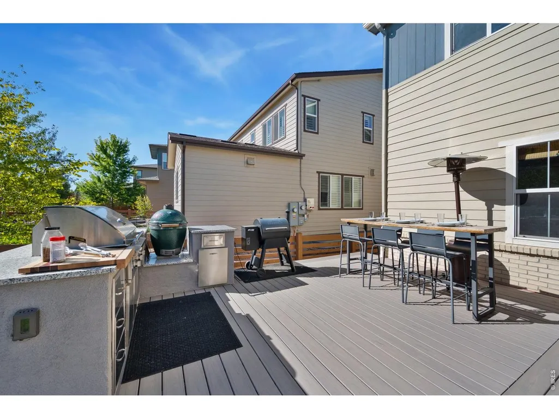
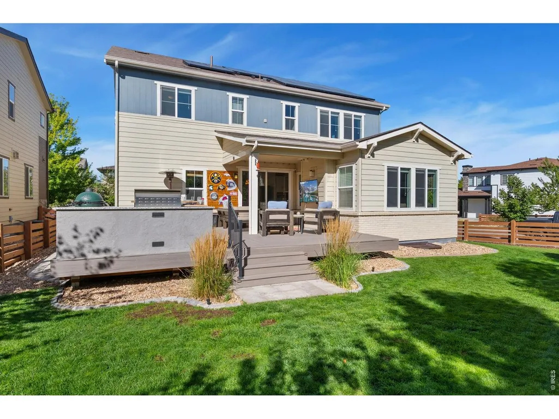
THIS IS THE ONE YOU'VE BEEN WAITING FOR! Exceptional Colliers Hill living with an impressive combination of solar-powered efficiency, an incredible outdoor entertaining space, a fabulous floor plan and resort-style community amenities. Situated on a desirable cul-de-sac, this beautifully maintained home features 4 bedrooms upstairs, a spacious loft, 3-car garage and abundant storage.The main level welcomes you with fresh interior paint touch-ups, updated lighting, beautiful quartz countertops and an open, inviting design. Upstairs, you'll find four generously sized bedrooms, including a fantastic secondary bedroom with its own ensuite bath, plus a versatile loft. The luxurious primary suite features a stunning 5-piece bath.The outdoor living space is truly exceptional, featuring an outdoor kitchen and expansive entertainment area-perfect for hosting friends, enjoying Colorado evenings or simply relaxing at home. An in-home surround sound system adds even more entertainment possibilities.And the abundant solar energy system is a major bonus, providing plenty of power for the home, helping reduce electric costs and offering ample capacity for EV charging.Enjoy the Colliers Hill lifestyle with two clubhouses, pools, exercise/fitness facilities, miles of trails and bike paths, plus convenient proximity to downtown Erie, restaurants, shopping, parks and recreation.Solar. Outdoor kitchen. Exceptional entertaining. Four bedrooms upstairs. Loft. Two ensuite opportunities. Luxury 5-piece bath. Quartz countertops. 3-car garage. Surround sound. Resort-style amenities.This is the one you've been waiting for-come see why!
| Elementary School | Middle School | High School |
|---|---|---|
| Soaring Heights PK-8 Elementary School | Soaring Heights PK-8 Middle School | Erie High School |
| Price History | |
|---|---|
| 9/17/2026 | Listed $774,500 |
General Features
| Living Area | 2774 |
|---|---|
| Sewer | Public Sewer |
| Heating | Forced Air |
| Cooling | Central Air |
| Utilities | Natural Gas Available,Electricity Available,Cable Available,Satellite Avail,High Speed Avail |
| Roof | Composition |
| Appliances | Gas Range,Self Cleaning Oven,Dishwasher,Refrigerator,Washer,Dryer,Microwave,Disposal,Fire Alarm |
| Zoning | RES |
| HOA Fee | 96 |
| Garage Spaces | 3 |
| Association Fee Includes | Common Amenities,Trash,Management,Utilities |
| Patio/Porch Features | Patio,Deck |
| Architectural Style | Contemporary |
| Construction Materials | Frame |
| Exclusions | Tenant Personal Belongings: Owners willing to sell some furniture,TV's,Office desk. |
| Year Built | 2015 |
| View | Mountain(s) |
| Levels | Two |
| Property Subtype | Single Family Residence |
| Tax Year | 2025 |
| Parcel Number | R6784114 |
| Community Features | Clubhouse,Pool,Playground,Park,Trail(s) |
| Assoc Fee Paid Per | Monthly |
| County | Weld |
| New Construction | No |
| Property Type | Residential |
| HOA | Yes |
| Energy Efficient | Photovoltaic Leased |
| Subdivision Name | Colliers Hill |
| Possible Use | Single Family |
| Full Baths | 3 |
| Status | Active |
| Directions | From Erie Parkway go north on Colliers Blvd. Go (R) east on Dawn Ave to Solstice Way. Go (R) to property. |
| High School | Erie |
| City | Erie |
| Disclosures | Seller's Property Disclosure |
| Association Name | Colliers Hill |
| High School District | ST Vrain Dist RE 1J |
| MLS Area | Greeley/Weld |
| Elementary School | Soaring Heights PK-8 |
| Property Attached Y/N | No |
| Tax Annual Amount | 8197 |
| Middle/Junior High School | Soaring Heights PK-8 |
| Virtual Tour | https://1-video-51-solstice-ct-erie-co-80516.mp4 |
| Builder Name | Shea |
| Standard Status | Active |
| Expected Active Date | 2026-09-17 |
| AttributionContact | 3037764004 |
Interior Features
| Interior Amenities | Eat-in Kitchen,Separate Dining Room,Cathedral Ceiling(s),Open Floorplan,Pantry,Walk-In Closet(s),Washer/Dryer Hookup,Central Vacuum |
|---|---|
| Basement | Unfinished |
| Flooring | Wood |
| Fireplace Features | Gas |
| Window Features | Window Coverings |
| Above Grade Finished Area | 2774 |
| Half Baths | 1 |
| Total Bedrooms | 4 |
| Room Type | Loft |
| LivingAreaSource | Assessor |
| Total Baths | 4 |
| Power Production Type | 1 |
Exterior Features
| Exterior Amenities | Sprinkler System,Tandem Garage |
|---|---|
| Fencing | Partial |
| Parking Features | Attached |
| Lot Features | Cul-De-Sac,Evergreen Trees,Deciduous Trees,Paved,Curbs,Gutters,Sidewalks,Fire Hydrant within 500 Feet |
| Water Source | City |
| Lot Size Area | 7804 |
| Lot Size Acres | 0.18 |
| Road Surface Type | Asphalt |
| Waterfront Y/N | No |
| Road Frontage Type | City Street |
| Irrigation Water Rights Y/N | No |
Amenities
- Foreclosure
- Views
- Short Sale
- New Construction
- Adult 55+
- Lease To Own
- No HOA Fees
- Furnished
- Primary On Main
- Air Conditioning
- Seller Finance
- Green
- Fixer Upper
- Horse
- Golf
- Fireplace
- Deck
- Garage
- Basement
- Pool
Property vs Single Family Average in 80516
Price
Taxes
Year Built
 Information deemed reliable but not guaranteed by the MLS. © 2026 Information and Real Estate Services, LLC.
Information source: Information and Real Estate Services, LLC. Provided for limited non-commercial use only under IRES Rules. © Copyright IRES.
The information being provided is for the consumers personal, non-commercial use and may not be used for any purpose other than to identify prospective properties consumer may be interested in purchasing.
The IRES, LLC Data on this
Information deemed reliable but not guaranteed by the MLS. © 2026 Information and Real Estate Services, LLC.
Information source: Information and Real Estate Services, LLC. Provided for limited non-commercial use only under IRES Rules. © Copyright IRES.
The information being provided is for the consumers personal, non-commercial use and may not be used for any purpose other than to identify prospective properties consumer may be interested in purchasing.
The IRES, LLC Data on this
