
Price Reduction














Address
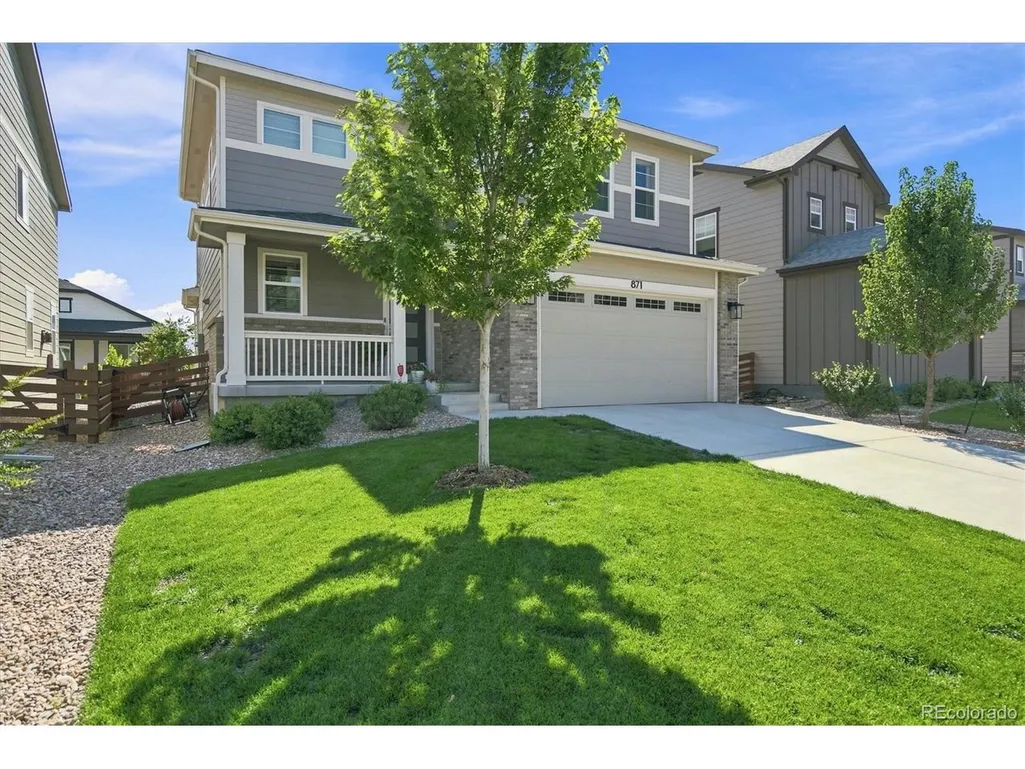
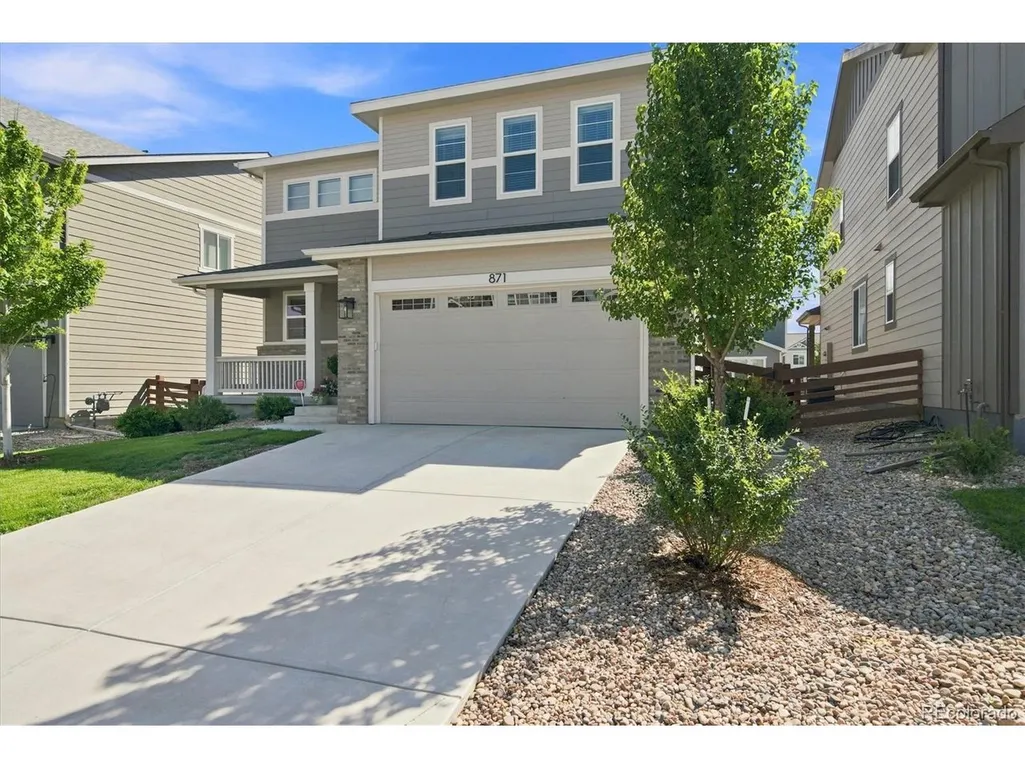
871 Golden Peak Dr, Erie, CO
Price
$ 600,000
Property Attributes
- MLS#3364049
- TypeSingle Family
- Listing Status Active
- CountyWELD
- CityErie
- AreaGreeley-Weld
- NeighborhoodCOLLIERS HILL
- Zip80516
- StyleContemporary
- Year Built2021
- Taxes$ 6385
- Price$ 600,000
- Bedrooms3
- Full Bathrooms2
- Half Bathrooms1
- Sqr Footage1884
- Lot Size0.12 Acres
Data Source:
Information and Real Estate Services (IRES)
Property Description
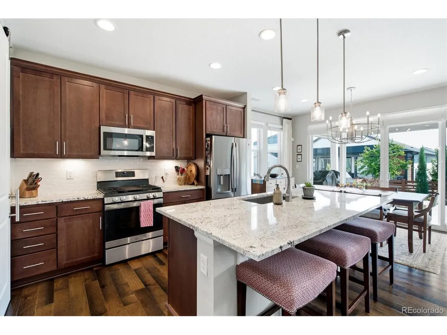
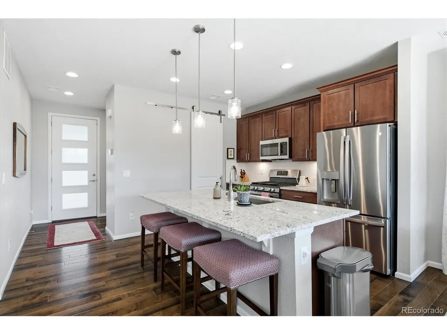
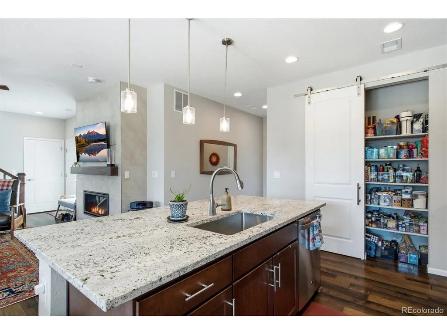
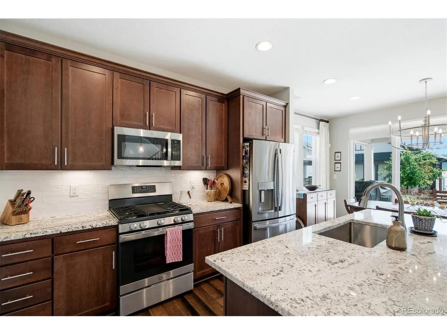
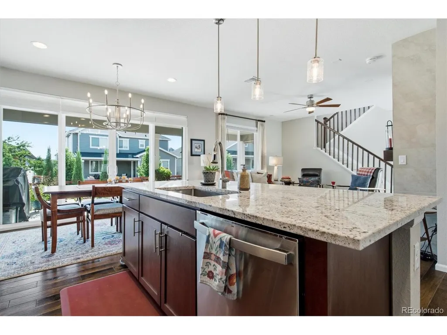
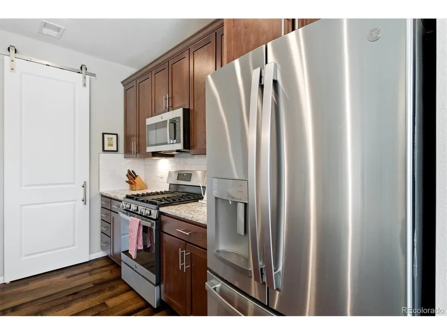
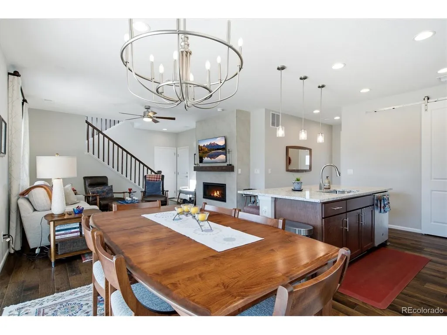
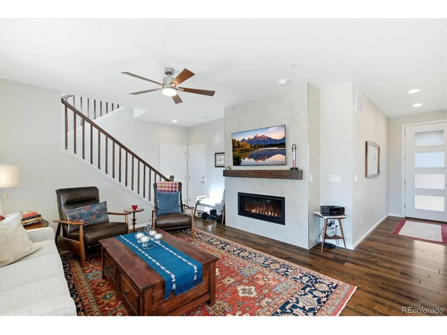
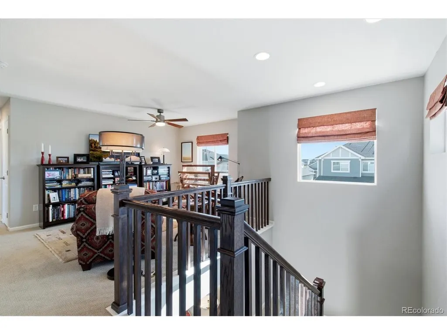
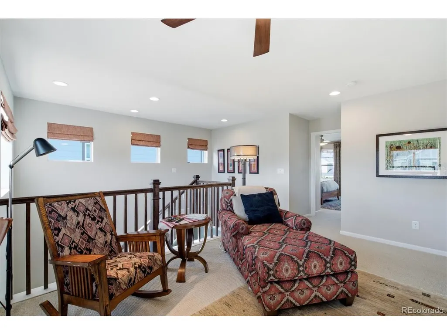
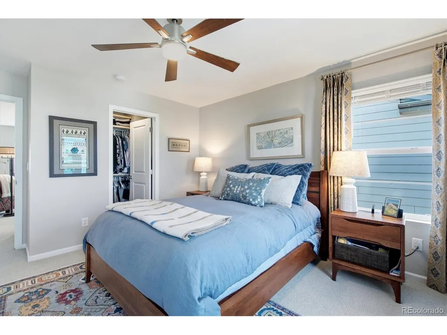
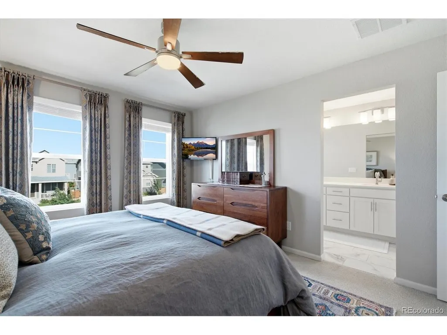
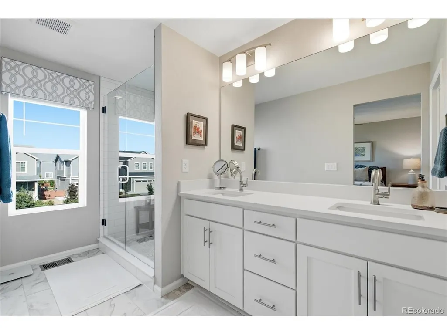
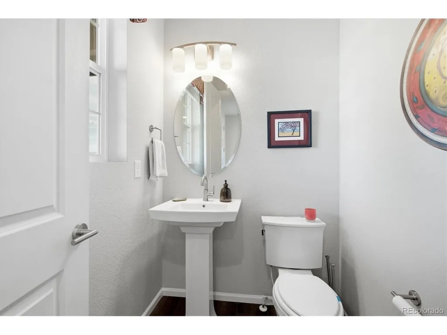
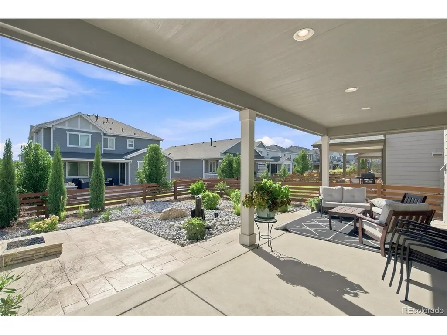
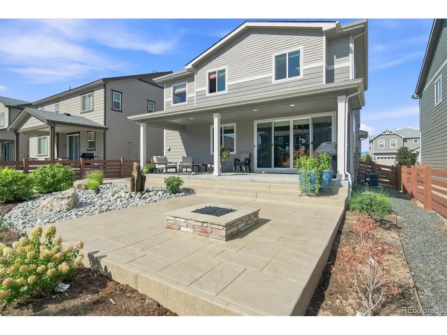
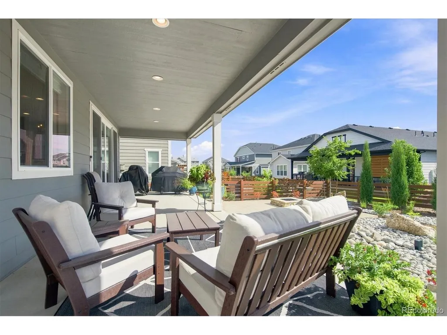
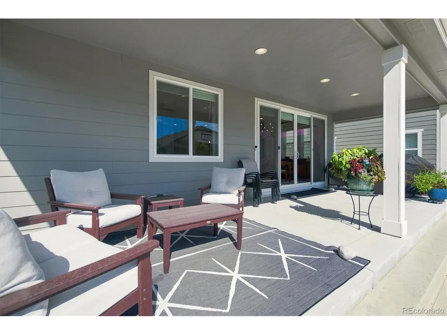
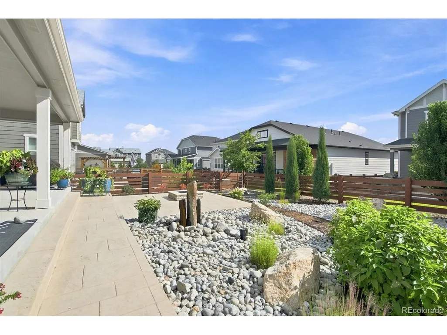
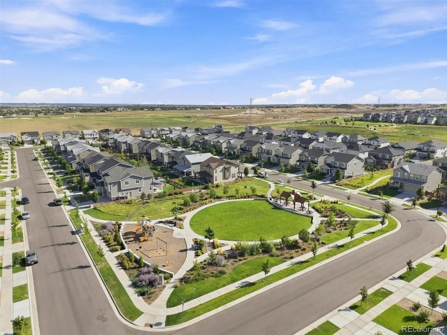
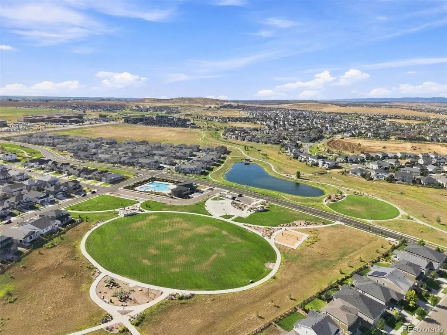
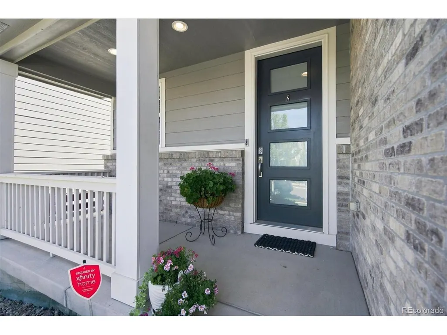
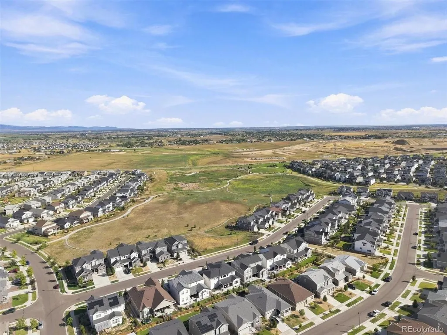
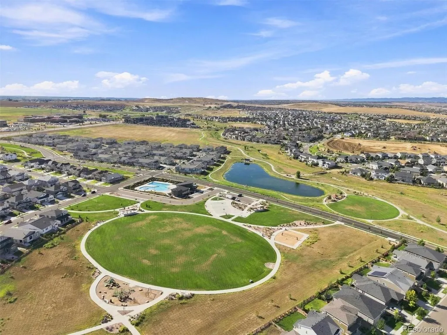
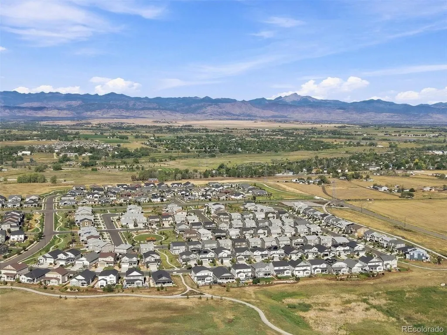
Turn-Key Luxury & Resort-Style Living in Colliers Hill! This meticulously maintained 4-year-old home combines a quiet neighborhood location with high-end custom finishes. This highly sought-after floor plan features a primary suite, 2 nicely sized secondary bedrooms, and 3 bathrooms, while the interior showcases upgraded flooring, premium slab granite kitchen countertops, and custom closet systems. The upper level also features a versatile loft area-ideal for a home office or second living space-while large windows and skylights fill the home with bright, natural light. Step outside to your private oasis: a large fenced backyard complete with a custom full covered patio, professional xeriscaping, tranquil pondless water feature spires, and a wonderful custom fire-pit-perfect to enjoy Colorado's beautiful evenings! Beyond the property, enjoy Colliers Hill's incredible amenities, including two exclusive clubhouses (The Overlook and The Ascent), fitness studios, outdoor swimming pools, miles of trails, and neighborhood parks. Nothing left to do but move in and enjoy the Erie lifestyle!
| Elementary School | Middle School | High School |
|---|---|---|
| Erie Elementary School | Erie Middle School | Erie High School |
| Price History | |
|---|---|
| 8/26/2026 | Listed $625,000 |
| 9/13/2026 | 4$600,000 |
General Features
| Living Area | 1884 |
|---|---|
| Sewer | Public Sewer |
| Heating | Forced Air |
| Cooling | Central Air,Ceiling Fan(s) |
| Utilities | Natural Gas Available,Electricity Available,Cable Available |
| Roof | Composition |
| Appliances | Self Cleaning Oven,Dishwasher,Refrigerator,Washer,Dryer,Microwave,Disposal,Fire Alarm |
| HOA Fee | 96 |
| Garage Spaces | 2 |
| Association Fee Includes | Trash |
| Patio/Porch Features | Patio |
| Architectural Style | Contemporary |
| Construction Materials | Frame,Stone,Vinyl Siding |
| Exclusions | SELLER'S PERSONAL PROPERTY. GARAGE REFRIGERATOR/FREEZER,GRILLS |
| Year Built | 2021 |
| Levels | Two |
| Property Subtype | Single Family Residence |
| Tax Year | 2025 |
| Community Features | Clubhouse,Pool,Playground,Fitness Center,Park,Trail(s) |
| Accessibility | Level Lot |
| Assoc Fee Paid Per | Monthly |
| County | Weld |
| New Construction | No |
| Property Type | Residential |
| HOA | Yes |
| Energy Efficient | Windows |
| Subdivision Name | COLLIERS HILL |
| Full Baths | 1 |
| Status | Active |
| High School | Erie |
| City | Erie |
| Association Name | Colliers Hill Master Assoc. |
| High School District | ST Vrain Dist RE 1J |
| MLS Area | Greeley/Weld |
| Elementary School | Erie |
| Property Attached Y/N | No |
| Tax Annual Amount | 6385 |
| Middle/Junior High School | Erie |
| Virtual Tour | https://iframe.videodelivery.net/2fae18ef524ef5ebc1e2d7fc708ca1cd |
| Builder Name | Richmond American Homes |
| Standard Status | Active |
| Expected Active Date | 2026-08-25 |
| AttributionContact | NRidley@Corcoranperry.com,720-936-7967 |
Interior Features
| Interior Amenities | Cathedral Ceiling(s),Open Floorplan,Pantry,Walk-In Closet(s),Kitchen Island |
|---|---|
| Basement | Crawl Space,Structural Floor,Built-In Radon,Radon Test Available,Sump Pump |
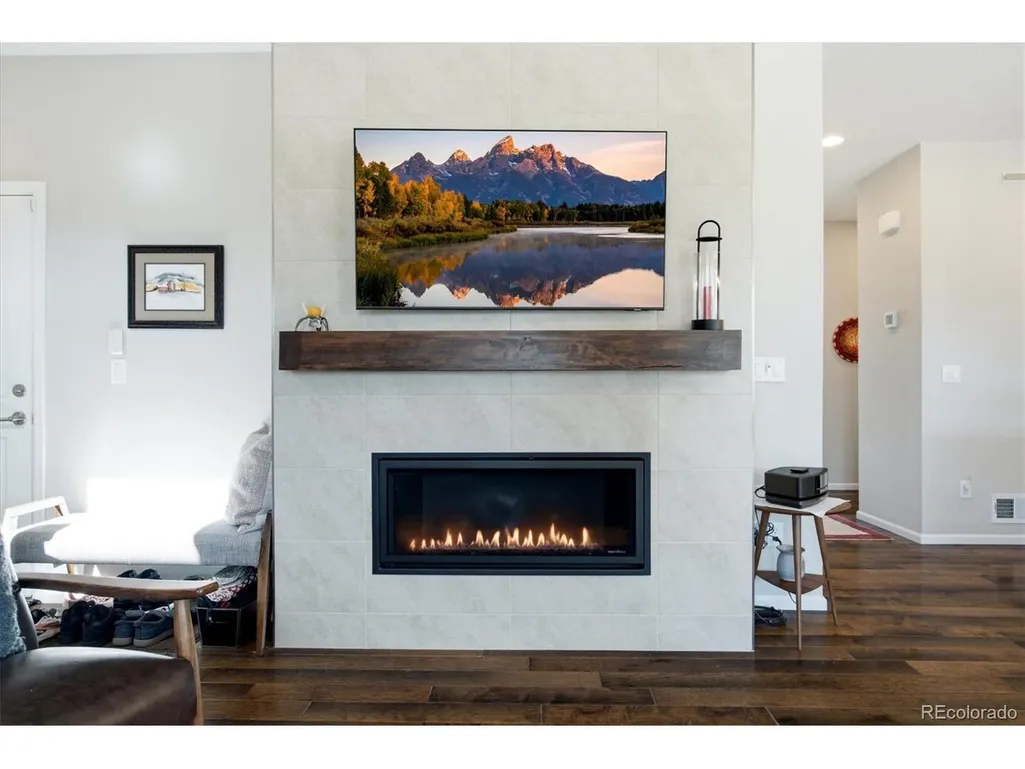
| Fireplace Features | Gas,Family Room,One |
| Window Features | Window Coverings |
| Above Grade Finished Area | 1884 |
| Half Baths | 1 |
| 3/4 Baths | 1 |
| Total Bedrooms | 3 |
| Room Type | Loft |
| LivingAreaSource | Assessor |
| Total Baths | 3 |
Exterior Features
| Exterior Amenities | Sprinkler System |
|---|---|
| Fencing | Partial |
| Parking Features | Attached |
| Lot Features | Level,House Faces East,Paved |
| Water Source | City |
| Lot Size Area | 5231 |
| Lot Size Acres | 0.12 |
| Waterfront Y/N | No |
| Builder Model | Richmond Coral II |
Amenities
- Foreclosure
- Views
- Short Sale
- New Construction
- Adult 55+
- Lease To Own
- No HOA Fees
- Furnished
- Primary On Main
- Air Conditioning
- Seller Finance
- Green
- Fixer Upper
- Horse
- Golf
- Fireplace
- Deck
- Garage
- Basement
- Pool
Property vs Single Family Average in 80516
Price
Taxes
Year Built
Visits
 Information deemed reliable but not guaranteed by the MLS. © 2026 Information and Real Estate Services, LLC.
Information source: Information and Real Estate Services, LLC. Provided for limited non-commercial use only under IRES Rules. © Copyright IRES.
The information being provided is for the consumers personal, non-commercial use and may not be used for any purpose other than to identify prospective properties consumer may be interested in purchasing.
The IRES, LLC Data on this
Information deemed reliable but not guaranteed by the MLS. © 2026 Information and Real Estate Services, LLC.
Information source: Information and Real Estate Services, LLC. Provided for limited non-commercial use only under IRES Rules. © Copyright IRES.
The information being provided is for the consumers personal, non-commercial use and may not be used for any purpose other than to identify prospective properties consumer may be interested in purchasing.
The IRES, LLC Data on this
