
Views - Primary on Main










Address
834 Eva Peak Dr, Erie, CO
Price
$ 589,000
Property Attributes
- MLS#6712178
- TypeSingle Family
- Listing Status Active
- CountyWELD
- CityErie
- AreaGreeley-Weld
- NeighborhoodColliers Hill
- Zip80516
- StyleSingle Family Residence
- Year Built2018
- Taxes$ 6539
- Price$ 589,000
- Bedrooms3
- Full Bathrooms2
- Half Bathrooms0
- Sqr Footage1778
- Lot Size0.15 Acres
Data Source:
Information and Real Estate Services (IRES)
Property Description
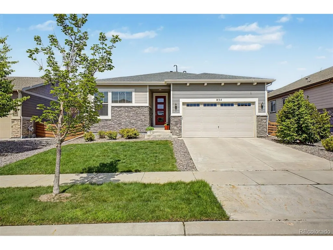
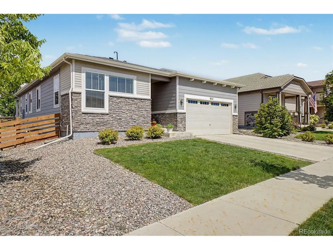
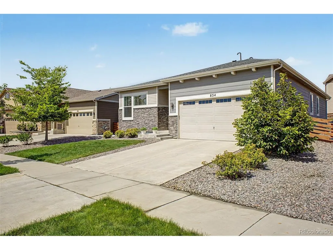
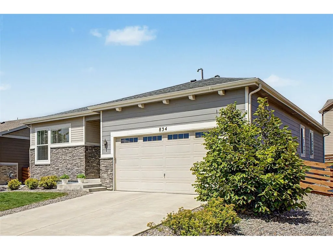
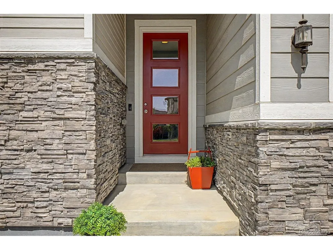
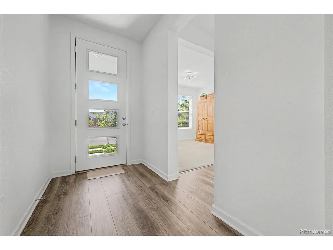
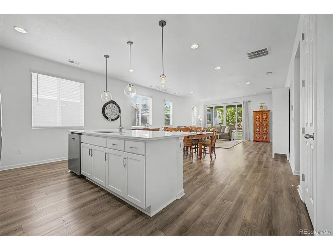
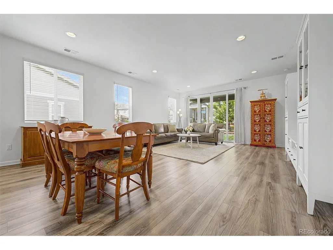
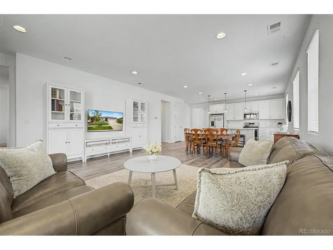
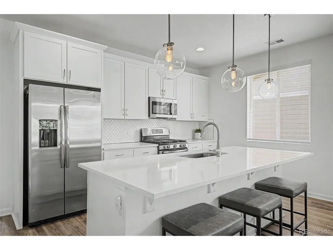
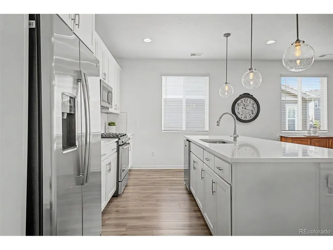
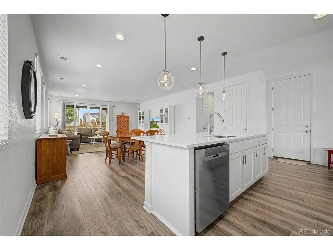
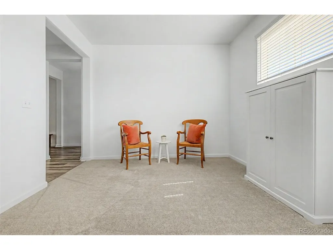
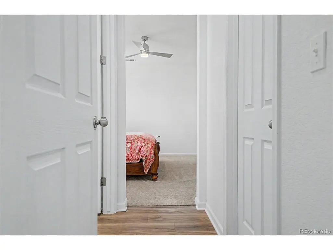
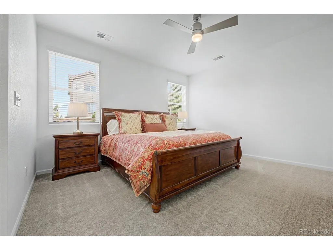
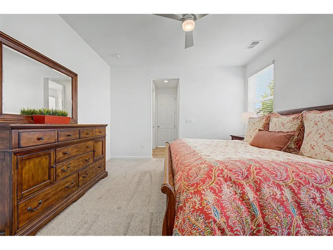
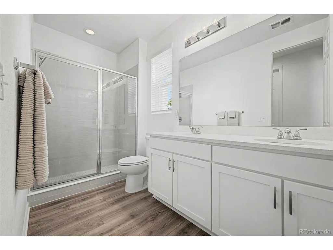
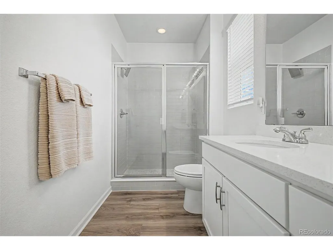
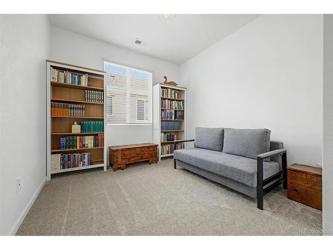
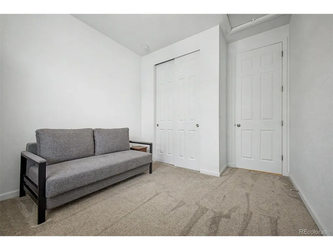
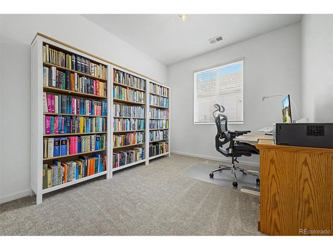
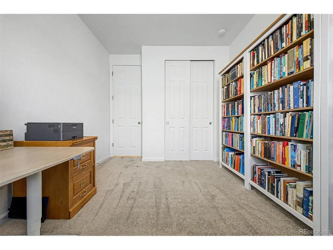
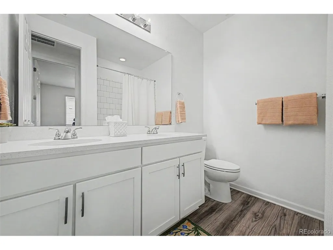
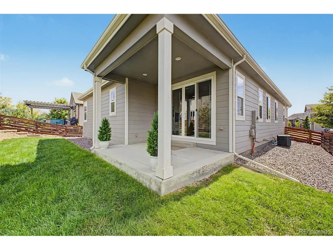
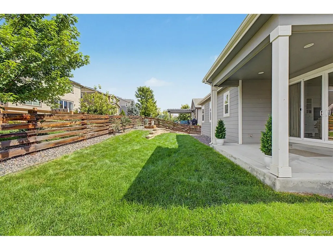
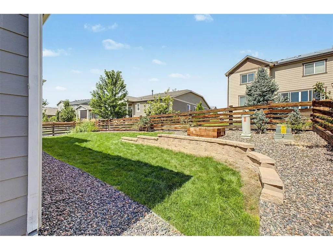
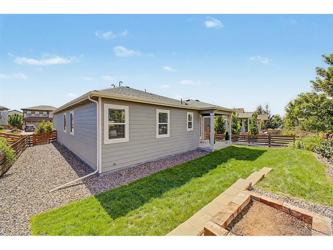
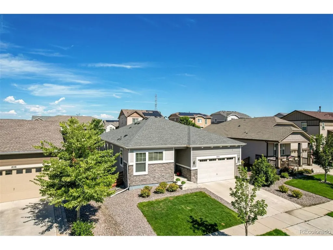
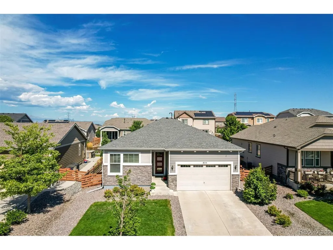
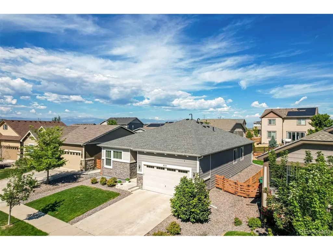
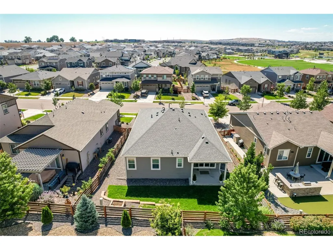
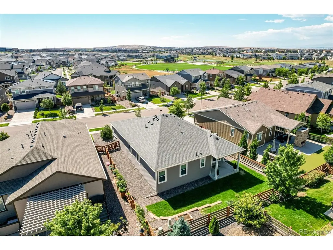
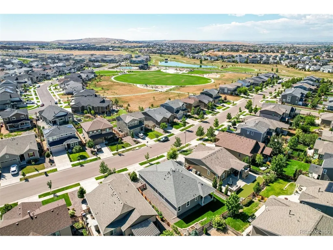
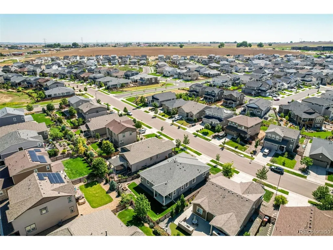
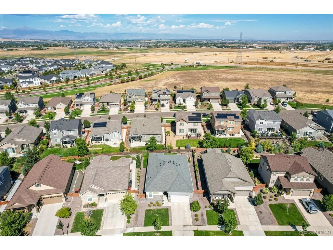
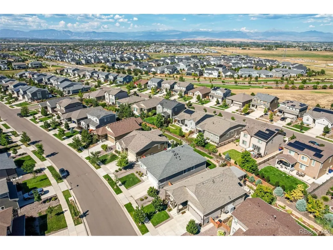
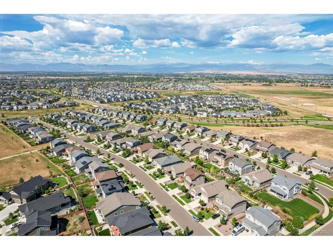
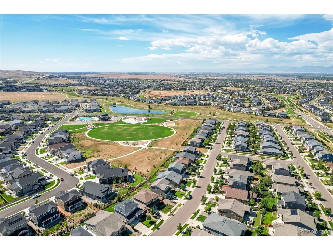
Welcome to 834 Eva Peak, a bright and inviting home in the highly sought-after Colliers Hill community. From the charming stone accents and generous front yard to the clean, modern interior, this home offers an easy blend of comfort, style, and everyday functionality. Inside, the open-concept layout creates a natural flow between the kitchen, dining, and living spaces, making it just as comfortable for a quiet night at home as it is for hosting friends and family. Wood-look flooring and a neutral color palette give the home a warm, polished feel while leaving plenty of room to make the space your own. The kitchen sits at the heart of the home and features quartz countertops, stainless steel appliances, a tile backsplash, ample cabinetry, pantry storage, pendant lighting, and a spacious island with breakfast bar seating. Whether you're cooking dinner, grabbing coffee in the morning, or gathering around the island, it's a space designed to be used and enjoyed. The primary suite provides a relaxing retreat with a walk-in closet and private bathroom complete with dual sinks. Two additional bedrooms offer comfortable accommodations for family or guests, while a separate flex room provides the perfect space for a home office, study, hobby area, or other lifestyle needs. Out back, the covered patio extends the living space outdoors and creates an ideal spot for summer dinners, morning coffee, or winding down at the end of the day. Enjoy the convenience of being within walking distance to an elementary school, middle school, and high school, as well as the HOA pool and park with amazing mountain views. With a two-car garage, comfortable single-level living, a versatile flex room, and a location within the vibrant Colliers Hill neighborhood, 834 Eva Peak is ready to feel like home!
| Elementary School | Middle School | High School |
|---|---|---|
| Soaring Heights Elementary School | Soaring Heights Middle School | Erie High School |
| Price History | |
|---|---|
| 9/3/2026 | Listed $589,000 |
General Features
| Living Area | 1778 |
|---|---|
| Sewer | Public Sewer |
| Heating | Forced Air |
| Cooling | Central Air,Ceiling Fan(s) |
| Utilities | Natural Gas Available,Electricity Available,Cable Available |
| Roof | Composition |
| Appliances | Dishwasher,Refrigerator,Microwave,Disposal,Fire Alarm |
| HOA Fee | 96 |
| Garage Spaces | 2 |
| Association Fee Includes | Snow Removal |
| Patio/Porch Features | Patio |
| Construction Materials | Frame,Stone,Wood Siding |
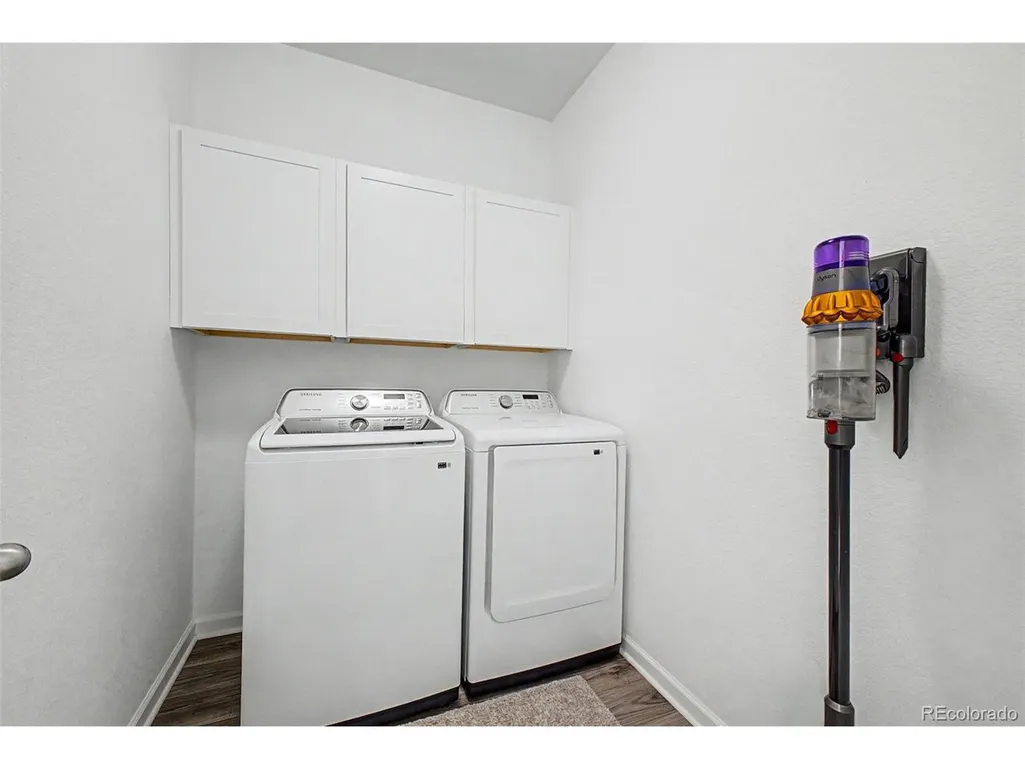
| Exclusions | Sellers personal property and staging items. TV and TV wall mount in Family Room. Dyson vacuum hanging in the laundry room. |
| Year Built | 2018 |
| Levels | One |
| Property Subtype | Single Family Residence |
| Tax Year | 2025 |
| Community Features | Clubhouse,Fitness Center,Park,Trail(s) |
| Accessibility | No Stairs |
| Assoc Fee Paid Per | Monthly |
| County | Weld |
| New Construction | No |
| Property Type | Residential |
| HOA | Yes |
| Energy Efficient | Windows |
| Subdivision Name | Colliers Hill |
| Possible Use | Business |
| Full Baths | 1 |
| Status | Active |
| Directions | From Co Rd 5 & Erie Pkwy. Head north on Co Rd 5,Turn left onto Flora View Dr,Turn right onto Eva Peak Dr. Property will be on the left. |
| High School | Erie |
| City | Erie |
| Association Name | Collierse Hill Master HOA |
| High School District | ST Vrain Dist RE 1J |
| MLS Area | Greeley/Weld |
| Elementary School | Soaring Heights |
| Property Attached Y/N | No |
| Tax Annual Amount | 6539 |
| Middle/Junior High School | Soaring Heights |
| Virtual Tour | https://www.zillow.com/view-imx/7b0b28f6-3c2b-4c5b-950c-ca699e0bba48?setAttribution=mls&wl=true&initialViewType=pano |
| Standard Status | Active |
| Expected Active Date | 2026-09-03 |
| AttributionContact | scottsevern26@gmail.com,720-470-4032 |
Interior Features
| Interior Amenities | Eat-in Kitchen,Open Floorplan,Pantry,Walk-In Closet(s),Kitchen Island |
|---|---|
| Fireplace Features | None |
| Above Grade Finished Area | 1778 |
| 3/4 Baths | 1 |
| Total Bedrooms | 3 |
| LivingAreaSource | Assessor |
| Total Baths | 2 |
Exterior Features
| Fencing | Fenced |
|---|---|
| Parking Features | Attached |
| Lot Features | House/Lot Faces SE,Paved,Gutters |
| Water Source | City |
| Lot Size Area | 6504 |
| Lot Size Acres | 0.15 |
| Waterfront Y/N | No |
Amenities
- Foreclosure
- Views
- Short Sale
- New Construction
- Adult 55+
- Lease To Own
- No HOA Fees
- Furnished
- Primary On Main
- Air Conditioning
- Seller Finance
- Green
- Fixer Upper
- Horse
- Golf
- Fireplace
- Deck
- Garage
- Basement
- Pool
Property vs Single Family Average in 80516
Price
Taxes
Year Built
Visits
 Information deemed reliable but not guaranteed by the MLS. © 2026 Information and Real Estate Services, LLC.
Information source: Information and Real Estate Services, LLC. Provided for limited non-commercial use only under IRES Rules. © Copyright IRES.
The information being provided is for the consumers personal, non-commercial use and may not be used for any purpose other than to identify prospective properties consumer may be interested in purchasing.
The IRES, LLC Data on this
Information deemed reliable but not guaranteed by the MLS. © 2026 Information and Real Estate Services, LLC.
Information source: Information and Real Estate Services, LLC. Provided for limited non-commercial use only under IRES Rules. © Copyright IRES.
The information being provided is for the consumers personal, non-commercial use and may not be used for any purpose other than to identify prospective properties consumer may be interested in purchasing.
The IRES, LLC Data on this
