
Primary on Main

Address
1357 E Euclid Ave, Littleton, CO
Price
$ 925,000
Property Attributes
- MLS#7954384
- TypeSingle Family
- Listing Status Active
- CountyARAPAHOE
- CityLittleton
- AreaMetro Denver
- NeighborhoodBroadway Estates
- Zip80121
- StyleIn-Law Area
- Year Built1963
- Taxes$ 6219
- Price$ 925,000
- Bedrooms4
- Full Bathrooms3
- Half Bathrooms0
- Sqr Footage3490
- Lot Size0.31 Acres
Data Source:
Information and Real Estate Services (IRES)
Property Description
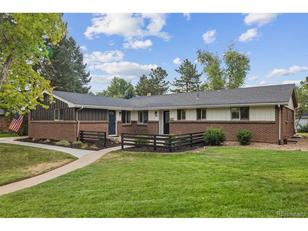
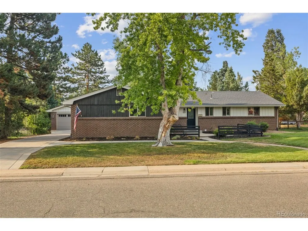
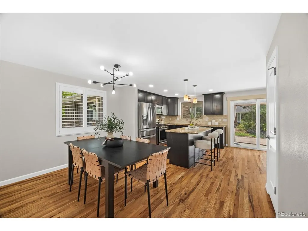
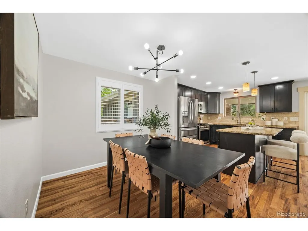
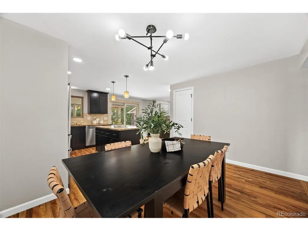
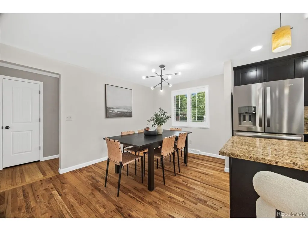
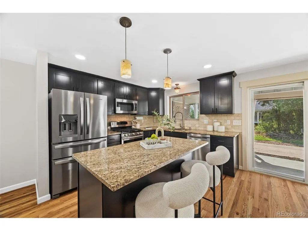
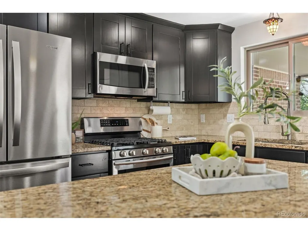
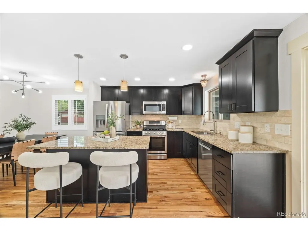
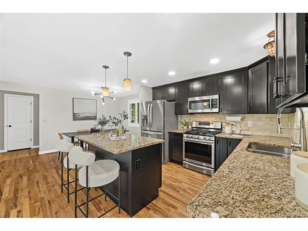
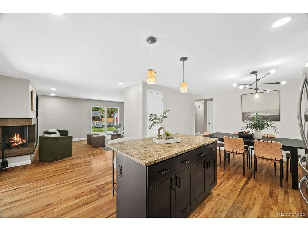
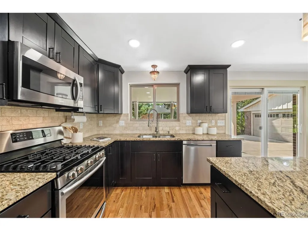
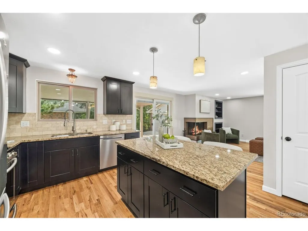
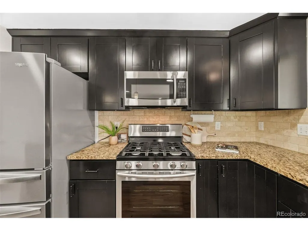
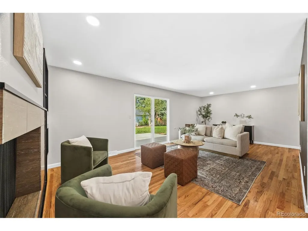
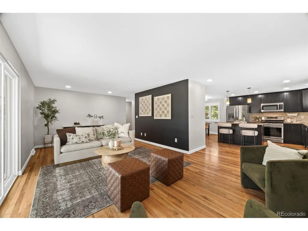
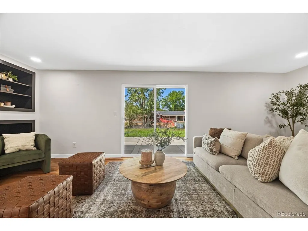
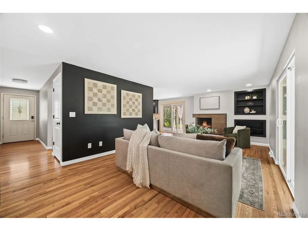
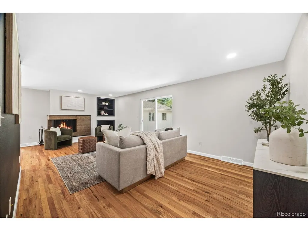
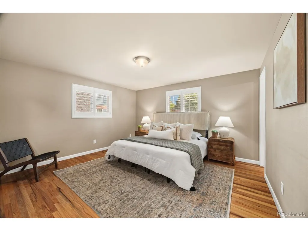
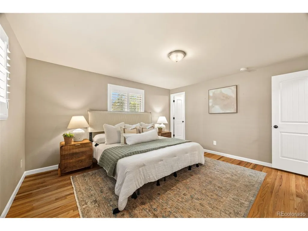
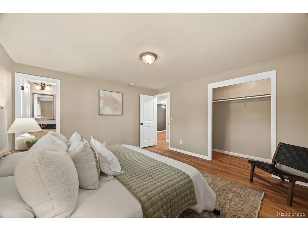
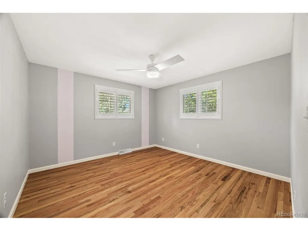
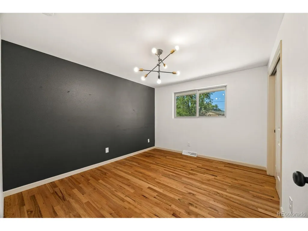
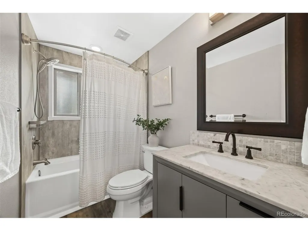
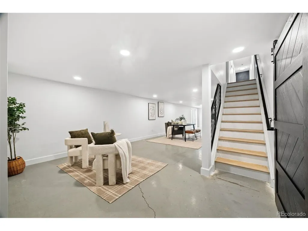
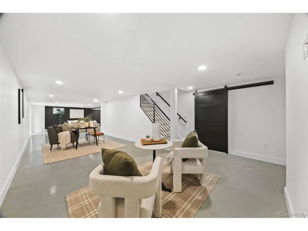
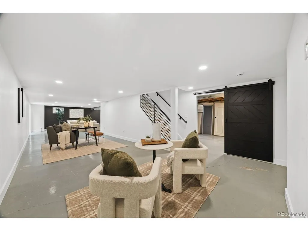
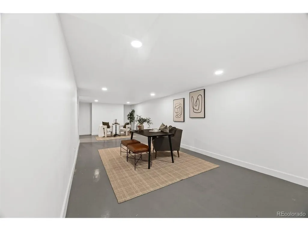
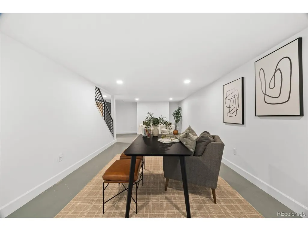
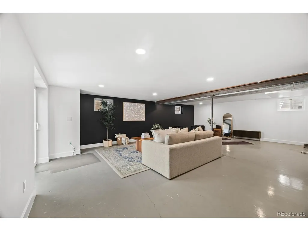
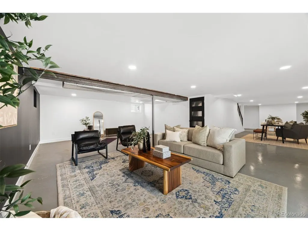
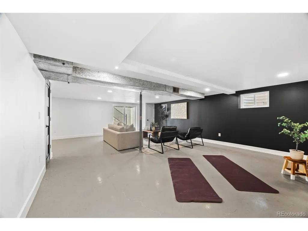
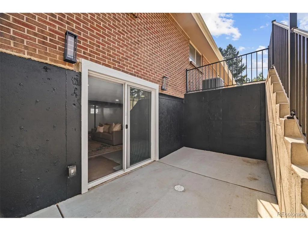
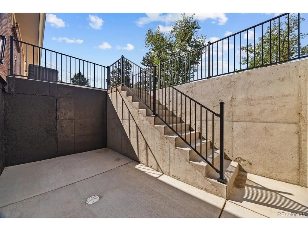
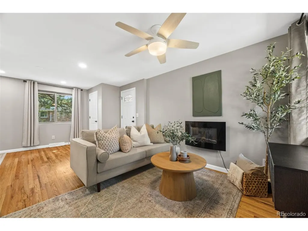
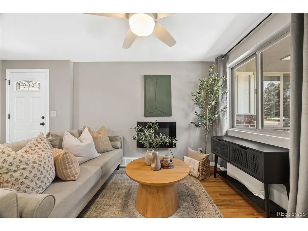
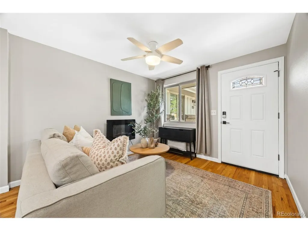
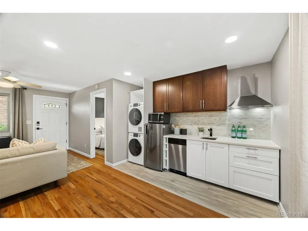
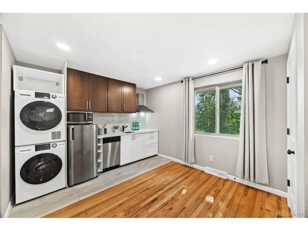
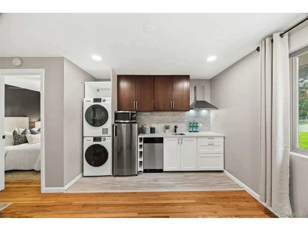
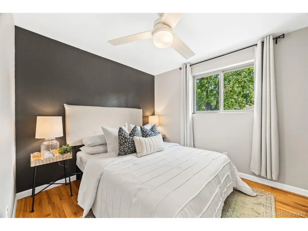
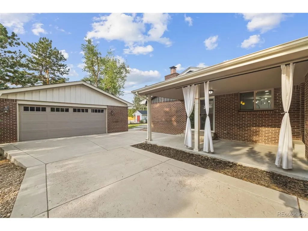
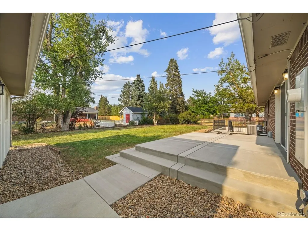
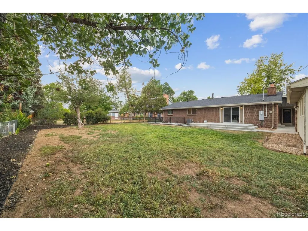
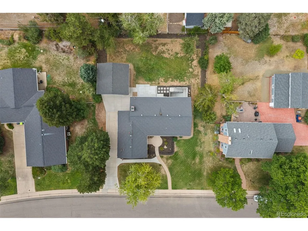
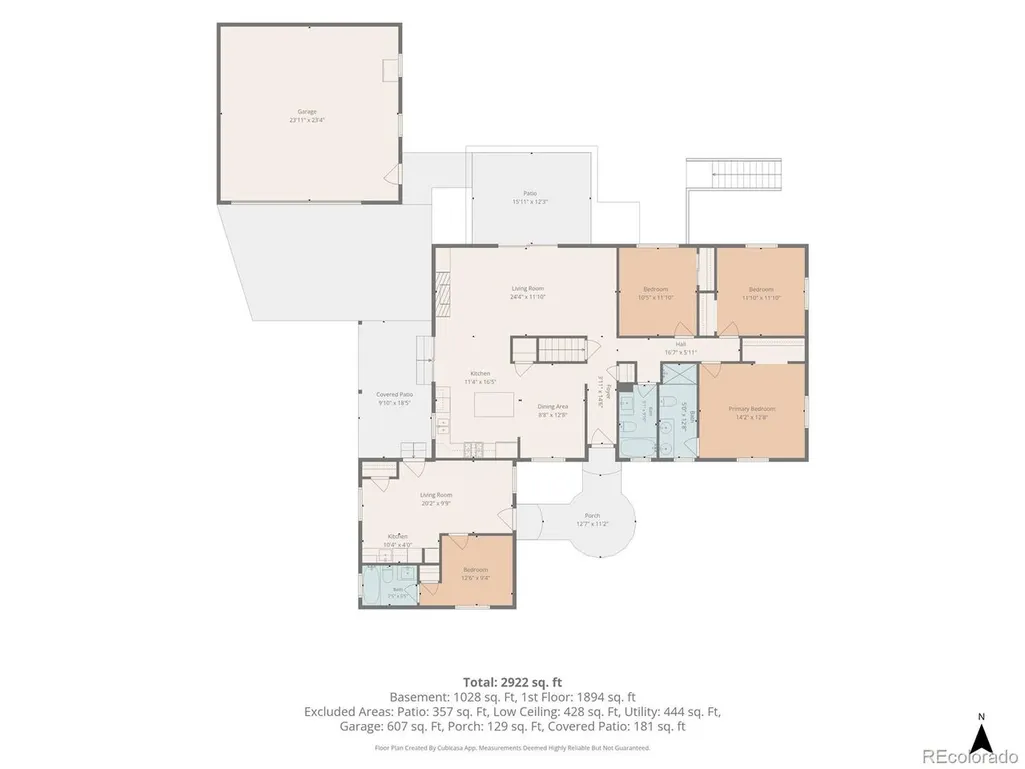
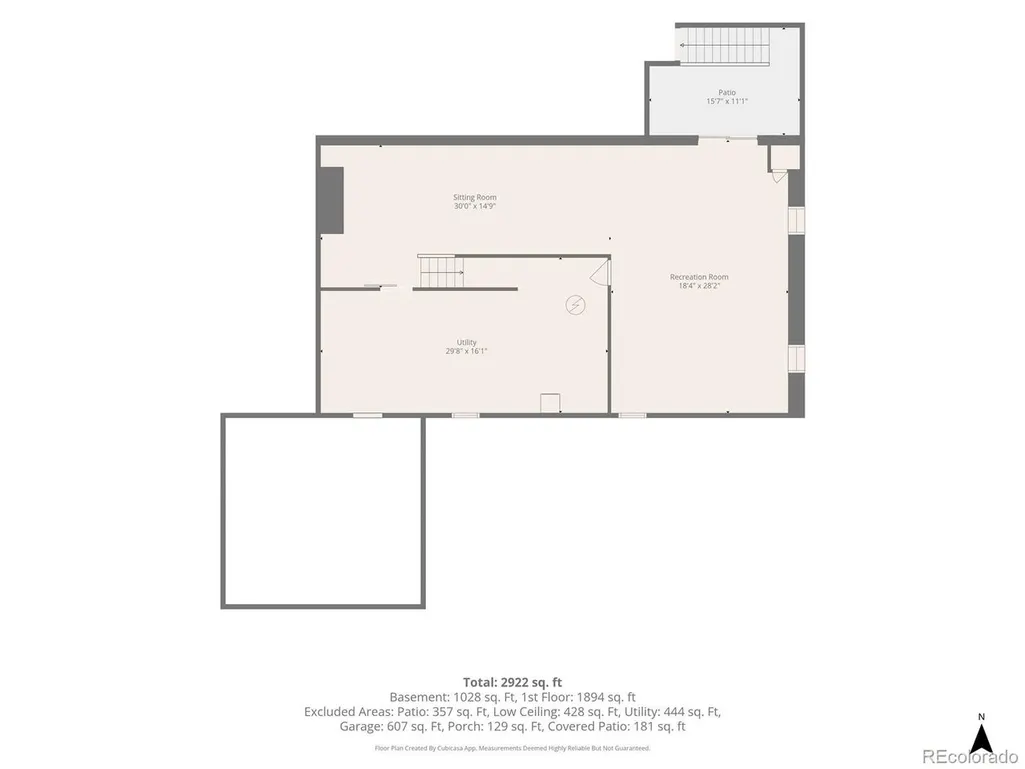
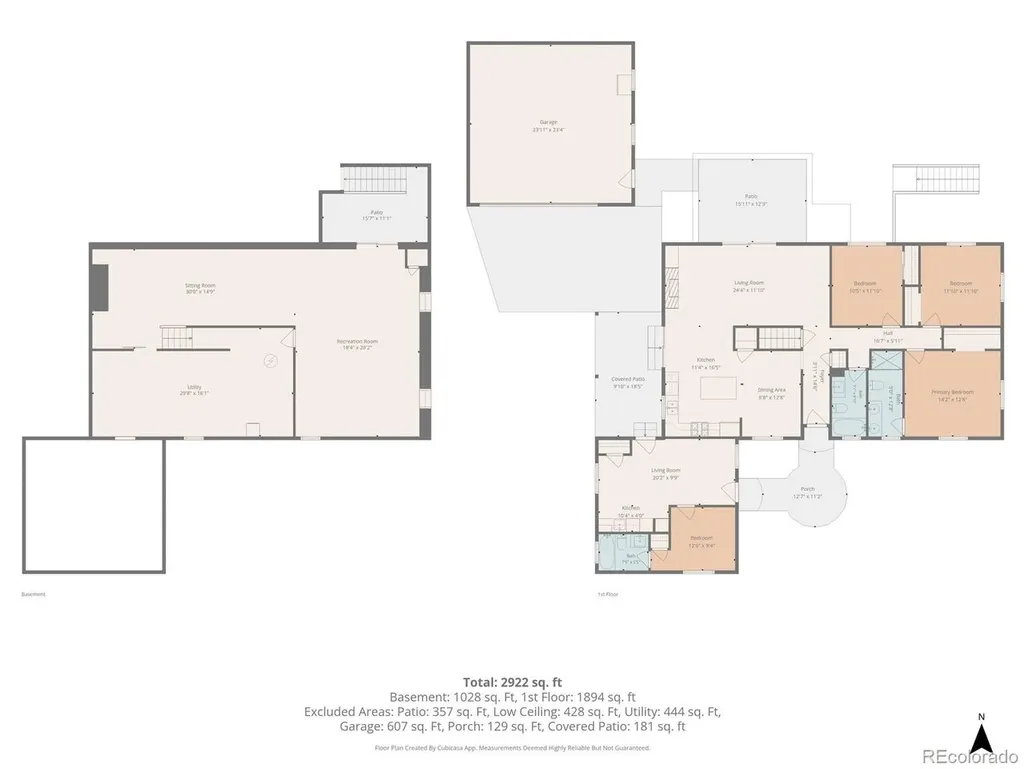
Freshly renovated and filled with thoughtful improvements, this 4-bedroom, 3-bath ranch offers a combination of space, flexibility, and features rarely found in the area. The bright, open main level is designed for both everyday living and entertaining. The updated kitchen features a large island, gas range, and seamless flow into the dining and family rooms. With a wood-burning fireplace, built-in cabinetry, generous seating space, and two points of access to the backyard, the family room is warm, comfortable, and connected to the outdoors. Three bedrooms complete the main level, including a spacious primary suite with a beautifully renovated bath featuring a large walk-in shower and dual vanity. Two secondary bedrooms share an updated full bath with soaking tub. Downstairs, the recently updated basement brings a modern industrial feel and exceptional versatility. The generous rec space can easily accommodate a media room, home office, gym, or play space, while the large utility room provides abundant storage. A newly constructed walkout with sliding doors creates direct backyard access and adds tremendous functionality to the lower level. Outside, an expanded concrete patio and fully installed sprinkler system set the stage for future landscaping. The oversized detached two-car garage is another standout, offering ample room for vehicles, storage, hobbies, and gear. Perhaps the home's most unique feature is the private ADU-an incredible opportunity for multigenerational living, extended-stay guests, or potential rental income. Complete with a full kitchen, living room with electric fireplace, spacious bedroom with en-suite bath, and full-size laundry, it lives as a truly independent residence. Just steps from Gudy Gaskill Elementary and the High Line Canal Trail, with easy access to The Streets at SouthGlenn for dining, shopping, and entertainment, this home delivers exceptional versatility, thoughtful updates, and possibilities that set it apart.
| Elementary School | Middle School | High School |
|---|---|---|
| Gudy Gaskill Elementary School | Euclid Middle School | Arapahoe High School |
| Price History | |
|---|---|
| 8/7/2026 | Listed $925,000 |
General Features
| Living Area | 2869 |
|---|---|
| Sewer | Public Sewer |
| Heating | Forced Air |
| Cooling | Central Air,Ceiling Fan(s) |
| Roof | Composition |
| Appliances | Dishwasher,Refrigerator,Washer,Dryer,Microwave |
| Garage Spaces | 2 |
| Patio/Porch Features | Patio |
| Architectural Style | In-Law Area |
| Construction Materials | Frame,Brick,Wood Siding,Concrete |
| Exclusions | Seller's personal property and staging items. |
| Year Built | 1963 |
| Levels | One |
| Property Subtype | Single Family Residence |
| Tax Year | 2025 |
| Accessibility | No Stairs |
| County | Arapahoe |
| New Construction | No |
| Property Type | Residential |
| HOA | No |
| Energy Efficient | Windows |
| Subdivision Name | Broadway Estates |
| Full Baths | 2 |
| Status | Active |
| High School | Arapahoe |
| City | Littleton |
| High School District | Littleton District 6 |
| MLS Area | Metro Denver |
| Elementary School | Gudy Gaskill |
| Property Attached Y/N | No |
| Tax Annual Amount | 6219 |
| Middle/Junior High School | Euclid |
| MLS Area Minor | Metro21/SSC |
| Virtual Tour | https://www.zillow.com/view-imx/6dfcc372-e7dc-4f3b-9ddd-ec6c155ad2d6?setAttribution=mls&wl=true&initialViewType=pano |
| Standard Status | Active |
| Expected Active Date | 2026-08-07 |
| AttributionContact | ak@theakrileygroup.com,720-289-2929 |
Interior Features
| Interior Amenities | Open Floorplan,Pantry,Kitchen Island |
|---|---|
| Basement | Full,Crawl Space,Walk-Out Access,Built-In Radon,Sump Pump |
| Fireplace Features | Electric,Family Room,One |
| Window Features | Window Coverings |
| Above Grade Finished Area | 1976 |
| 3/4 Baths | 1 |
| Total Bedrooms | 4 |
| LivingAreaSource | Assessor |
| Total Baths | 3 |
Exterior Features
| Exterior Amenities | Sprinkler System,Oversized Garage |
|---|---|
| Parking Features | Detached |
| Lot Features | House Faces South,Gutters |
| Water Source | City |
| Lot Size Area | 13547 |
| Lot Size Acres | 0.31 |
| Waterfront Y/N | No |
Amenities
- Foreclosure
- Views
- Short Sale
- New Construction
- Adult 55+
- Lease To Own
- No HOA Fees
- Furnished
- Primary On Main
- Air Conditioning
- Seller Finance
- Green
- Fixer Upper
- Horse
- Golf
- Fireplace
- Deck
- Garage
- Basement
- Pool
Property vs Single Family Average in 80121
Price
Taxes
Year Built
Visits
 Information deemed reliable but not guaranteed by the MLS. © 2026 Information and Real Estate Services, LLC.
Information source: Information and Real Estate Services, LLC. Provided for limited non-commercial use only under IRES Rules. © Copyright IRES.
The information being provided is for the consumers personal, non-commercial use and may not be used for any purpose other than to identify prospective properties consumer may be interested in purchasing.
The IRES, LLC Data on this
Information deemed reliable but not guaranteed by the MLS. © 2026 Information and Real Estate Services, LLC.
Information source: Information and Real Estate Services, LLC. Provided for limited non-commercial use only under IRES Rules. © Copyright IRES.
The information being provided is for the consumers personal, non-commercial use and may not be used for any purpose other than to identify prospective properties consumer may be interested in purchasing.
The IRES, LLC Data on this
