
Primary on Main






Address
6634 S Penrose Ct, Centennial, CO
Price
$ 599,000
Property Attributes
- MLS#5459527
- TypeSingle Family
- Listing Status Active
- CountyARAPAHOE
- CityCentennial
- AreaMetro Denver
- NeighborhoodBroadway Estates
- Zip80121
- StyleSingle Family Residence
- Year Built1957
- Taxes$ 4656
- Price$ 599,000
- Bedrooms5
- Full Bathrooms2
- Half Bathrooms0
- Sqr Footage2376
- Lot Size0.21 Acres
Data Source:
Information and Real Estate Services (IRES)
Property Description
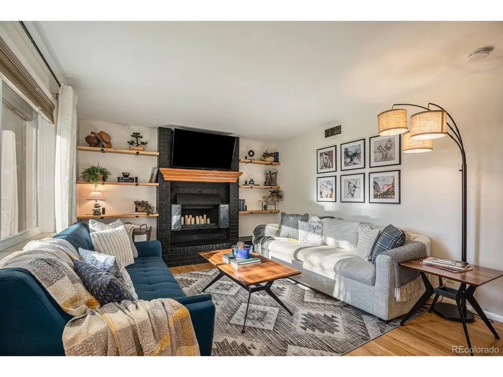
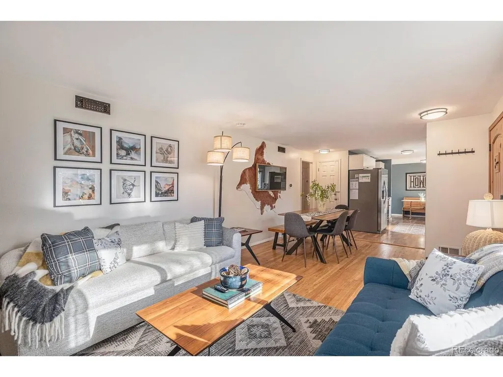
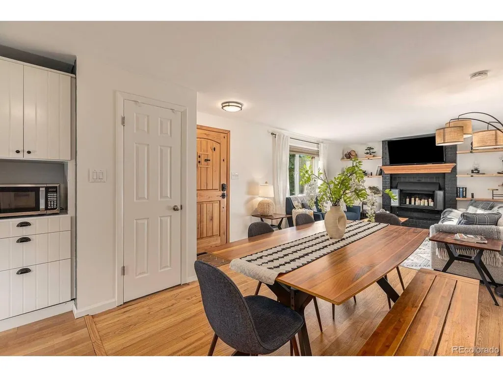
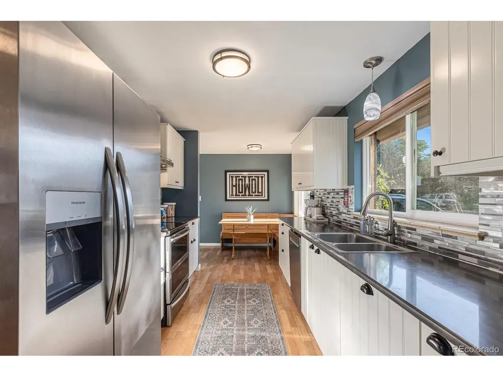
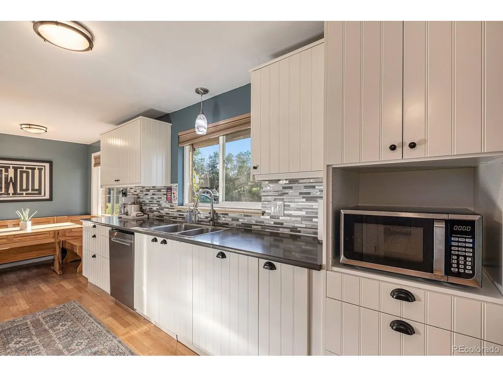
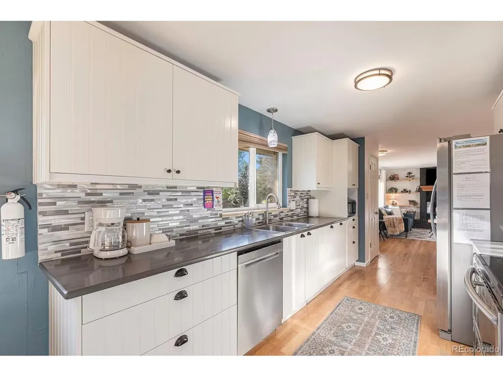
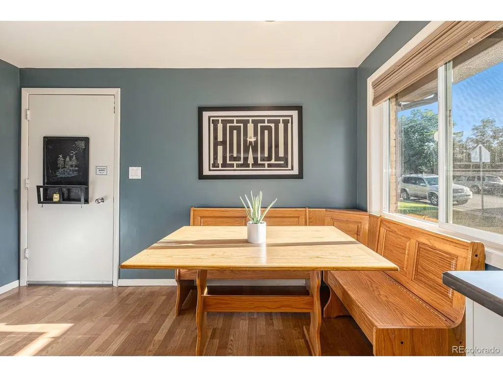
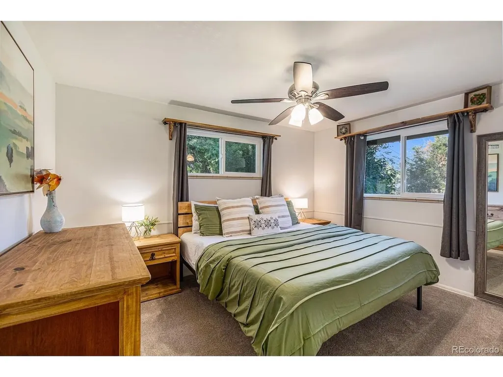
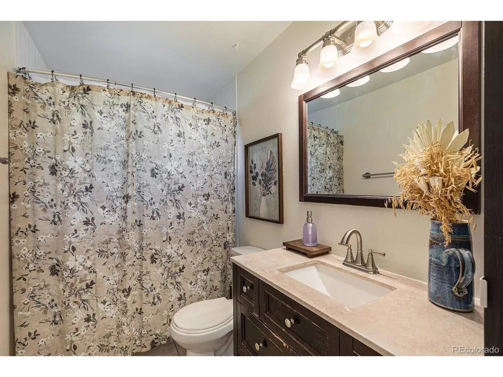
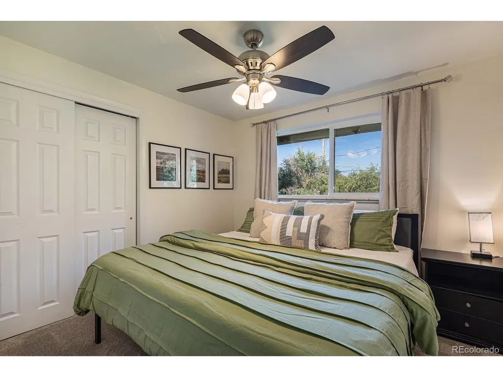
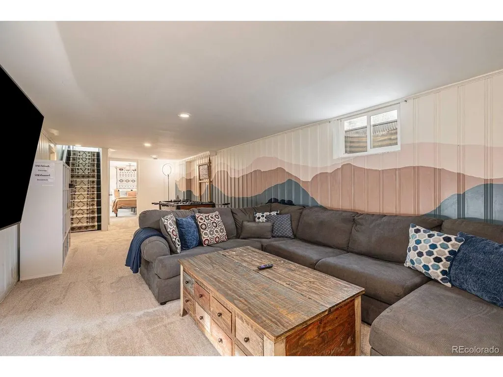
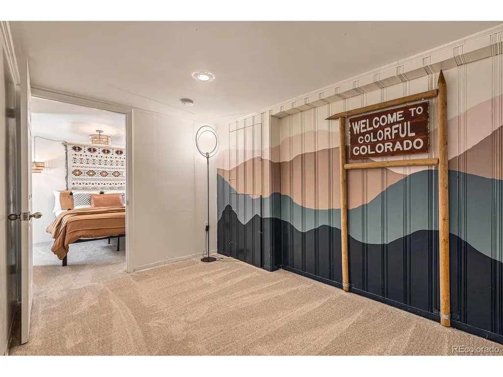
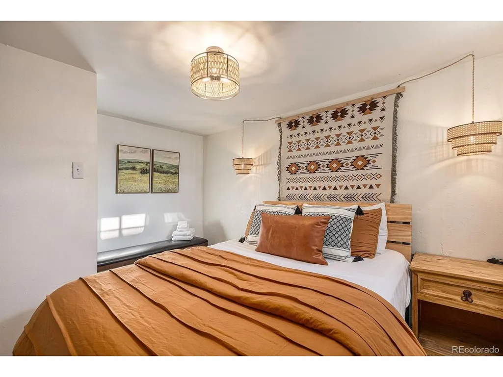
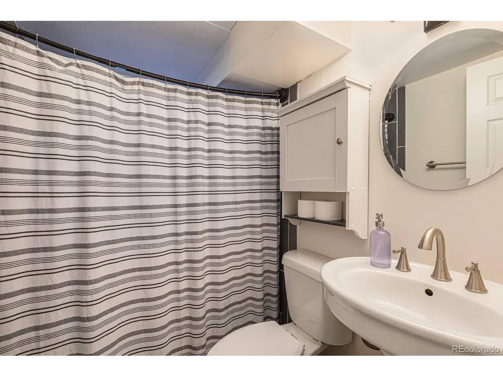
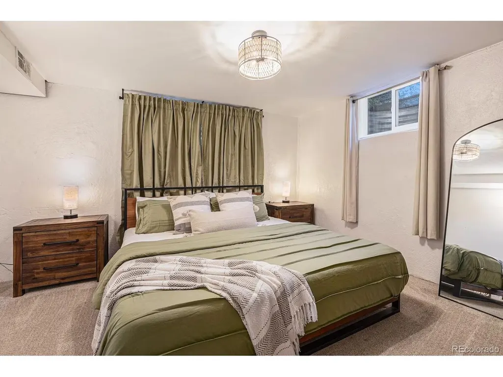
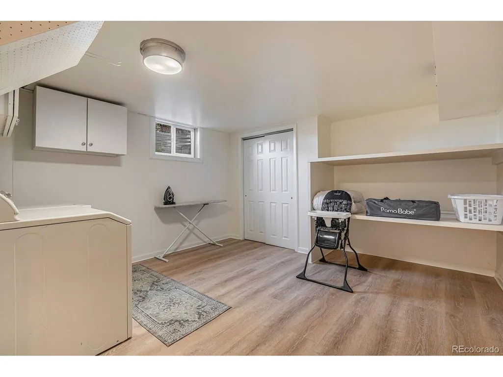
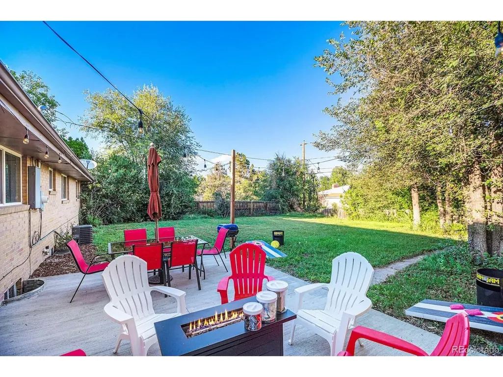
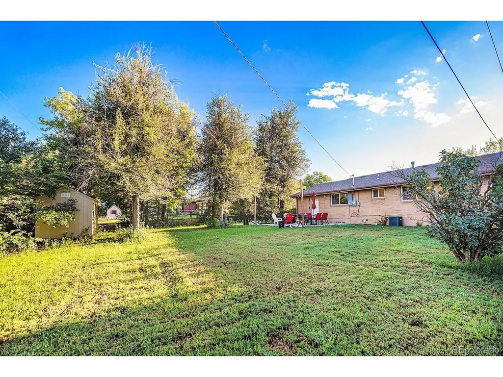
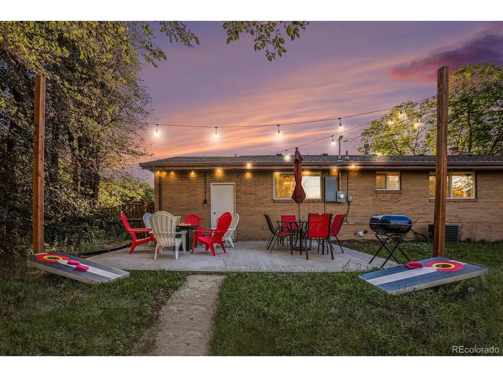
Turnkey Mid-Century Brick Ranch Feeding Into High Ranking Schools. 5 Beds, Attached Oversized Garage, Over 2,300 Square Feet on Nearly Quarter Acre Lot. Comfortable Living Room Featuring Oak Hardwoods, Wood Burning Stove, Brick Hearth and Built-In Bookshelves. Kitchen Offers Soft Closing Cabinetry, Quartz Counters, Breakfast Nook, Stainless Appliances, Pantry and Sleek Backsplash. Dining Room Seamlessly Integrates Between Living and Kitchen Spaces. Three Generously Sized Upstairs Bedrooms and Closet Spaces. Updated Full Bath with Linen Closet. Finished Basement Provides a Family Room, Gaming Area, Two Bedrooms, Three Quarter Bath, Laundry Room and Ample Storage. Newer Windows and White Trim Throughout. Tree Enclosed Backyard with Sprinkler System, Gas Fire Pit and Utility Shed. Extra Deep Garage Plus Driveway Spaces. Consistently Generated Over $70K Gross STR Income. All Furniture and Personal Property Can Be Included Offering a Truly Turnkey Opportunity. A Rare Combination of Space, Updates, Income Potential, High Demand Feeder Schools and Lifestyle Ready for Immediate Enjoyment.
| Elementary School | Middle School | High School |
|---|---|---|
| Gudy Gaskill Elementary School | Euclid Middle School | Heritage High School |
| Price History | |
|---|---|
| 9/16/2026 | Listed $599,000 |
General Features
| Living Area | 2350 |
|---|---|
| Sewer | Public Sewer |
| Heating | Forced Air,Wood Stove |
| Cooling | Central Air,Ceiling Fan(s) |
| Utilities | Natural Gas Available |
| Roof | Composition |
| Appliances | Dishwasher,Refrigerator,Washer,Dryer,Microwave |
| Garage Spaces | 1 |
| Patio/Porch Features | Patio |
| Construction Materials | Frame,Brick,Wood Siding |
| Exclusions | None |
| Year Built | 1957 |
| Levels | One |
| Property Subtype | Single Family Residence |
| Tax Year | 2025 |
| County | Arapahoe |
| New Construction | No |
| Property Type | Residential |
| HOA | No |
| Energy Efficient | Windows |
| Subdivision Name | Broadway Estates |
| Full Baths | 1 |
| Status | Active |
| Directions | Arapahoe to Penrose. North on Penrose One Block to Home on Right. |
| High School | Heritage |
| City | Centennial |
| High School District | Littleton District 6 |
| MLS Area | Metro Denver |
| Elementary School | Gudy Gaskill |
| Property Attached Y/N | No |
| Tax Annual Amount | 4656 |
| Middle/Junior High School | Euclid |
| MLS Area Minor | Metro21/SSC |
| Virtual Tour | https://revlmedia.com/6634-S-Penrose-Ct |
| Standard Status | Active |
| Expected Active Date | 2026-09-16 |
| AttributionContact | ANDREW@YOURCASTLE.ORG,303-917-7144 |
Interior Features
| Interior Amenities | Eat-in Kitchen,Open Floorplan,Pantry |
|---|---|
| Basement | Full,Partially Finished,Built-In Radon |
| Fireplace Features | Living Room,One |
| Window Features | Window Coverings |
| Above Grade Finished Area | 1188 |
| 3/4 Baths | 1 |
| Total Bedrooms | 5 |
| LivingAreaSource | Assessor |
| Total Baths | 2 |
Exterior Features
| Exterior Amenities | Sprinkler System |
|---|---|
| Fencing | Fenced |
| Parking Features | Attached |
| Lot Features | Outbuildings,House Faces West |
| Water Source | City |
| Lot Size Area | 9017 |
| Lot Size Acres | 0.21 |
| Waterfront Y/N | No |
Amenities
- Foreclosure
- Views
- Short Sale
- New Construction
- Adult 55+
- Lease To Own
- No HOA Fees
- Furnished
- Primary On Main
- Air Conditioning
- Seller Finance
- Green
- Fixer Upper
- Horse
- Golf
- Fireplace
- Deck
- Garage
- Basement
- Pool
Property vs Single Family Average in 80121
Price
Taxes
Year Built
Visits
 Information deemed reliable but not guaranteed by the MLS. © 2026 Information and Real Estate Services, LLC.
Information source: Information and Real Estate Services, LLC. Provided for limited non-commercial use only under IRES Rules. © Copyright IRES.
The information being provided is for the consumers personal, non-commercial use and may not be used for any purpose other than to identify prospective properties consumer may be interested in purchasing.
The IRES, LLC Data on this
Information deemed reliable but not guaranteed by the MLS. © 2026 Information and Real Estate Services, LLC.
Information source: Information and Real Estate Services, LLC. Provided for limited non-commercial use only under IRES Rules. © Copyright IRES.
The information being provided is for the consumers personal, non-commercial use and may not be used for any purpose other than to identify prospective properties consumer may be interested in purchasing.
The IRES, LLC Data on this
