
Views




Address
10714 Deerfield Rd, Franktown, CO
Price
$ 1,100,000
Property Attributes
- MLS#6947746
- TypeSingle Family
- Listing Status Active
- CountyDOUGLAS
- CityFranktown
- AreaMetro Denver
- NeighborhoodDeerfield
- Zip80116
- StyleSingle Family Residence
- Year Built1989
- Taxes$ 6868
- Price$ 1,100,000
- Bedrooms4
- Full Bathrooms4
- Half Bathrooms0
- Sqr Footage4973
- Lot Size5.09 Acres
Data Source:
Information and Real Estate Services (IRES)
Property Description
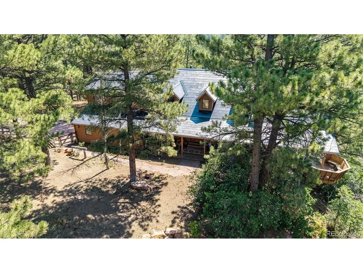
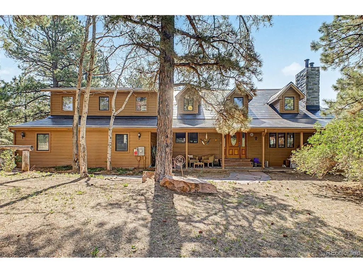
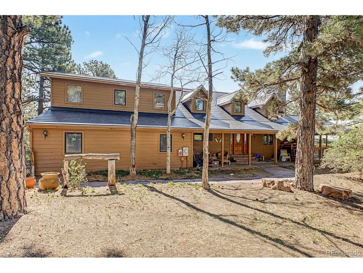
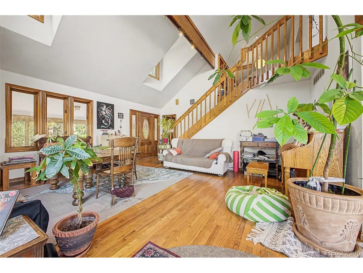
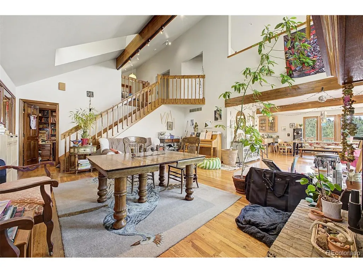
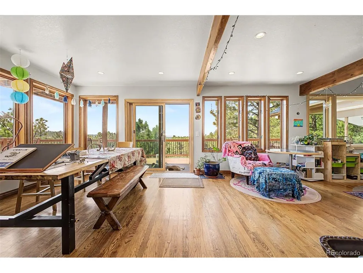
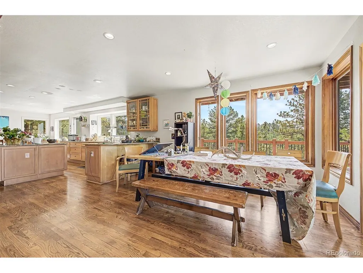
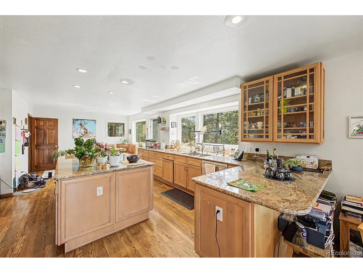
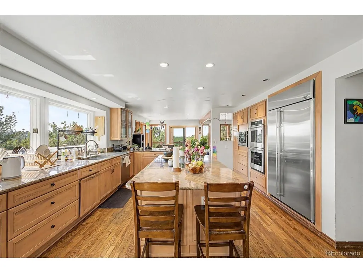
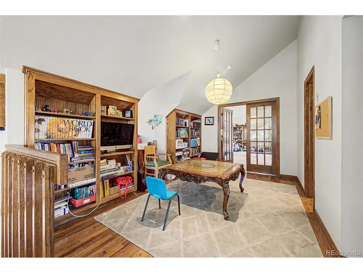
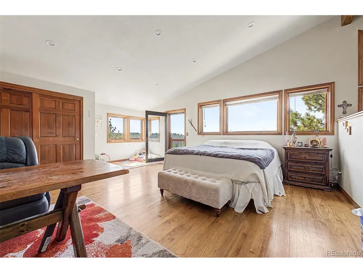
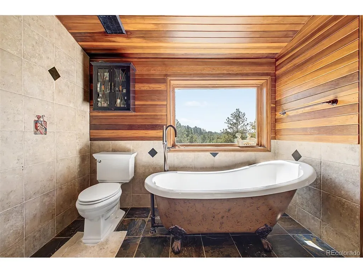
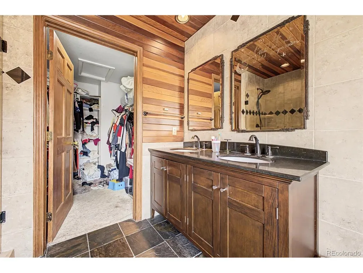
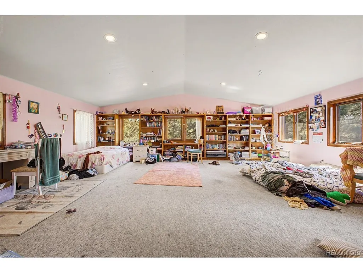
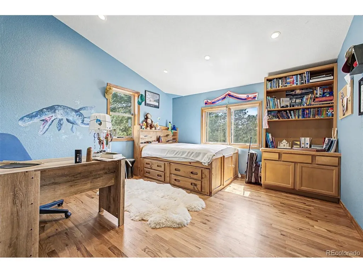
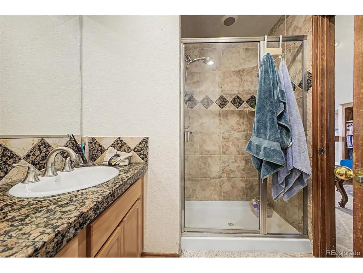
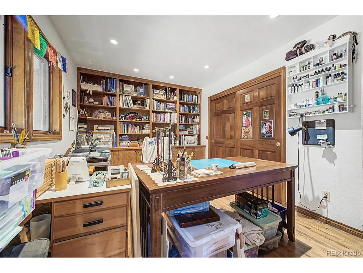
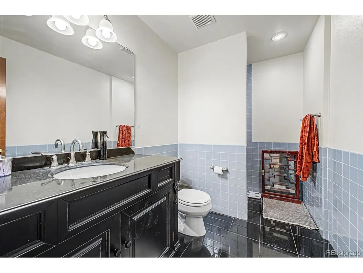
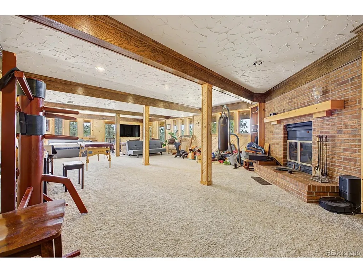
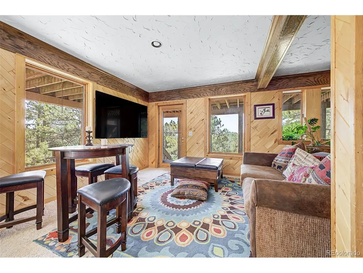
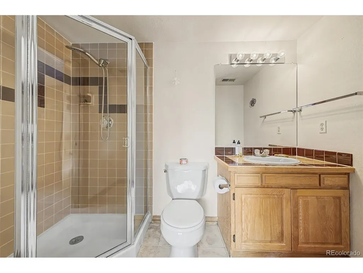
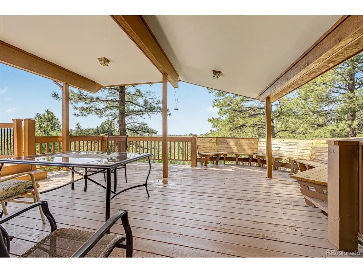
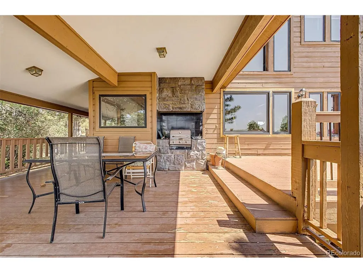
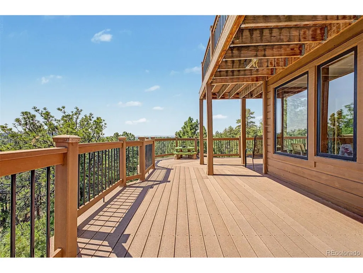
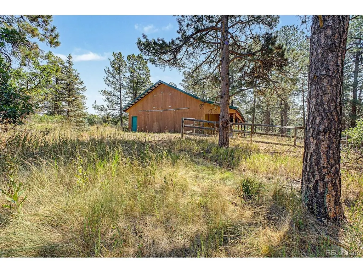
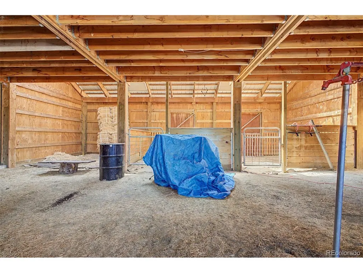
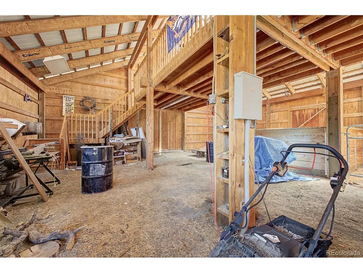
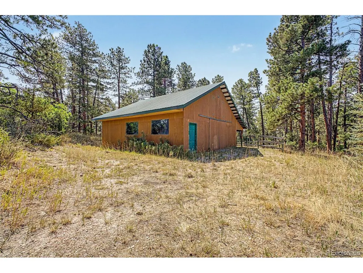
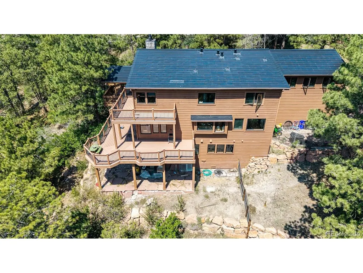
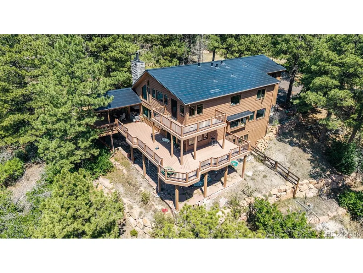
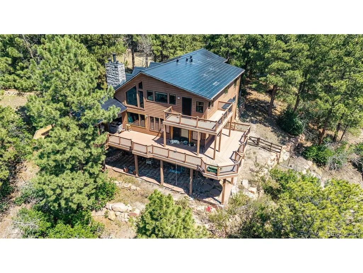
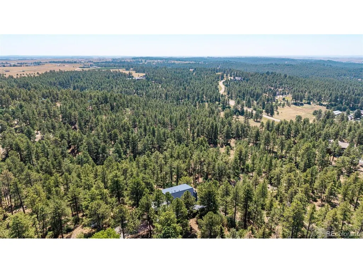
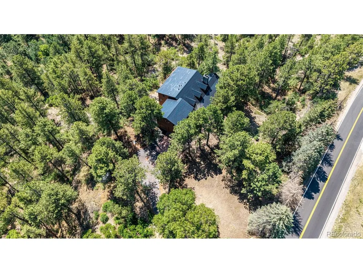
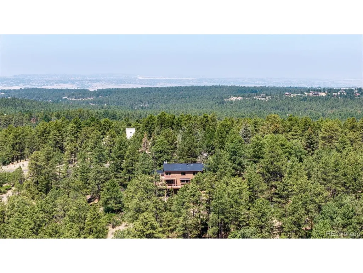
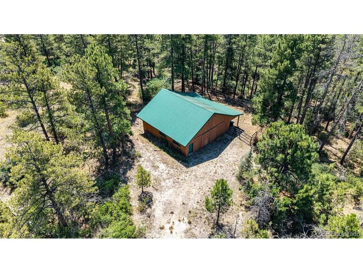
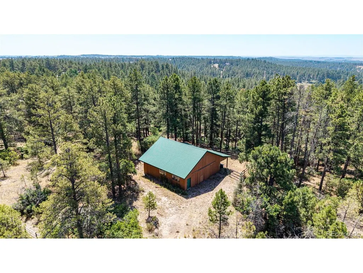
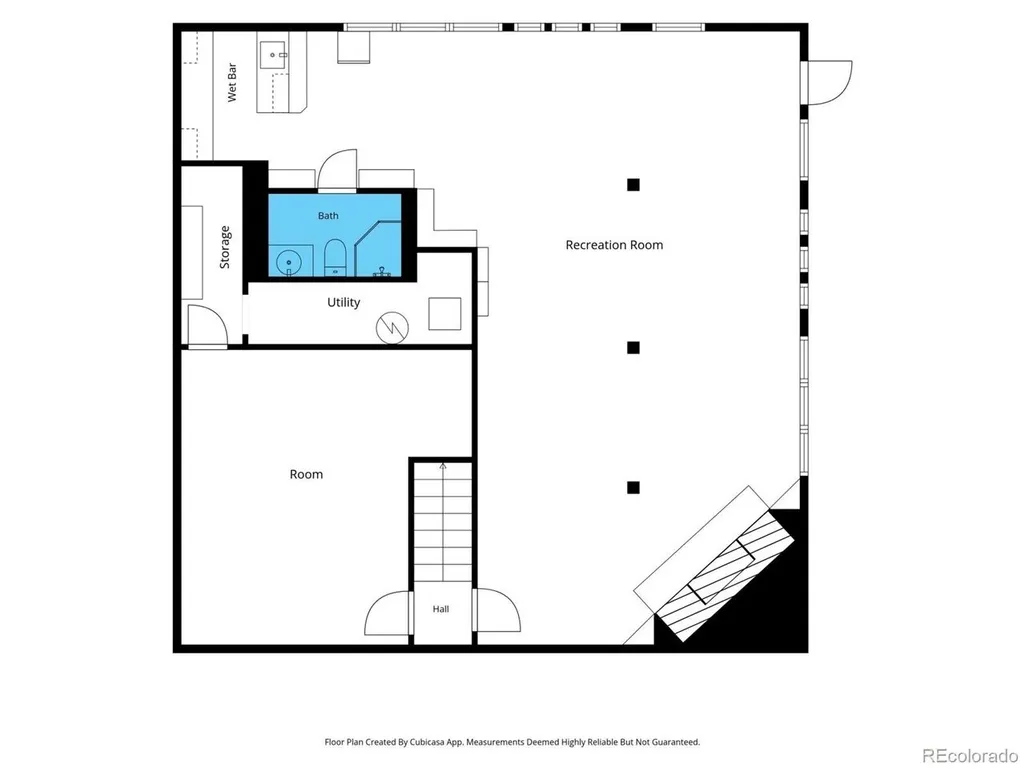
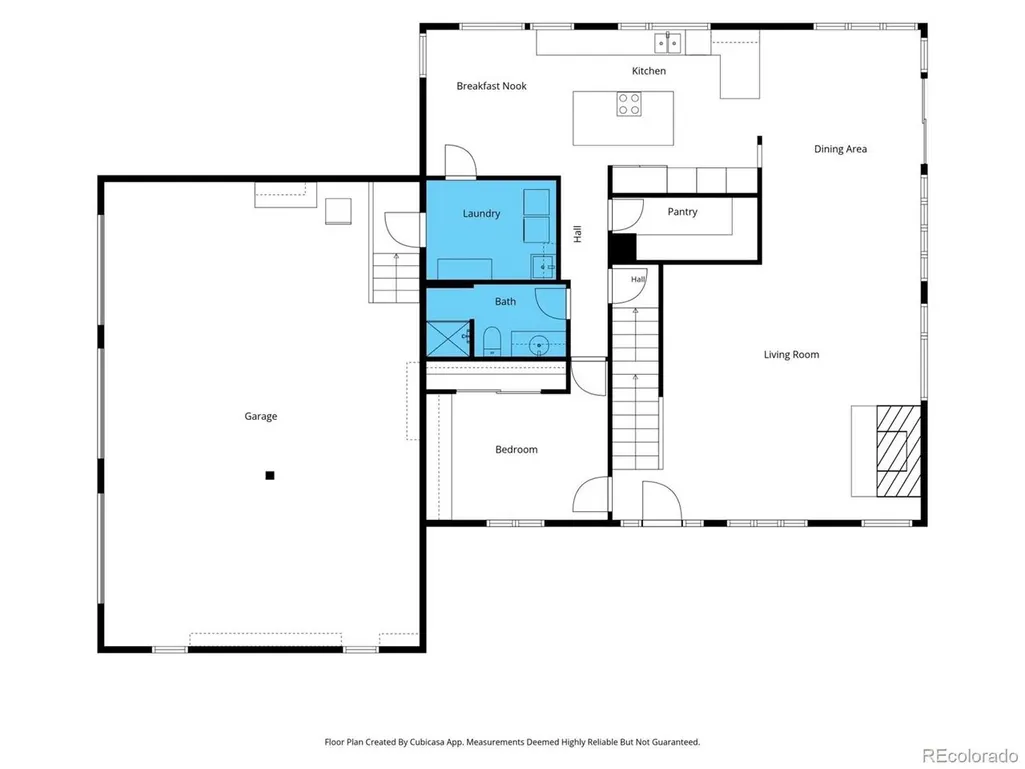
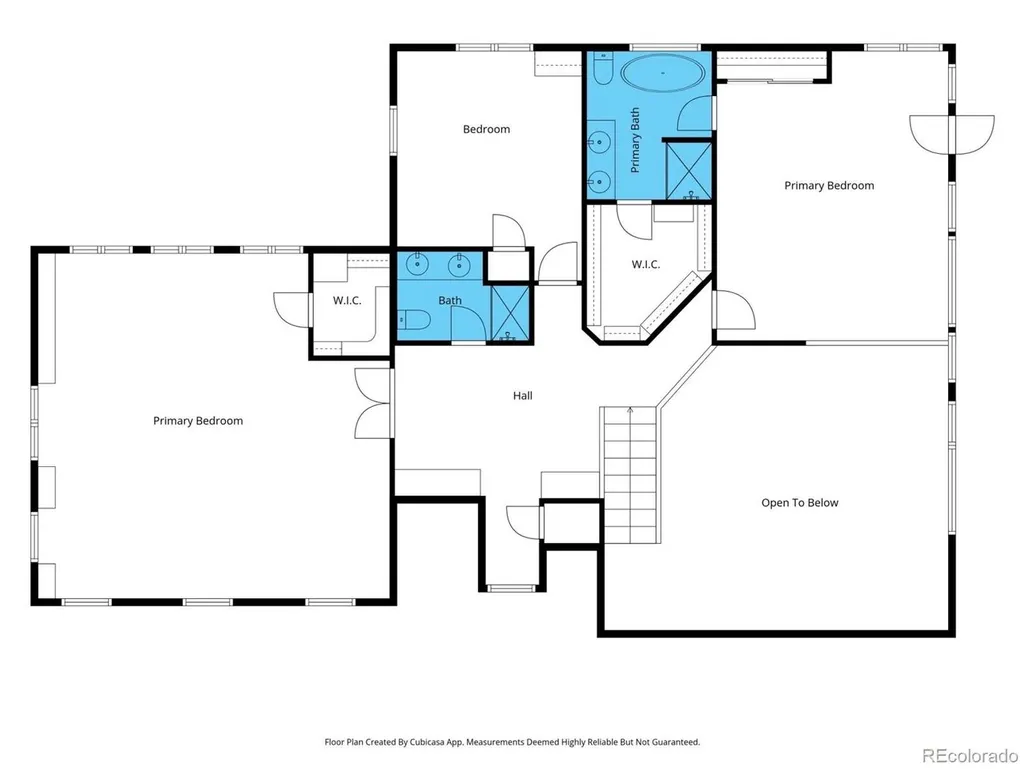
Gorgeous, wooded home. This custom two-story mountain contemporary home; that has a Tesla solar powered roof with 4-bedroom 4 bath is tucked away on five secluded, wooded acres in Franktown, offers a perfect blend of privacy and sophisticated design. The two-story layout is defined by soaring vaulted ceilings and a wall of southern-exposed windows that bathe the interior in natural light. Rich hardwood floors flow through an open floor plan, leading you into a chef-inspired kitchen featuring maple cabinetry, granite countertops, a sprawling island, and stainless steel appliances. Whether you're hosting a formal dinner in the adjacent dining room or relaxing by the wood-burning fireplace in the living area, the home feels both grand and incredibly inviting. The main level provides ultimate flexibility with a bedroom or office complete with built-in bookshelves, a full bath, and a generous walk-in pantry. The mudroom and laundry area is perfectly positioned for easy transitions from the garage. Upstairs, the primary suite serves as a true sanctuary, a private deck with sliding glass doors and a spa-like five-piece bathroom featuring a freestanding tub and a steam system. Two additional bedrooms and a hallway lined with built-in bookcases complete the top floor. The finished walk-out basement is an entertainer's dream, outfitted with a second fireplace, a wet bar, and a dedicated movie theater. Outside, the property is a masterpiece of nature. A paved driveway leads to a gently sloping, timbered lot that offers a peaceful backdrop. BBQ on the convered deck. The detached barn is ready for hobbies, storage, or horses is equipped with two stalls, electricity, water, and a second-level workshop. From the expansive decks, take in the breathtaking views of the valley and the silhouette of Pikes Peak. It's a rare opportunity to feel completely tucked away from the world while remaining just minutes from the amenities of Elizabeth, Parker, and Castle Rock.
| Elementary School | Middle School | High School |
|---|---|---|
| Franktown Elementary School | Sagewood Middle School | Ponderosa High School |
| Price History | |
|---|---|
| 8/7/2026 | Listed $1,100,000 |
General Features
| Living Area | 4973 |
|---|---|
| Sewer | Septic Tank |
| Heating | Forced Air |
| Cooling | Ceiling Fan(s) |
| Roof | Other |
| Appliances | Double Oven,Dishwasher,Refrigerator,Washer,Dryer,Microwave,Gas Bar-B-Q,Disposal |
| Zoning | RR |
| HOA Fee | 300 |
| Garage Spaces | 3 |
| Patio/Porch Features | Patio,Deck |
| Construction Materials | Frame,Wood Siding |
| Exclusions | Personal Property,Refrigerator in the garage |
| Year Built | 1989 |
| View | Mountain(s),Plains View |
| Levels | Two |
| Property Subtype | Single Family Residence |
| Tax Year | 2025 |
| Assoc Fee Paid Per | Annually |
| County | Douglas |
| New Construction | No |
| Property Type | Residential |
| HOA | Yes |
| Energy Efficient | Windows |
| Subdivision Name | Deerfield |
| Full Baths | 4 |
| Status | Active |
| High School | Ponderosa |
| City | Franktown |
| Association Name | Deerfield Homeowners and Property Owners,Inc |
| High School District | Douglas County RE-1 |
| MLS Area | Metro Denver |
| Elementary School | Franktown |
| Property Attached Y/N | No |
| Tax Annual Amount | 6868 |
| Middle/Junior High School | Sagewood |
| MLS Area Minor | Metro25/DEP |
| Standard Status | Active |
| Expected Active Date | 2026-08-07 |
| AttributionContact | sean@your5280place.com,720-308-2445 |
Interior Features
| Interior Amenities | Eat-in Kitchen,Pantry,Walk-In Closet(s),Kitchen Island,Theatre Room |
|---|---|
| Basement | Partially Finished,Walk-Out Access |
| Fireplace Features | Two or More,Family Room,Basement |
| Above Grade Finished Area | 3373 |
| Total Bedrooms | 4 |
| Room Type | Media Room |
| LivingAreaSource | Assessor |
| Total Baths | 4 |
Exterior Features
| Exterior Amenities | Balcony |
|---|---|
| Fencing | Fenced,Dog Run/Kennel |
| Parking Features | Attached |
| Lot Features | Wooded,Deciduous Trees,Sloping Lot,Outbuildings,Paved,Gutters |
| Water Source | Well |
| Lot Size Area | 221720 |
| Lot Size Acres | 5.09 |
| Waterfront Y/N | No |
| Horse Amenities | Horse(s) Allowed,Tack Room |
Amenities
- Foreclosure
- Views
- Short Sale
- New Construction
- Adult 55+
- Lease To Own
- No HOA Fees
- Furnished
- Primary On Main
- Air Conditioning
- Seller Finance
- Green
- Fixer Upper
- Horse
- Golf
- Fireplace
- Deck
- Garage
- Basement
- Pool
Property vs Single Family Average in 80116
Price
Taxes
Year Built
Visits
 Information deemed reliable but not guaranteed by the MLS. © 2026 Information and Real Estate Services, LLC.
Information source: Information and Real Estate Services, LLC. Provided for limited non-commercial use only under IRES Rules. © Copyright IRES.
The information being provided is for the consumers personal, non-commercial use and may not be used for any purpose other than to identify prospective properties consumer may be interested in purchasing.
The IRES, LLC Data on this
Information deemed reliable but not guaranteed by the MLS. © 2026 Information and Real Estate Services, LLC.
Information source: Information and Real Estate Services, LLC. Provided for limited non-commercial use only under IRES Rules. © Copyright IRES.
The information being provided is for the consumers personal, non-commercial use and may not be used for any purpose other than to identify prospective properties consumer may be interested in purchasing.
The IRES, LLC Data on this
