







Address
458 Grey Squirrel Way, Franktown, CO
Price
$ 1,695,000
Property Attributes
- MLS#3827951
- TypeSingle Family
- Listing Status Active
- CountyDOUGLAS
- CityFranktown
- AreaMetro Denver
- NeighborhoodDeerfield
- Zip80116
- StyleSingle Family Residence
- Year Built2002
- Taxes$ 7294
- Price$ 1,695,000
- Bedrooms5
- Full Bathrooms4
- Half Bathrooms1
- Sqr Footage6528
- Lot Size5.04 Acres
Data Source:
Information and Real Estate Services (IRES)
Property Description
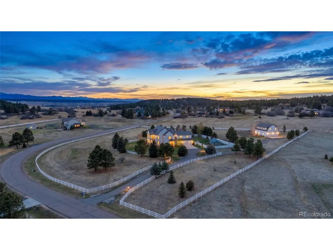
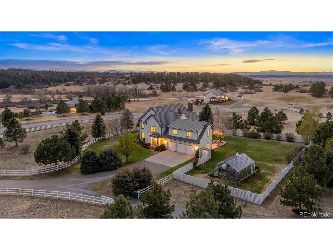
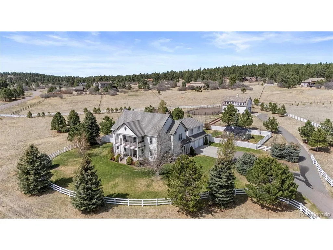
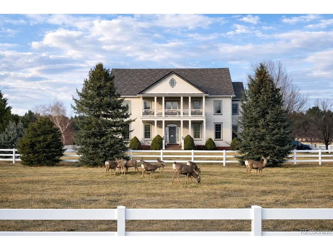
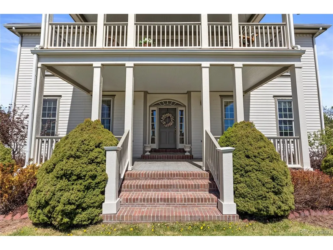
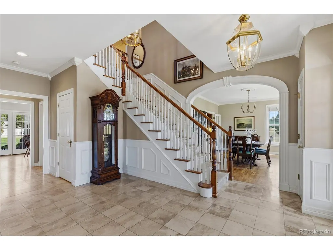
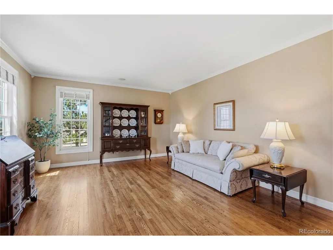
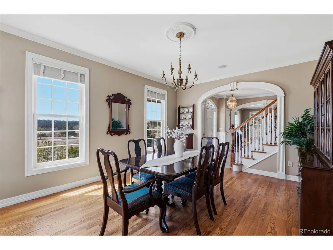
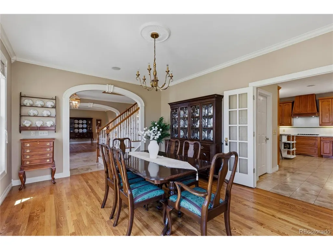
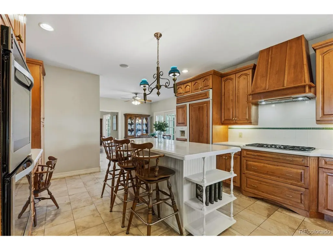
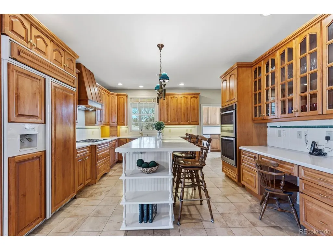
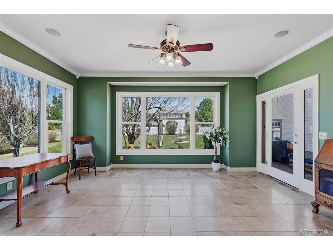
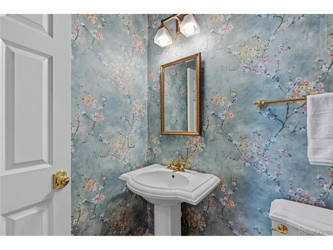
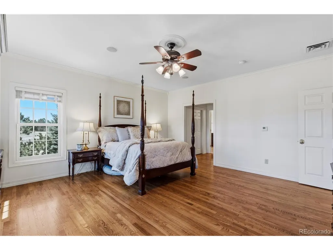
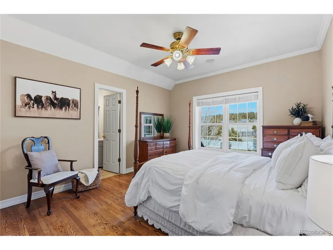
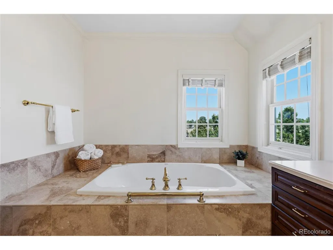
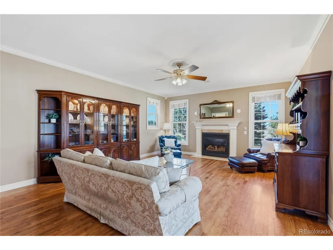
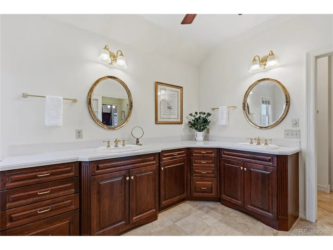
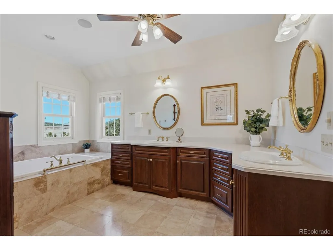
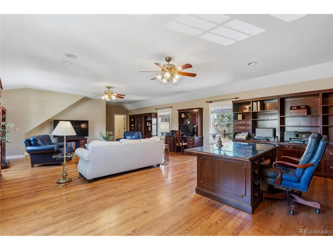
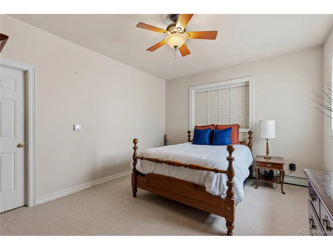
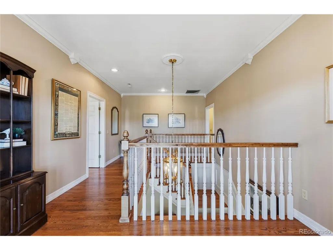
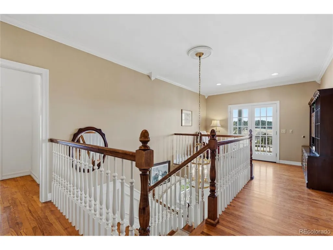
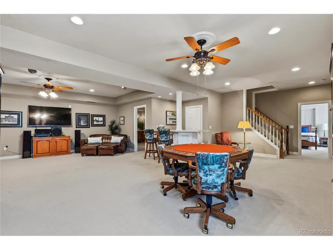
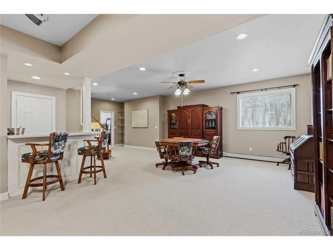
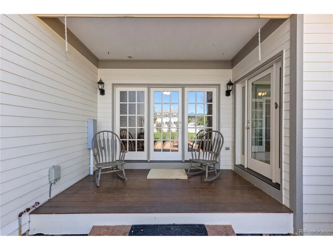
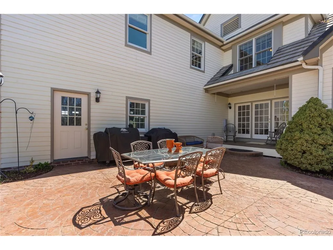
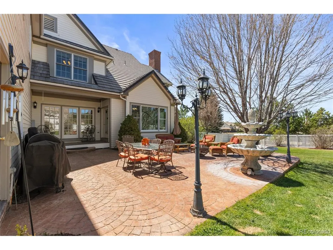
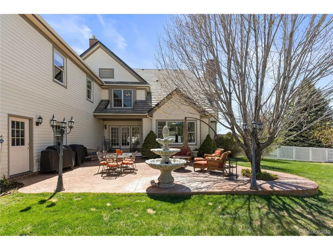
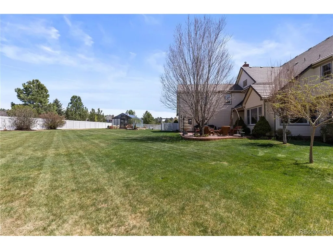
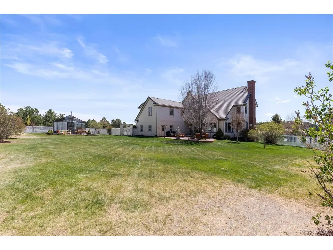
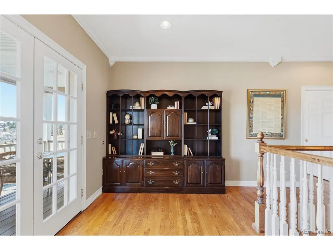
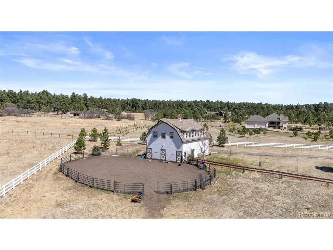
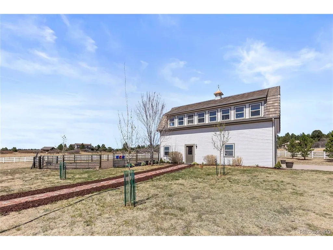
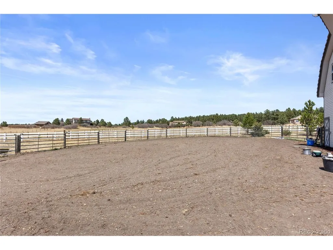
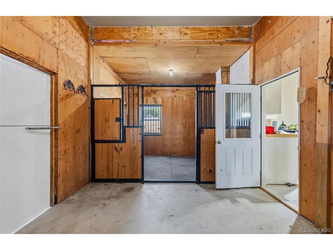
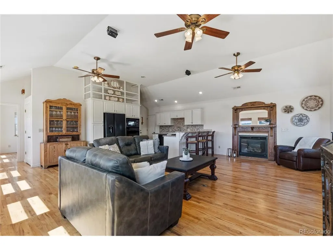
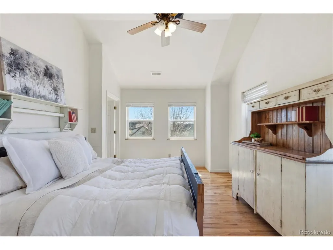
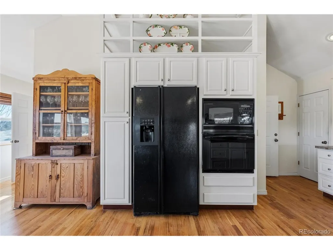
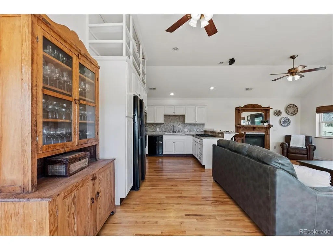
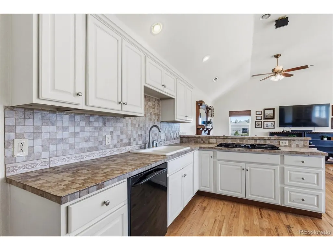
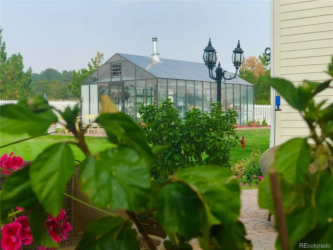
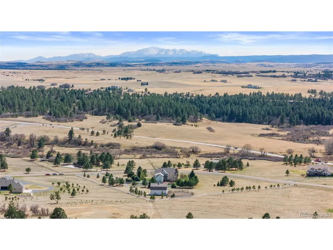
Rarely does a property of this caliber come to market. A distinguished colonial estate in Deerfield, Franktown, where over 5 acres of mature landscaping, fruit trees, and open meadow create a setting that is elegant and deeply connected to the land. Fully perimeter fenced with dramatic curb appeal, this property makes an impression and holds it. Designed for grand entertaining and comfortable everyday living, the main residence offers over 6,000 finished square feet with oak hardwood and travertine stone floors. Formal living and dining rooms showcase extensive crown molding and built-in book shelves in the study, while two gas fireplaces in the main home and one in the carriage house create warmth in every gathering space. A sunroom opens to the back patio and the spacious kitchen delivers generous storage, a kitchen island, and Corian countertops. Six bedrooms and six bathrooms include a primary suite with five-piece bath, Jack and Jill bath, and upper-level office. Steam shower and whole-home audio add to the lifestyle. Teledyne boiler system with in-floor radiant heating on main levels and baseboard heat in the basement for winter warmth. Evaporative cooling for summer comfort. Natural gas, private well, and private septic. Above the detached two-car garage, a finished 1,100 sqft permitted carriage house offers its own bedroom, full bath, kitchen, and laundry, ideal as guest quarters, home office, or private retreat. A fully permitted greenhouse (2020) features a thermostatically controlled gas furnace, timed grow lights, thermostatically controlled ventilation, electrical, water, and a cast iron wood-burning stove over 100 years old. The two-stall barn with rubber matting over fines, tack room, corral, and pasture is equestrian-ready. Up to two horses and chickens permitted. Elk and deer sightings from the upper deck are a regular occurrence. Parker's dining, shopping, amenities just minutes away.
| Elementary School | Middle School | High School |
|---|---|---|
| Franktown Elementary School | Sagewood Middle School | Ponderosa High School |
| Price History | |
|---|---|
| 4/17/2026 | Listed $1,899,900 |
| 5/16/2026 | 6$1,799,000 |
| 7/10/2026 | 6$1,695,000 |
General Features
| Living Area | 6019 |
|---|---|
| Sewer | Septic Tank |
| Heating | Baseboard,Radiant |
| Cooling | Evaporative Cooling,Ceiling Fan(s) |
| Utilities | Natural Gas Available,Electricity Available |
| Roof | Other |
| Appliances | Dishwasher,Refrigerator,Washer,Dryer,Microwave,Freezer,Disposal,Fire Alarm |
| Zoning | RR |
| HOA Fee | 300 |
| Garage Spaces | 5 |
| Patio/Porch Features | Patio,Deck |
| Construction Materials | Concrete |
| Exclusions | Seller's personal property and staging items |
| Year Built | 2002 |
| Levels | Two |
| Property Subtype | Single Family Residence |
| Tax Year | 2025 |
| Accessibility | Level Lot |
| Assoc Fee Paid Per | Annually |
| County | Douglas |
| New Construction | No |
| Property Type | Residential |
| HOA | Yes |
| Subdivision Name | Deerfield |
| Full Baths | 2 |
| Status | Active |
| High School | Ponderosa |
| City | Franktown |
| Association Name | Deerfield |
| High School District | Douglas County RE-1 |
| MLS Area | Metro Denver |
| Elementary School | Franktown |
| Property Attached Y/N | No |
| Tax Annual Amount | 7294 |
| Middle/Junior High School | Sagewood |
| MLS Area Minor | Metro25/DEP |
| Virtual Tour | https://youtu.be/Z98UFfkJINA |
| Standard Status | Active |
| Expected Active Date | 2026-04-23 |
| AttributionContact | prerna.kapoor@me.com |
Interior Features
| Interior Amenities | Eat-in Kitchen,Pantry,Walk-In Closet(s),Jack & Jill Bathroom,Kitchen Island,Steam Shower |
|---|---|
| Basement | Partial,Partially Finished,Structural Floor |
| Fireplace Features | Two or More,Gas,Living Room,Family Room,Basement |
| Window Features | Window Coverings |
| Above Grade Finished Area | 4697 |
| Half Baths | 1 |
| 3/4 Baths | 2 |
| Total Bedrooms | 5 |
| LivingAreaSource | Assessor |
| Total Baths | 5 |
Exterior Features
| Exterior Amenities | Sprinkler System,Balcony |
|---|---|
| Fencing | Fenced |
| Parking Features | Attached |
| Lot Features | Level,Abuts Public Open Space,Outbuildings,Paved |
| Water Source | Well |
| Lot Size Area | 219542 |
| Lot Size Acres | 5.04 |
| Waterfront Y/N | No |
| Horse Amenities | Horse(s) Allowed,Corral(s),Pasture,Tack Room |
Amenities
- Foreclosure
- Views
- Short Sale
- New Construction
- Adult 55+
- Lease To Own
- No HOA Fees
- Furnished
- Primary On Main
- Air Conditioning
- Seller Finance
- Green
- Fixer Upper
- Horse
- Golf
- Fireplace
- Deck
- Garage
- Basement
- Pool
Property vs Single Family Average in 80116
Price
Taxes
Year Built
Visits
 Information deemed reliable but not guaranteed by the MLS. © 2026 Information and Real Estate Services, LLC.
Information source: Information and Real Estate Services, LLC. Provided for limited non-commercial use only under IRES Rules. © Copyright IRES.
The information being provided is for the consumers personal, non-commercial use and may not be used for any purpose other than to identify prospective properties consumer may be interested in purchasing.
The IRES, LLC Data on this
Information deemed reliable but not guaranteed by the MLS. © 2026 Information and Real Estate Services, LLC.
Information source: Information and Real Estate Services, LLC. Provided for limited non-commercial use only under IRES Rules. © Copyright IRES.
The information being provided is for the consumers personal, non-commercial use and may not be used for any purpose other than to identify prospective properties consumer may be interested in purchasing.
The IRES, LLC Data on this
