











Address
18163 E 104th Way, Commerce City, CO
Price
$ 439,000
Property Attributes
- MLS#9632314
- TypeSingle Family
- Listing Status Active
- CountyADAMS
- CityCommerce City
- AreaMetro Denver
- NeighborhoodReunion C
- Zip80022
- StyleContemporary
- Year Built2018
- Taxes$ 5950
- Price$ 439,000
- Bedrooms3
- Full Bathrooms2
- Half Bathrooms1
- Sqr Footage1507
- Lot Size0.08 Acres
Data Source:
Information and Real Estate Services (IRES)
Property Description
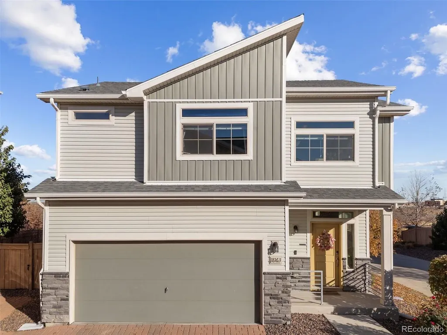
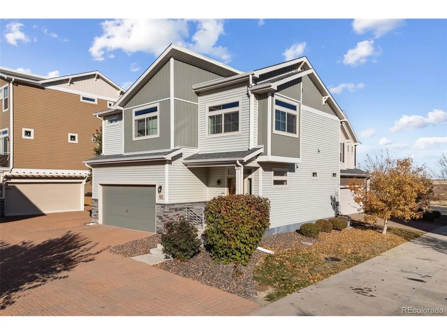
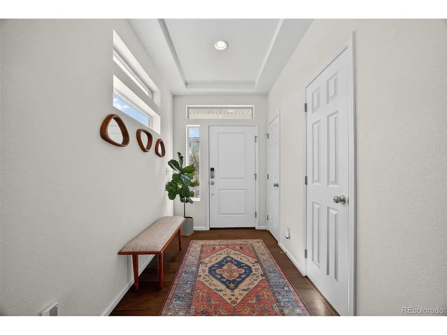
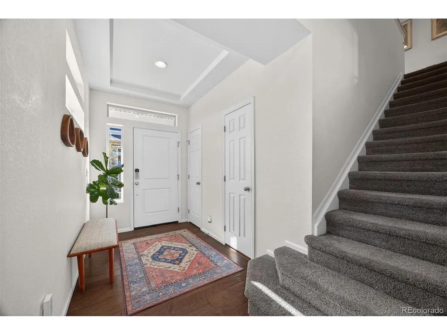
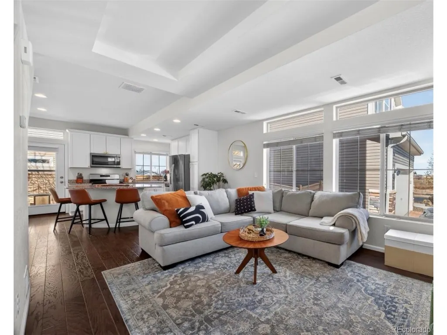
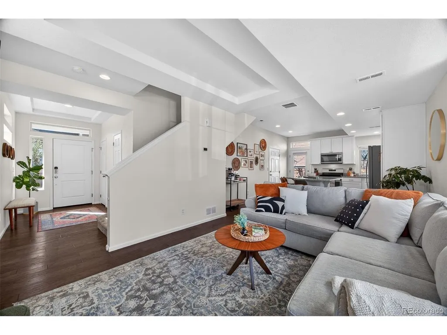
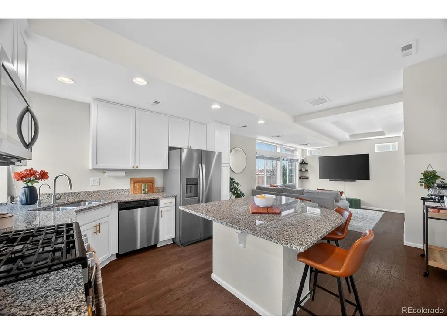
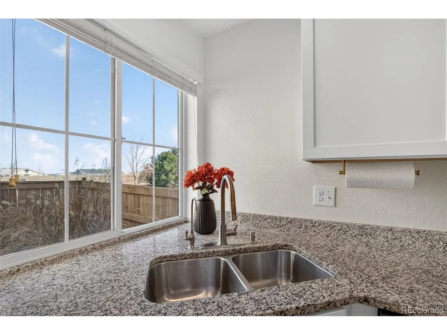
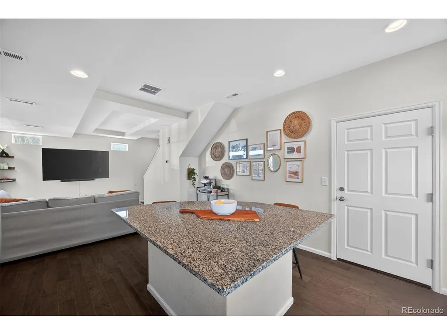
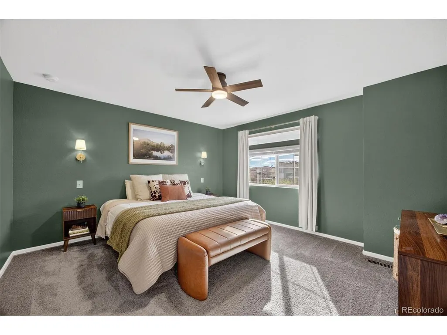
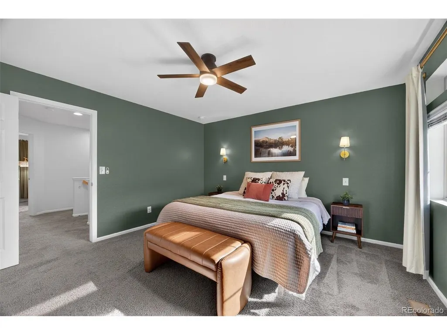
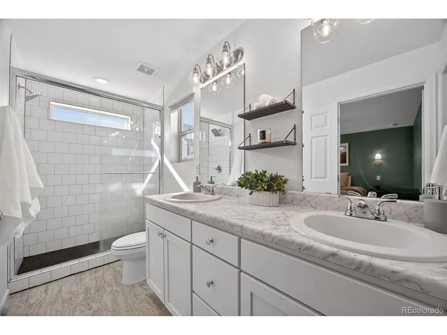
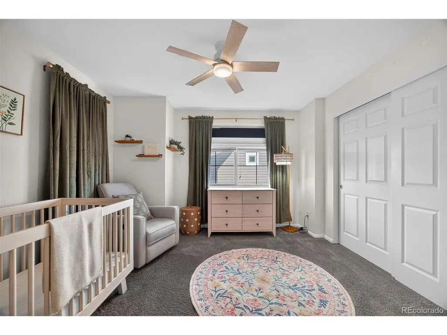
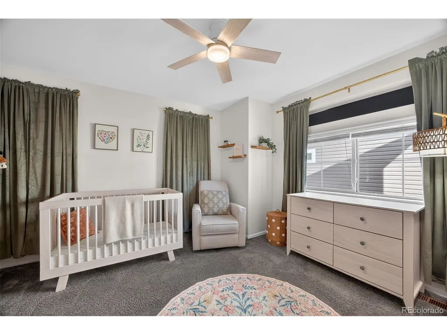
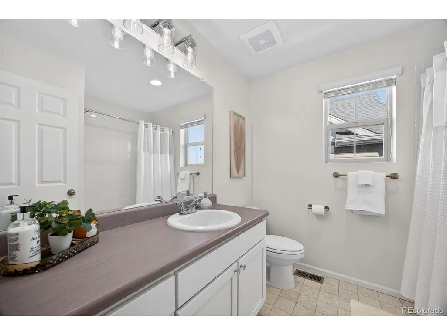
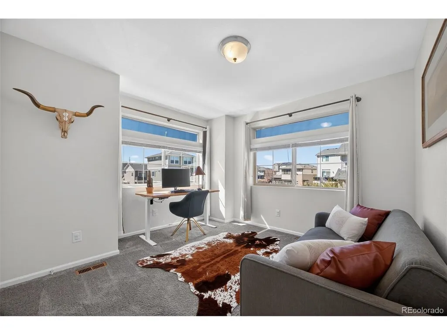
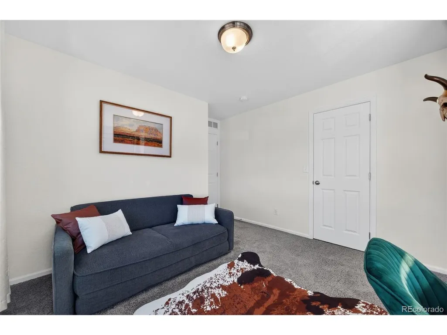
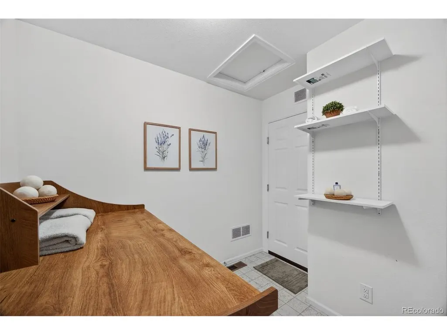
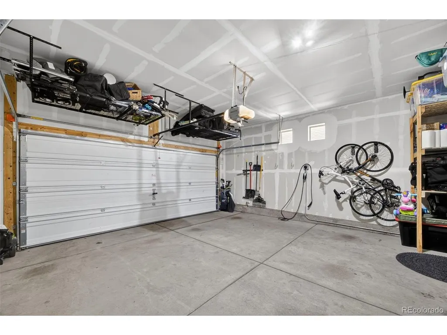
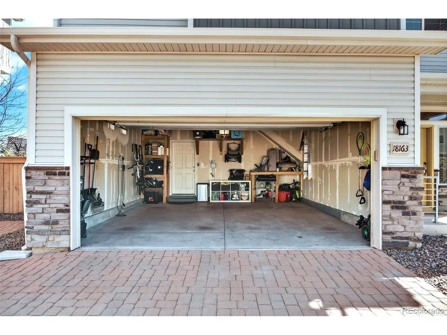
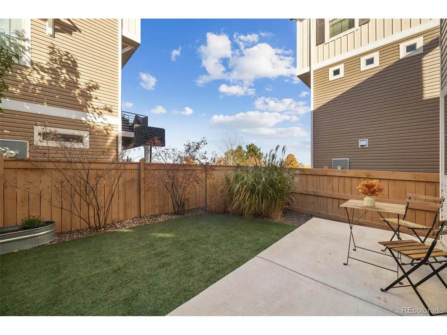
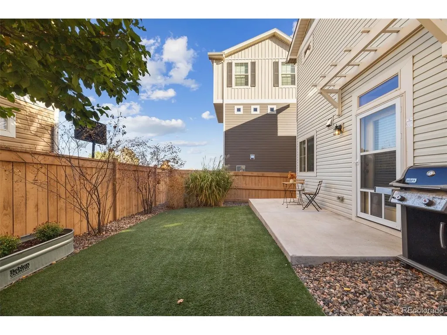
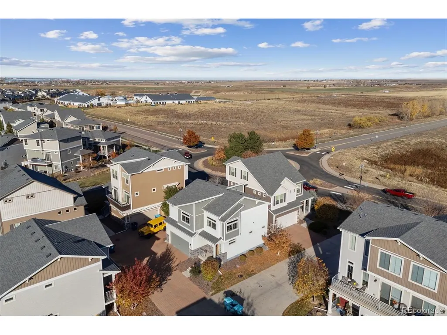
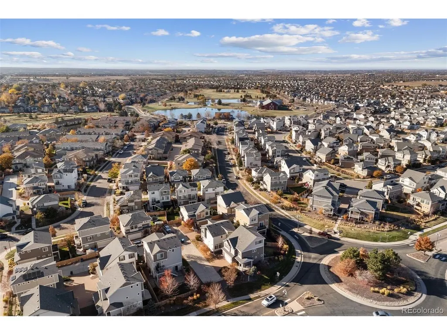
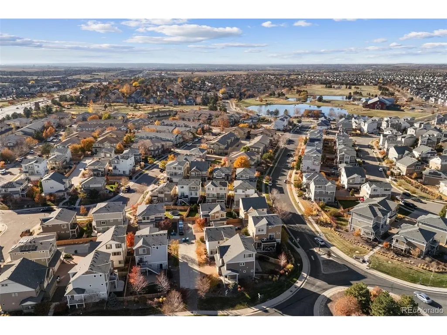
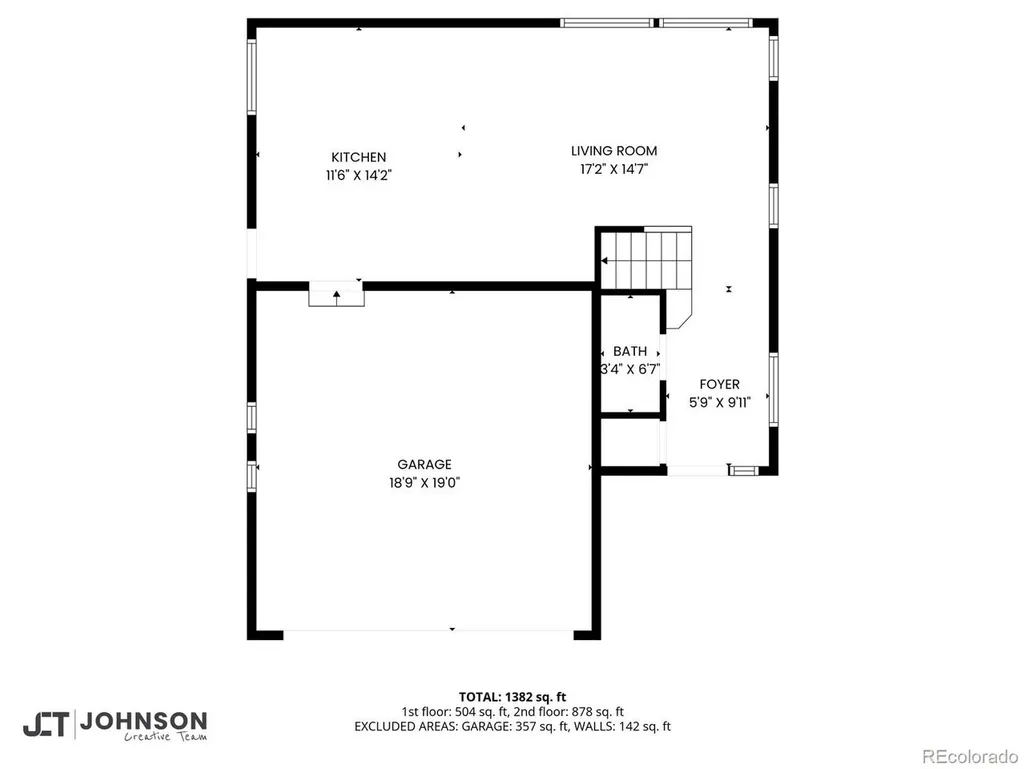
Welcome to 18163 E 104th Way, a move-in-ready, updated single-family home on a quiet corner site in Reunion that's PRICED TO SELL! Just blocks (0.3 to 0.5 miles) from the Reunion Coffee House, recreation center, community pools, playgrounds, neighborhood parks and trails - this home and neighborhood has it all! Inside, a bright foyer leads past a remodeled half-bath into an open-concept living area filled with natural light. The kitchen features granite countertops, stainless steel appliances, a built-in reverse osmosis system at the sink, and a whole-home water softener, plus a large island with room to gather for meals or entertaining. The private, fully-fenced backyard offers low-maintenance turf, a garden bed, and a spacious patio, with a storm door and built-in dog door for pets. The attached two-car garage includes overhead storage, floor-to-ceiling shelving, bike hooks, and a 240-volt EV-ready outlet. Below, a fully encapsulated crawl space runs the full footprint of the main floor, adding clean, dry storage across the entire home. Upstairs, the primary suite has built-in wall sconces, a ceiling fan, and an en-suite double-vanity bath with a walk-in closet. Two additional bedrooms each have their own closet, and the updated full bath features modern lighting, a rain shower head, and a linen closet. The second-floor laundry room sits right by the bedrooms, so there's no hauling baskets up and down stairs, and added shelving keeps everything organized. This home is close to E-470 and Highways 76 and 70, with a 25-minute drive to Denver and 11 minutes to Denver International Airport. Come see this beautifully maintained and modern home that won't last long! Schedule your tour today!
| Elementary School | Middle School | High School |
|---|---|---|
| Reunion Elementary School | Otho Stuart Middle School | Prairie View High School |
| Price History | |
|---|---|
| 9/9/2026 | Listed $439,000 |
General Features
| Living Area | 1507 |
|---|---|
| Sewer | Public Sewer |
| Heating | Forced Air |
| Cooling | Central Air,Ceiling Fan(s) |
| Utilities | Natural Gas Available,Electricity Available,Cable Available |
| Roof | Composition |
| Appliances | Dishwasher,Refrigerator,Washer,Dryer,Microwave,Water Softener Owned,Water Purifier Owned,Disposal,Fire Alarm |
| HOA Fee | 65 |
| Garage Spaces | 2 |
| Association Fee Includes | Trash,Snow Removal |
| Patio/Porch Features | Patio |
| Architectural Style | Contemporary |
| Construction Materials | Frame,Vinyl Siding |
| Exclusions | Seller's personal property |
| Year Built | 2018 |
| Levels | Two |
| Property Subtype | Single Family Residence |
| Tax Year | 2024 |
| Community Features | Tennis Court(s),Pool,Playground,Fitness Center,Park,Trail(s) |
| HOA Fee 2 | 109.5 |
| Assoc Fee Paid Per | Monthly |
| County | Adams |
| New Construction | No |
| Property Type | Residential |
| HOA | Yes |
| Energy Efficient | Windows,Thermostat |
| Subdivision Name | Reunion C |
| Full Baths | 1 |
| Status | Active |
| High School | Prairie View |
| City | Commerce City |
| Association Name | Reunion |
| High School District | Brighton Dist 27J |
| MLS Area | Metro Denver |
| HOA Fee 2 Frequency | Quarterly |
| Elementary School | Reunion |
| Property Attached Y/N | No |
| Tax Annual Amount | 5950 |
| Middle/Junior High School | Otho Stuart |
| MLS Area Minor | Metro8/NSE |
| AssociationName2 | Reunion Metropolitan District |
| Builder Name | Oakwood Homes,LLC |
| Standard Status | Active |
| Expected Active Date | 2026-09-08 |
| AttributionContact | ali.sterne@exprealty.com,603-828-7921 |
Interior Features
| Interior Amenities | Walk-In Closet(s),Kitchen Island |
|---|---|
| Basement | Crawl Space |
| Above Grade Finished Area | 1507 |
| Half Baths | 1 |
| 3/4 Baths | 1 |
| Total Bedrooms | 3 |
| LivingAreaSource | Assessor |
| Total Baths | 3 |
Exterior Features
| Fencing | Fenced |
|---|---|
| Parking Features | Attached |
| Lot Features | Gutters |
| Water Source | City |
| Lot Size Area | 3665 |
| Lot Size Acres | 0.08 |
| Waterfront Y/N | No |
Amenities
- Foreclosure
- Views
- Short Sale
- New Construction
- Adult 55+
- Lease To Own
- No HOA Fees
- Furnished
- Primary On Main
- Air Conditioning
- Seller Finance
- Green
- Fixer Upper
- Horse
- Golf
- Fireplace
- Deck
- Garage
- Basement
- Pool
Property vs Single Family Average in 80022
Price
Taxes
Year Built
Visits
 Information deemed reliable but not guaranteed by the MLS. © 2026 Information and Real Estate Services, LLC.
Information source: Information and Real Estate Services, LLC. Provided for limited non-commercial use only under IRES Rules. © Copyright IRES.
The information being provided is for the consumers personal, non-commercial use and may not be used for any purpose other than to identify prospective properties consumer may be interested in purchasing.
The IRES, LLC Data on this
Information deemed reliable but not guaranteed by the MLS. © 2026 Information and Real Estate Services, LLC.
Information source: Information and Real Estate Services, LLC. Provided for limited non-commercial use only under IRES Rules. © Copyright IRES.
The information being provided is for the consumers personal, non-commercial use and may not be used for any purpose other than to identify prospective properties consumer may be interested in purchasing.
The IRES, LLC Data on this
