
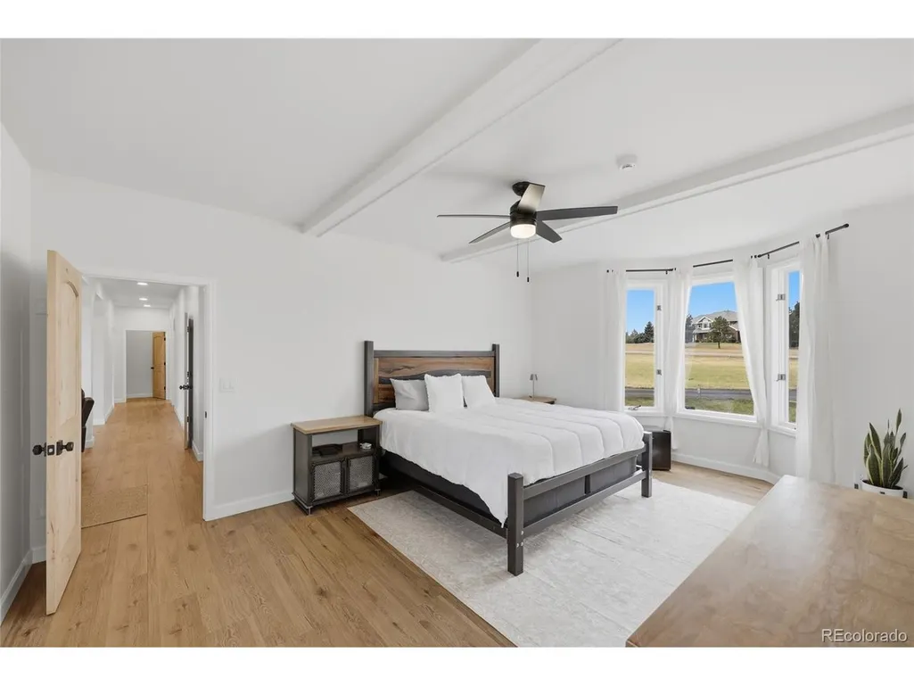
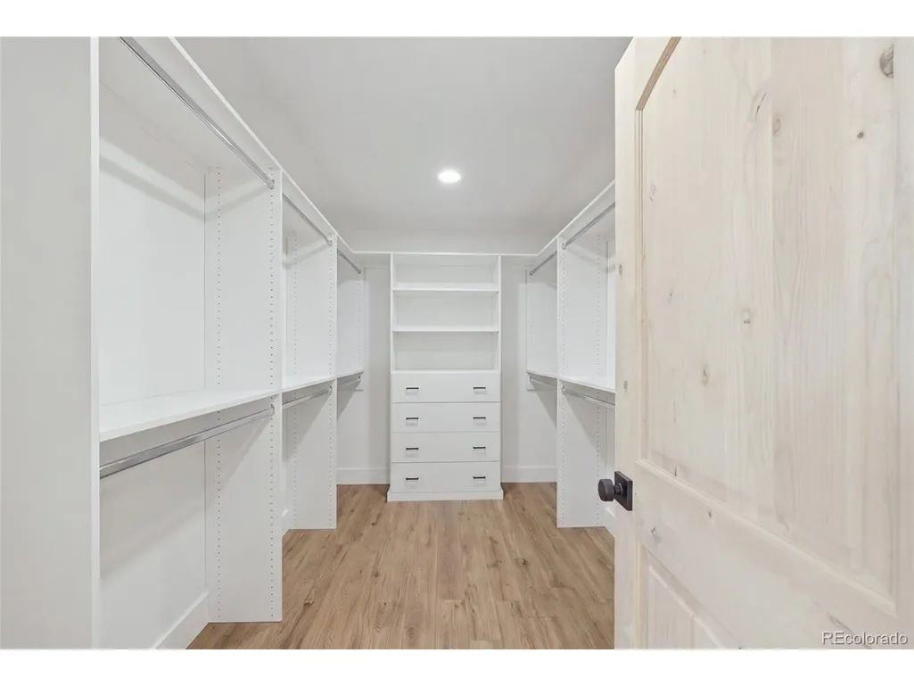
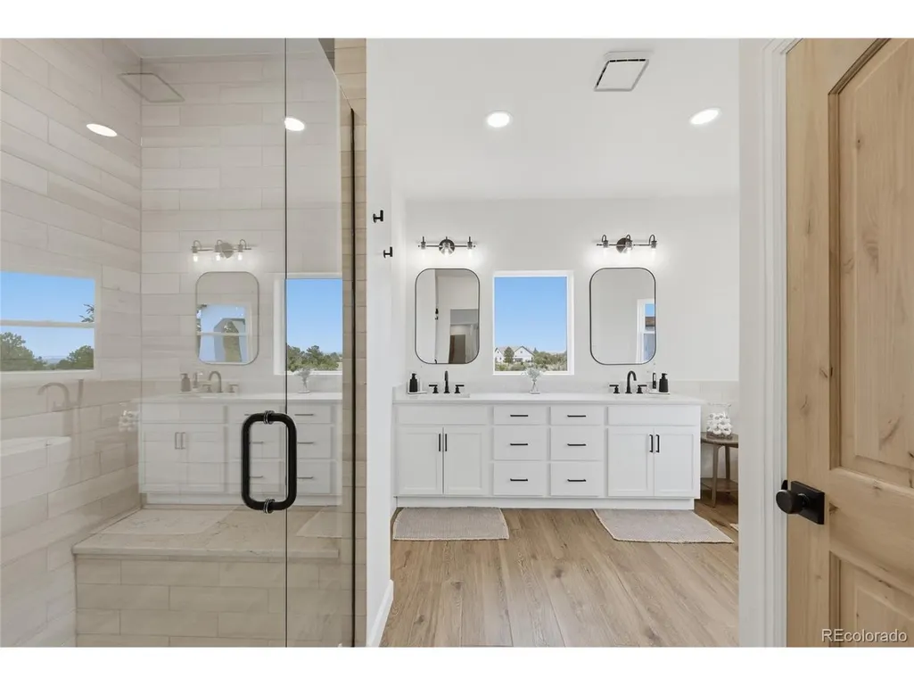
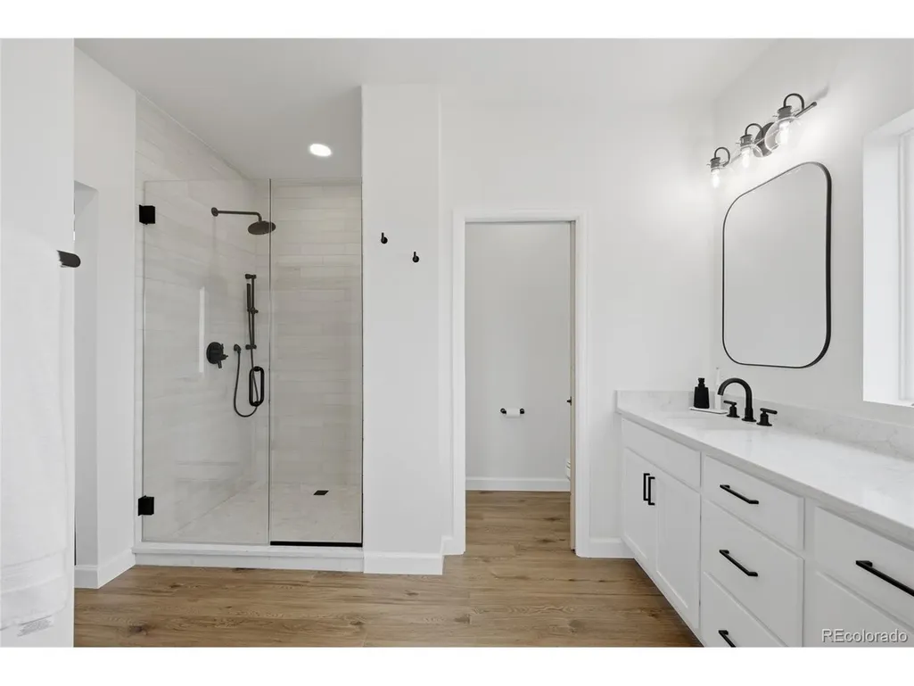
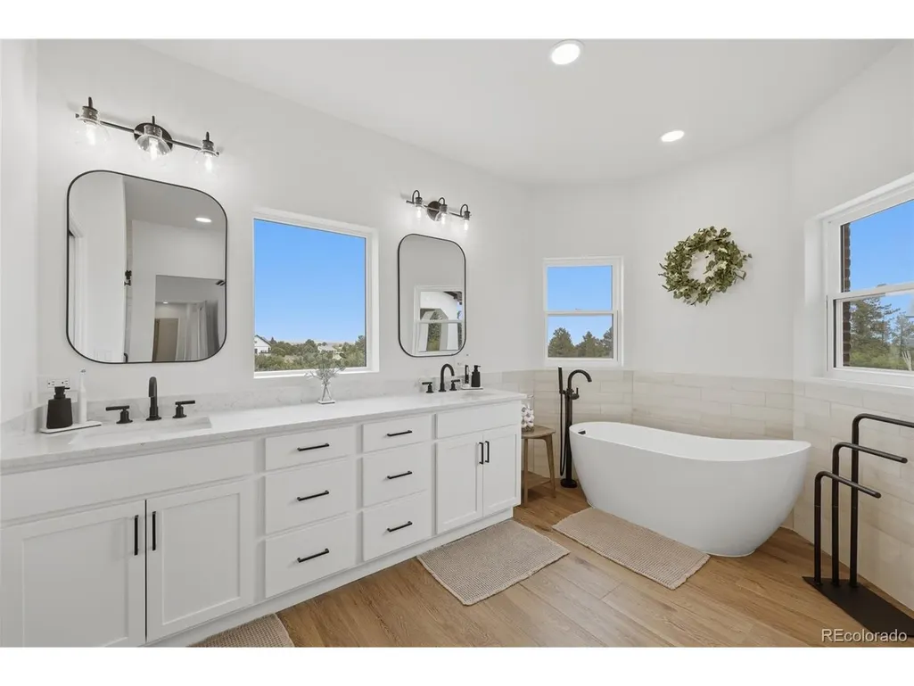
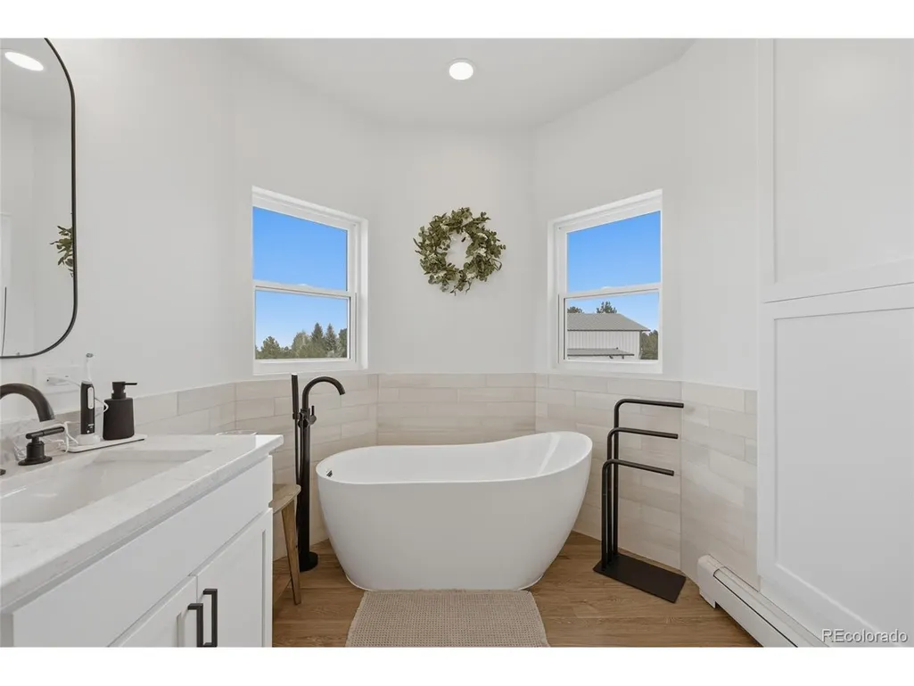
Views - Primary on Main











Address
8551 Burning Tree Dr, Franktown, CO
Price
$ 1,400,000
Property Attributes
- MLS#9247608
- TypeSingle Family
- Listing Status Active
- CountyDOUGLAS
- CityFranktown
- AreaMetro Denver
- NeighborhoodBurning Tree
- Zip80116
- StyleChalet
- Year Built1991
- Taxes$ 6351
- Price$ 1,400,000
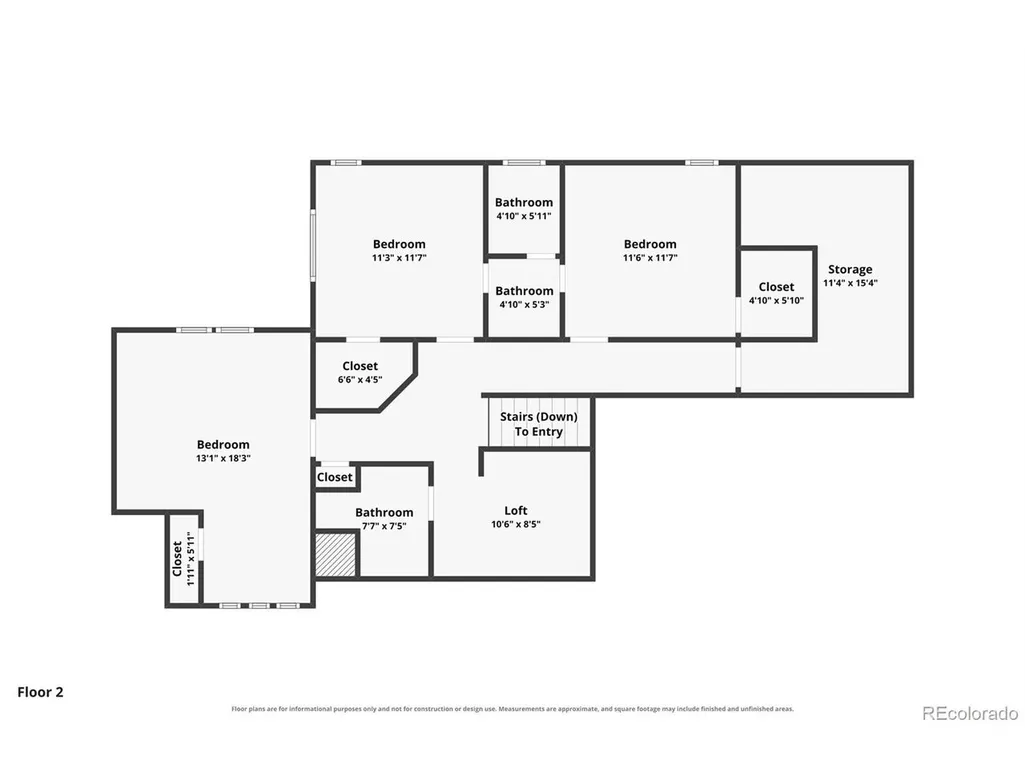
- Bedrooms4
- Full Bathrooms3
- Half Bathrooms1
- Sqr Footage5334
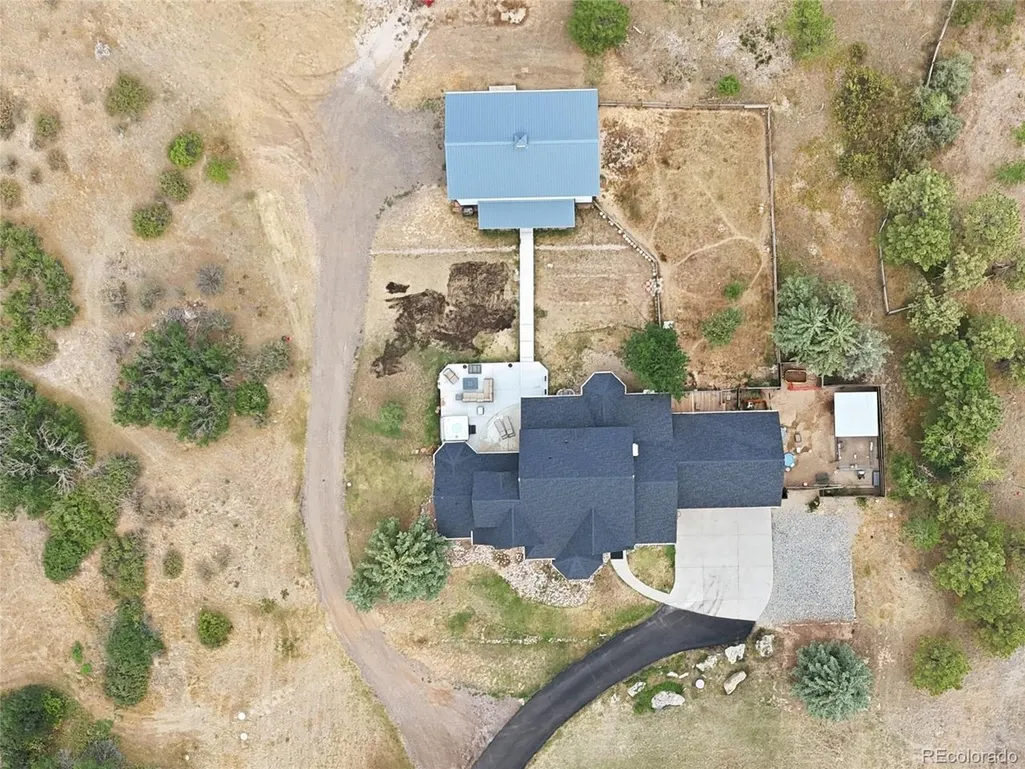
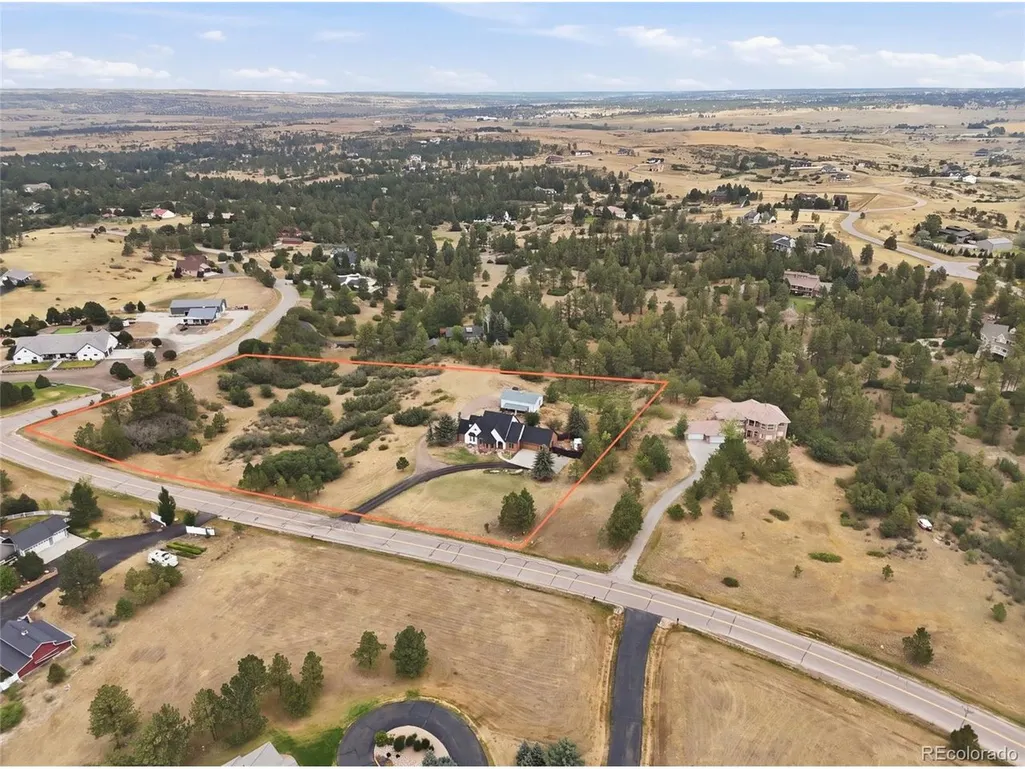
- Lot Size5 Acres
Data Source:
Information and Real Estate Services (IRES)
Property Description
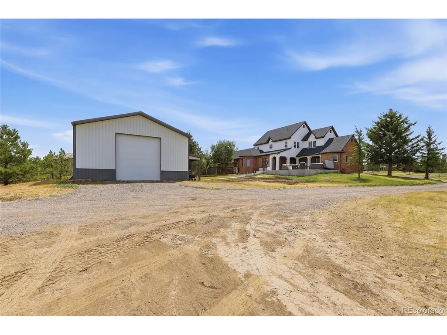
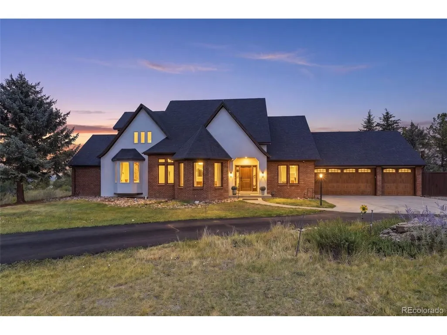
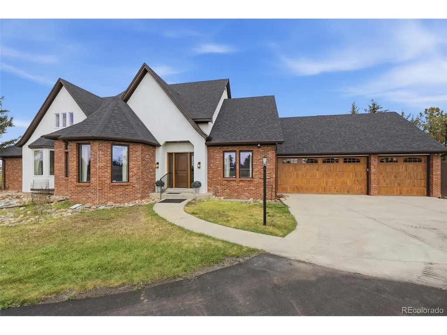
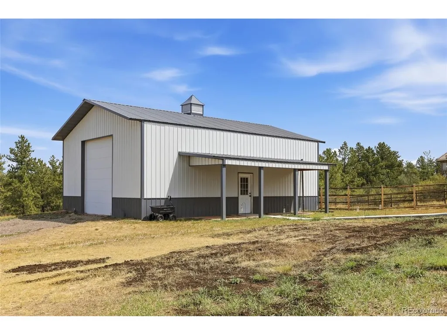
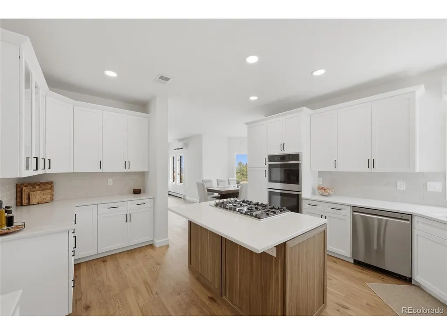
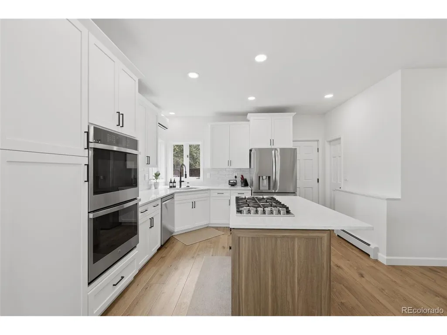
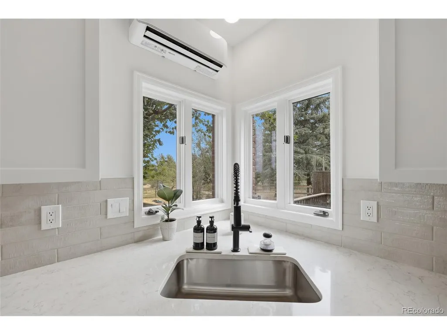
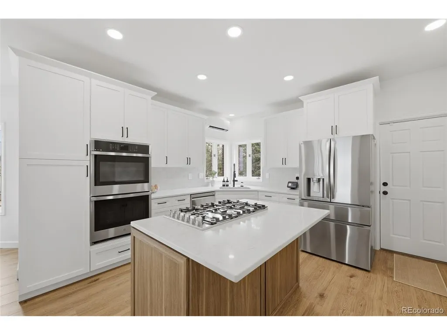
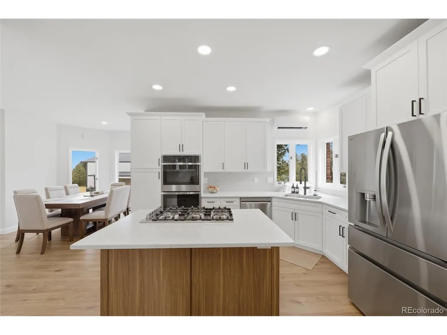
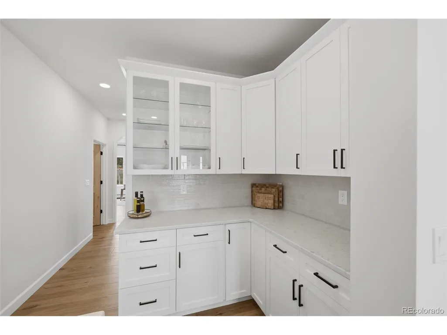
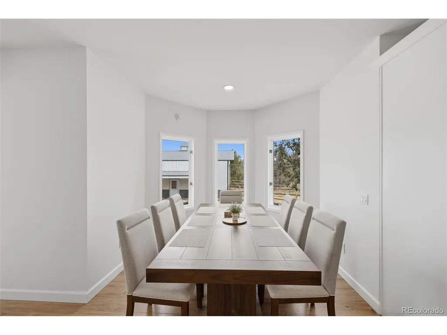
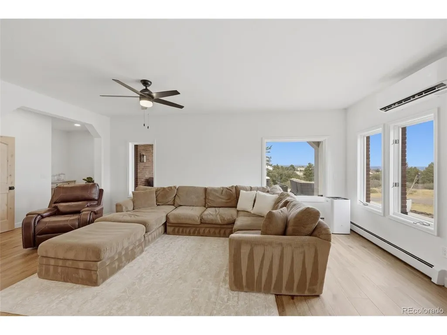
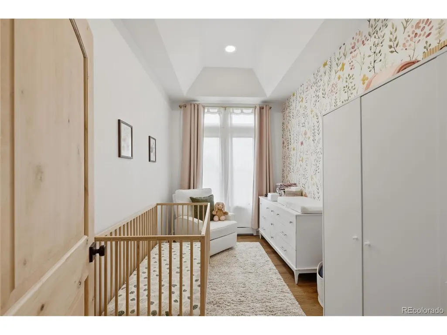
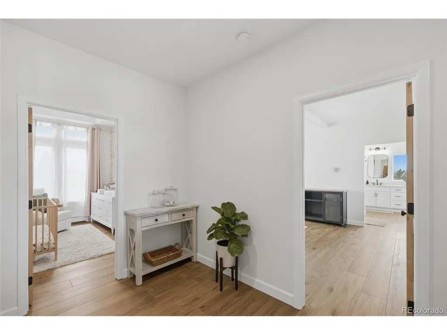
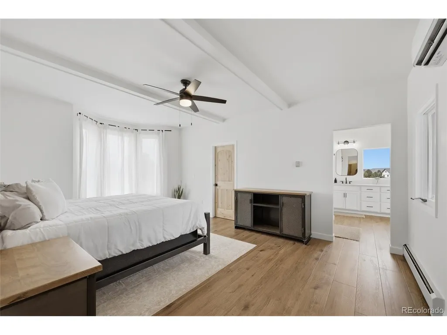
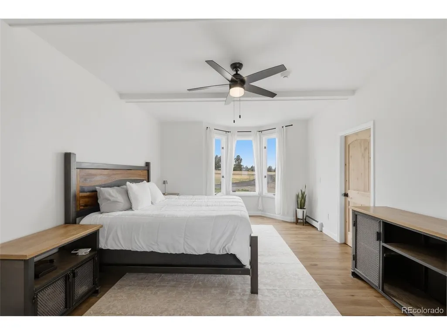
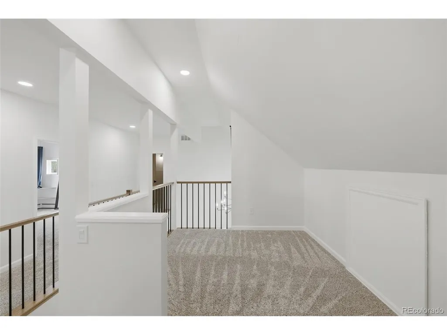
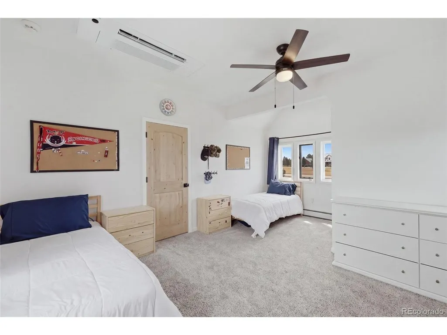
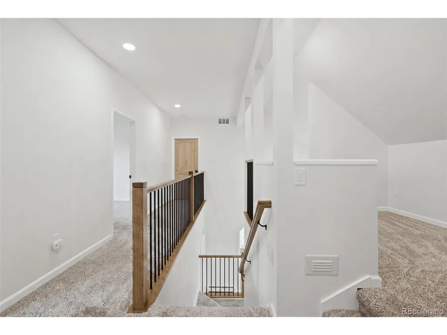
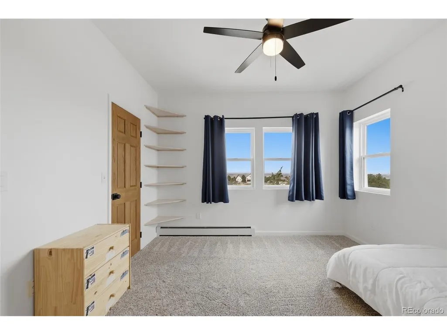
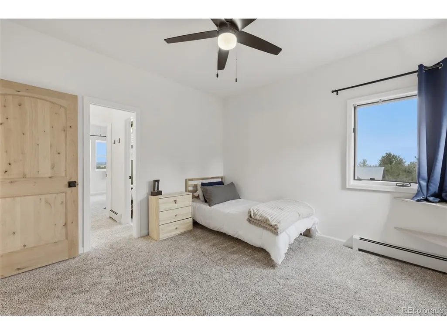
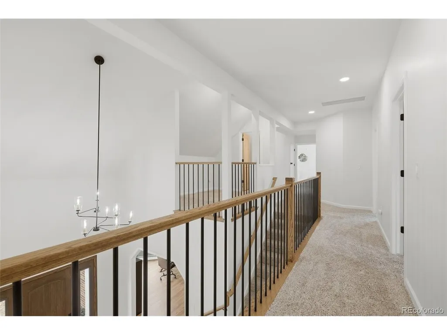
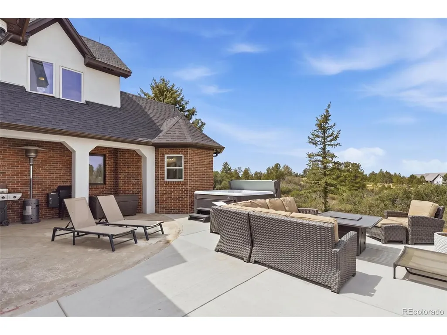
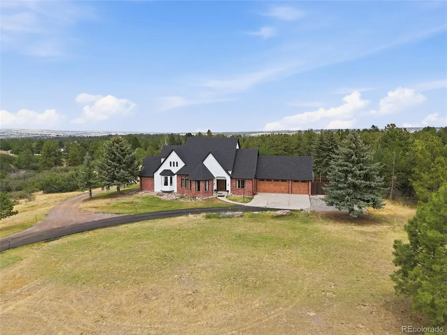
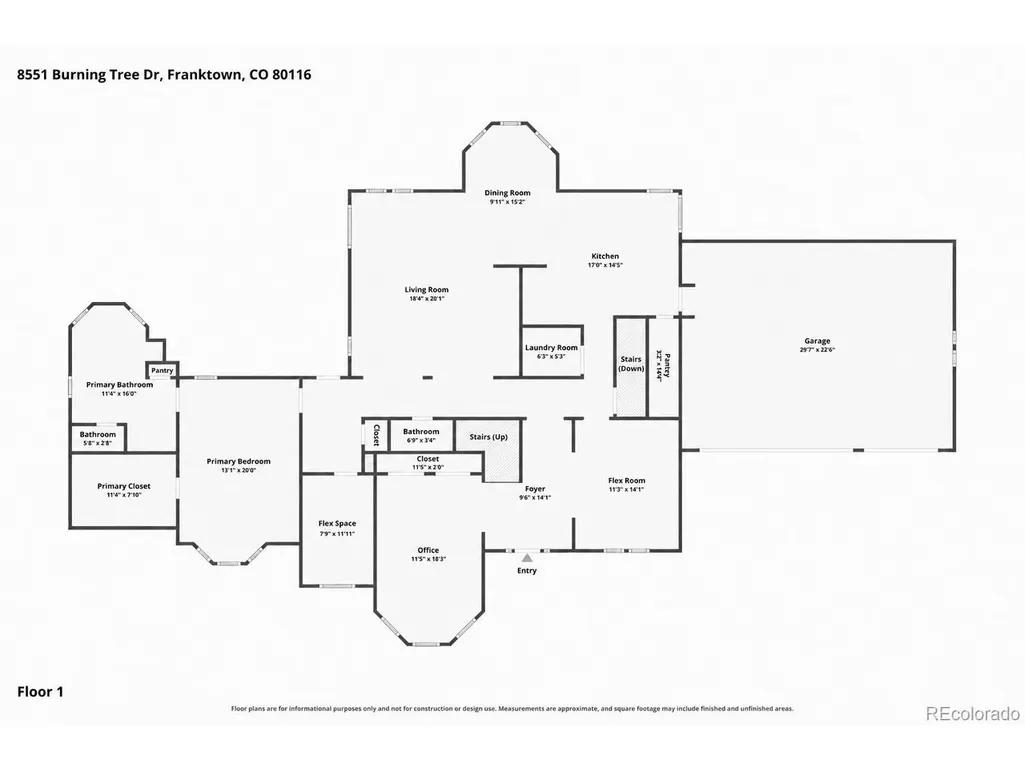
**$20,000 towards a rate buy down or closing costs!** Welcome to a truly special Franktown retreat where luxury, privacy and Colorado living come together on 5 breathtaking acres with unobstructed mountain views. Thoughtfully remodeled and beautifully positioned to capture the scenery, this exceptional property offers the rare opportunity to enjoy an elevated lifestyle while still embracing the freedom and character of a true Colorado homestead. Inside, the home has been transformed with a sophisticated remodel and an inviting open floorplan designed for both everyday living and effortless entertaining. Expansive windows draw the surrounding landscape indoors, creating a seamless connection between the comfortable interior and the incredible setting beyond. The spacious living areas, beautifully updated finishes and open flow give the home a refined yet relaxed feel-one that feels equally suited to quiet mornings overlooking the mountains or gathering with friends and family. Outside is where this property truly sets itself apart. Five private acres provide room to breathe, explore, garden and create the Colorado lifestyle you've been dreaming about. With the option to embrace homesteading, the possibilities are exceptional, and chickens and ducks can be included, making it possible to step right into a lifestyle that feels both self-sufficient and incredibly rewarding. Imagine enjoying your morning coffee as the mountains stretch endlessly across the horizon, spending afternoons tending the land, or gathering around the property as the sun sets over the Front Range. Peaceful, private and surrounded by natural beauty, yet conveniently located for access to the amenities of Castle Rock and the greater Denver area, this is far more than a home-it is an opportunity to own a piece of Colorado where the land, views and lifestyle are every bit as impressive as the residence itself. Ask about our lender incentives to help reduce closing costs or interest rate!
| Elementary School | Middle School | High School |
|---|---|---|
| Franktown Elementary School | Sagewood Middle School | Ponderosa High School |
| Price History | |
|---|---|
| 8/14/2026 | Listed $1,400,000 |
General Features
| Living Area | 3527 |
|---|---|
| Sewer | Septic Tank |
| Heating | Baseboard |
| Cooling | Wall/Window Unit(s),Ceiling Fan(s) |
| Roof | Composition |
| Appliances | Double Oven,Dishwasher,Refrigerator,Disposal,Fire Alarm |
| Zoning | RR |
| HOA Fee | 100 |
| Garage Spaces | 7 |
| Patio/Porch Features | Deck |
| Architectural Style | Chalet |
| Construction Materials | Frame,Brick,Stucco |
| Exclusions | Sellers personal property,hot tub,washer/dryer,all personal property is negotiable along with chickens and ducks and barn cats at the property. Zero turn lawnmower,side by side are also negotiable. |
| Year Built | 1991 |
| View | Mountain(s),City |
| Levels | Two |
| Property Subtype | Single Family Residence |
| Tax Year | 2025 |
| Accessibility | Level Lot |
| Assoc Fee Paid Per | Annually |
| County | Douglas |
| New Construction | No |
| Property Type | Residential |
| HOA | Yes |
| Energy Efficient | Windows |
| Subdivision Name | Burning Tree |
| Full Baths | 2 |
| Status | Active |
| High School | Ponderosa |
| City | Franktown |
| Association Name | Burning Tree |
| High School District | Douglas County RE-1 |
| MLS Area | Metro Denver |
| Elementary School | Franktown |
| Property Attached Y/N | No |
| Tax Annual Amount | 6351 |
| Middle/Junior High School | Sagewood |
| MLS Area Minor | Metro25/DEP |
| Virtual Tour | https://dl.dropboxusercontent.com/scl/fi/wmv827pw7tub16glcfq15/Cinematic-8551-Burning-Tree-Dr-NO-ADDRESS-V1.mp4?rlkey=7lfb4zqm3vkizgqfcj6hh9ue6&raw=1 |
| Standard Status | Active |
| Expected Active Date | 2026-08-18 |
| AttributionContact | jessica@sellingdreamsteam.com,720-940-3092 |
Interior Features
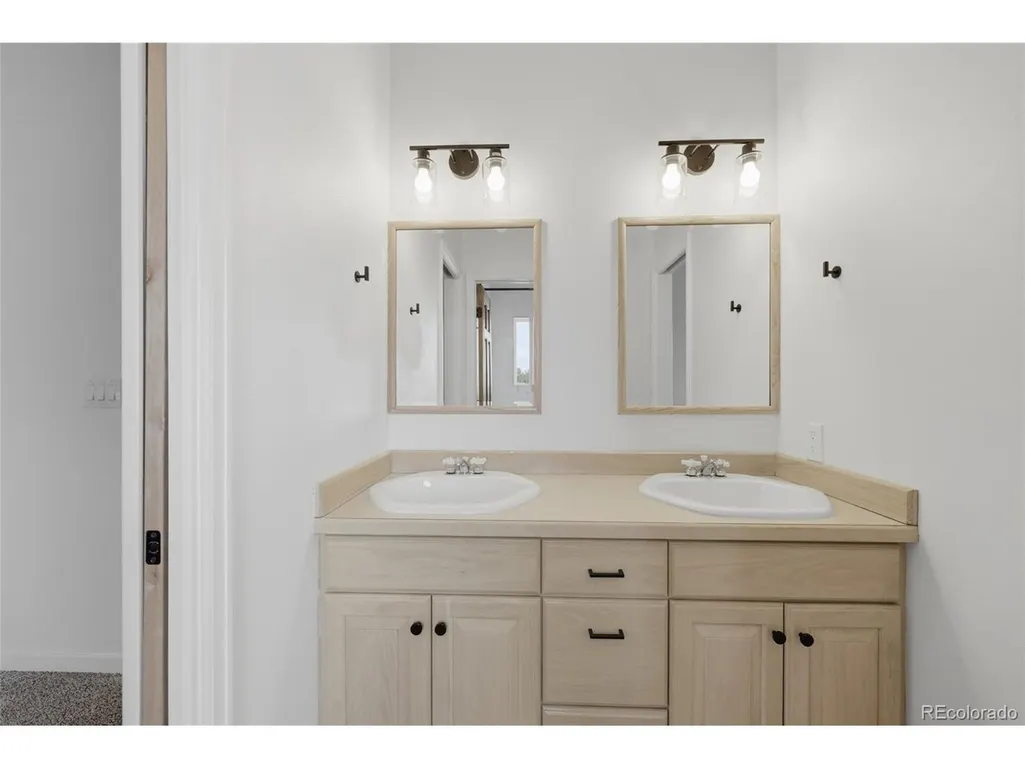
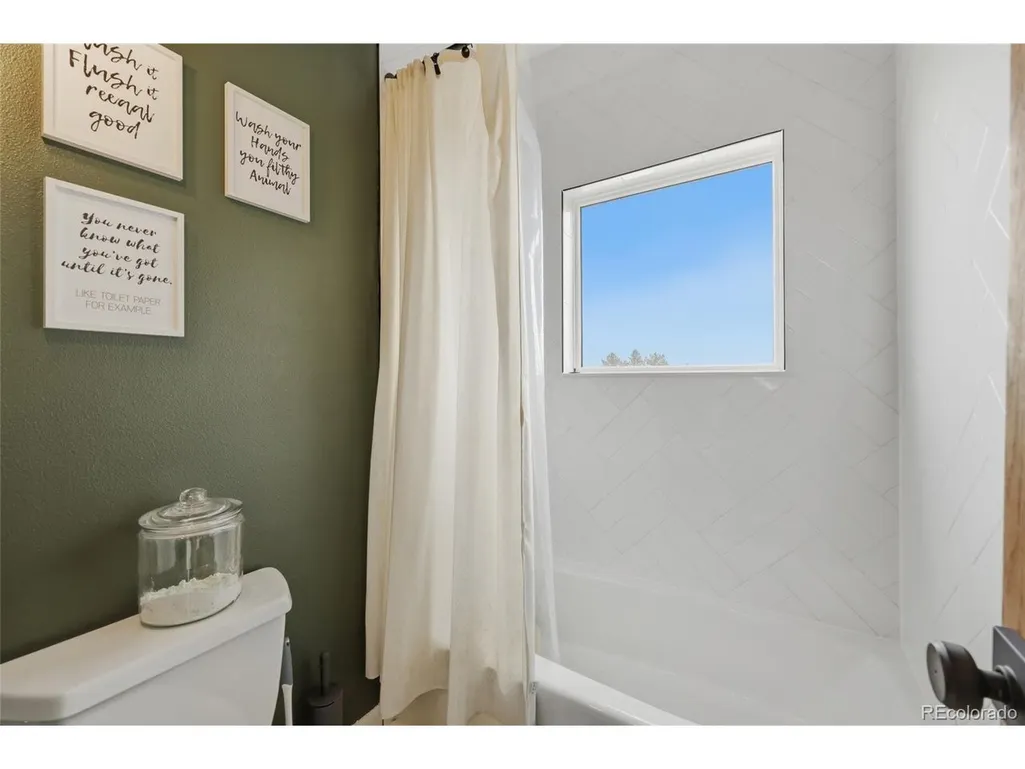
| Interior Amenities | Eat-in Kitchen,Open Floorplan,Pantry,Walk-In Closet(s),Jack & Jill Bathroom,Kitchen Island |
|---|---|
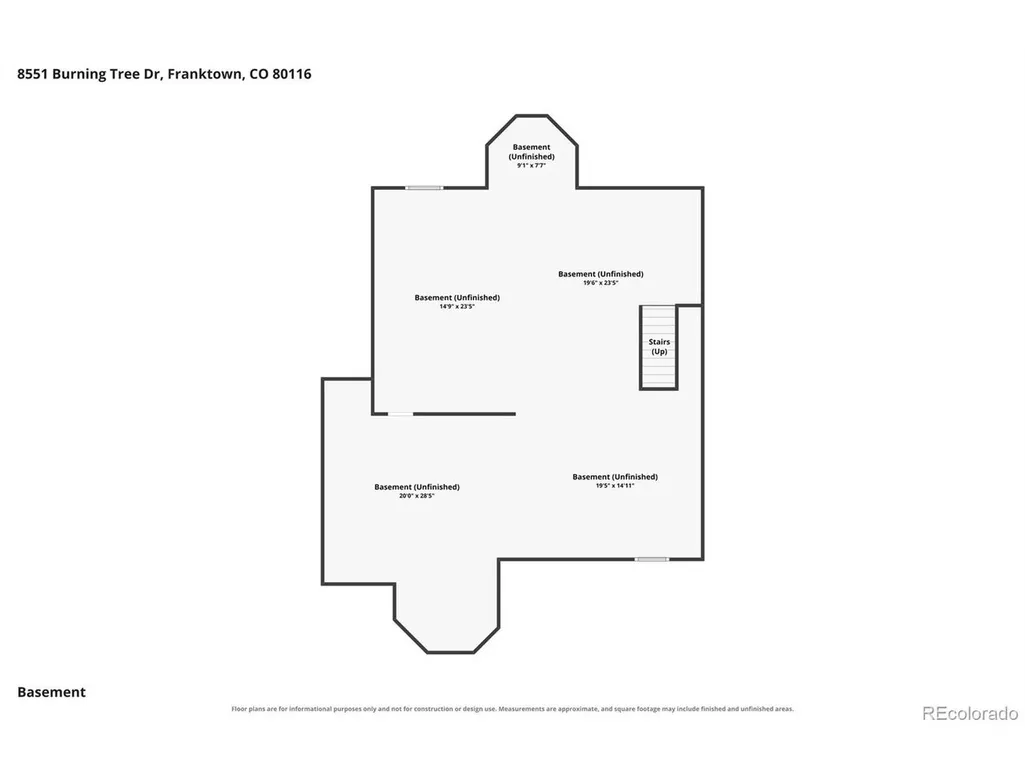
| Basement | Full,Unfinished,Slab |
| Fireplace Features | None |
| Window Features | Window Coverings |
| Above Grade Finished Area | 3527 |
| Half Baths | 1 |
| 3/4 Baths | 1 |
| Total Bedrooms | 4 |
| Room Type | Loft |
| LivingAreaSource | Assessor |
| Total Baths | 4 |
Exterior Features
| Exterior Amenities | >8' Garage Door,Oversized Garage |
|---|---|
| Fencing | Partial,Dog Run/Kennel |
| Parking Features | Attached |
| Lot Features | Deciduous Trees,Level,Rolling Lot,Outbuildings,Paved |
| Water Source | Well |
| Lot Size Area | 217800 |
| Lot Size Acres | 5 |
| Waterfront Y/N | No |
Amenities
- Foreclosure
- Views
- Short Sale
- New Construction
- Adult 55+
- Lease To Own
- No HOA Fees
- Furnished
- Primary On Main
- Air Conditioning
- Seller Finance
- Green
- Fixer Upper
- Horse
- Golf
- Fireplace
- Deck
- Garage
- Basement
- Pool
Property vs Single Family Average in 80116
Price
Taxes
Year Built
Visits
 Information deemed reliable but not guaranteed by the MLS. © 2026 Information and Real Estate Services, LLC.
Information source: Information and Real Estate Services, LLC. Provided for limited non-commercial use only under IRES Rules. © Copyright IRES.
The information being provided is for the consumers personal, non-commercial use and may not be used for any purpose other than to identify prospective properties consumer may be interested in purchasing.
The IRES, LLC Data on this
Information deemed reliable but not guaranteed by the MLS. © 2026 Information and Real Estate Services, LLC.
Information source: Information and Real Estate Services, LLC. Provided for limited non-commercial use only under IRES Rules. © Copyright IRES.
The information being provided is for the consumers personal, non-commercial use and may not be used for any purpose other than to identify prospective properties consumer may be interested in purchasing.
The IRES, LLC Data on this
