
Open House Thu, Sep 24th 01:00 AM - 03:00 PM - Views - New Construction - Primary on Main



Address
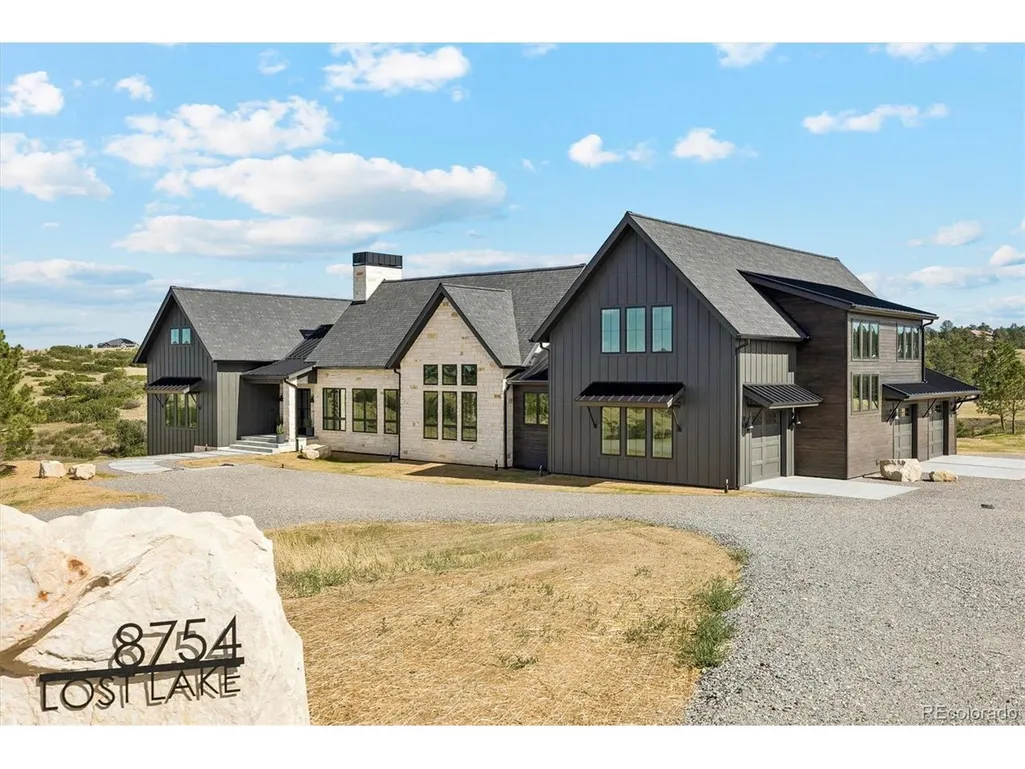
8754 Lost Lake Dr, Franktown, CO
Price
$ 4,750,000
Property Attributes
- MLS#8898428
- TypeSingle Family
- Listing Status Active
- CountyDOUGLAS
- CityFranktown
- AreaMetro Denver
- NeighborhoodLegacy Pines East
- Zip80116
- StyleChalet
- Year Built2024
- Price$ 4,750,000
- Bedrooms5
- Full Bathrooms5
- Half Bathrooms1
- Sqr Footage8411
- Lot Size3.02 Acres
Data Source:
Information and Real Estate Services (IRES)
Property Description
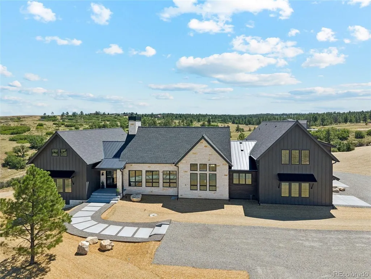
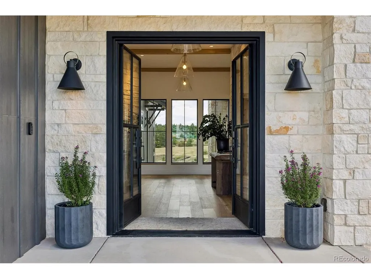
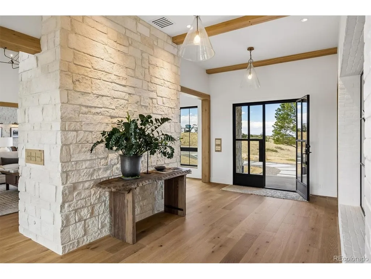
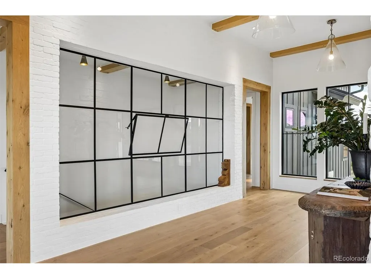
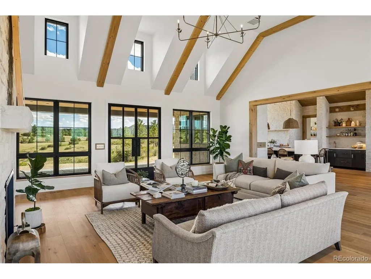
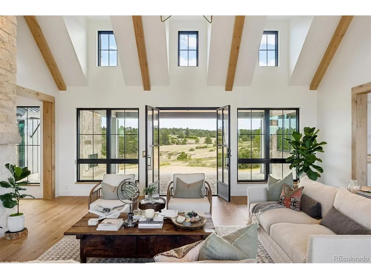
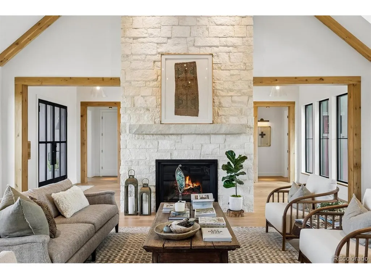
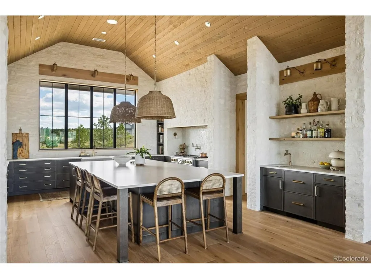
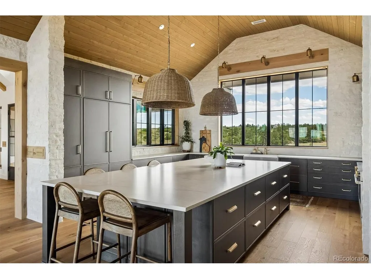
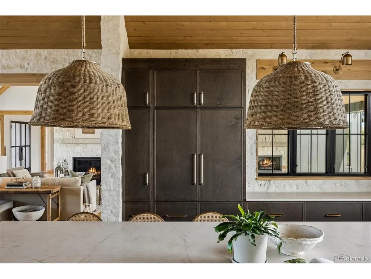
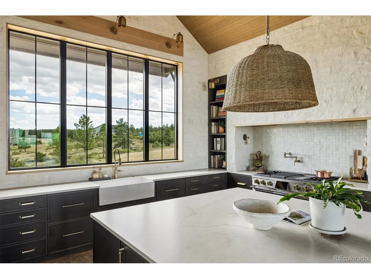
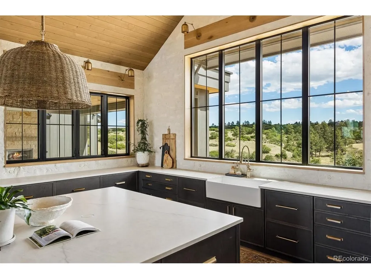
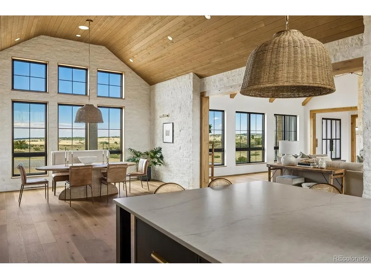
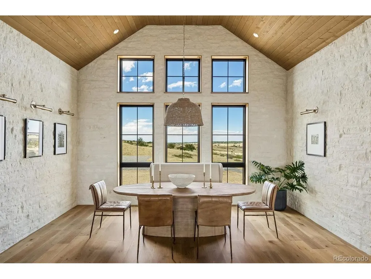
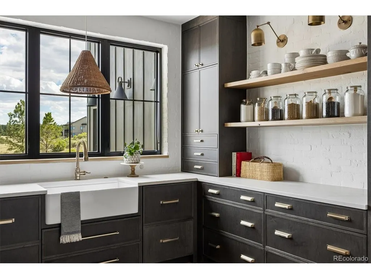
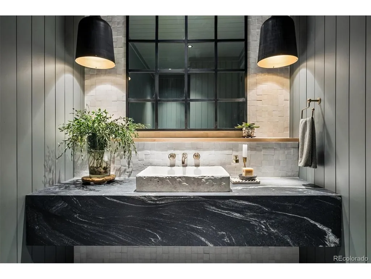
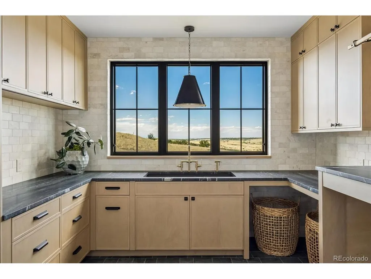
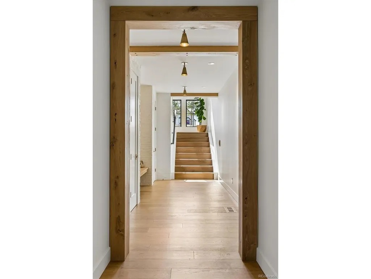
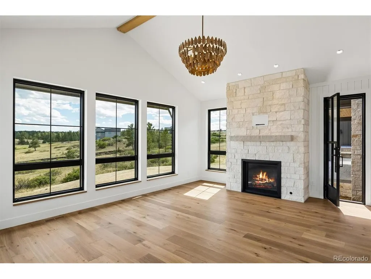
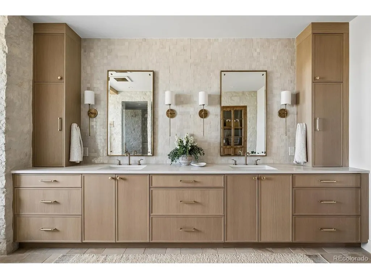
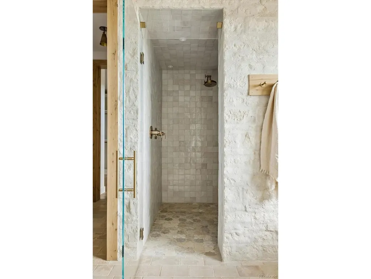
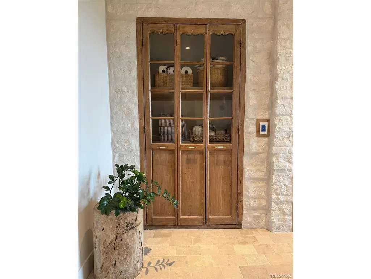
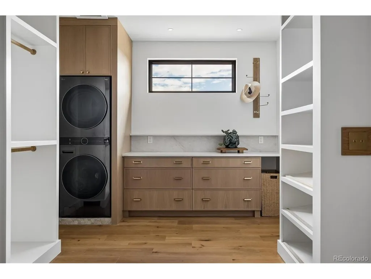
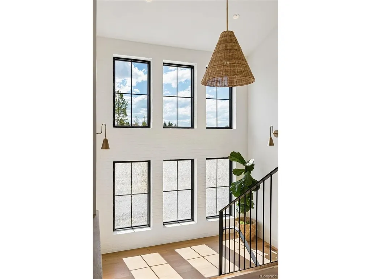
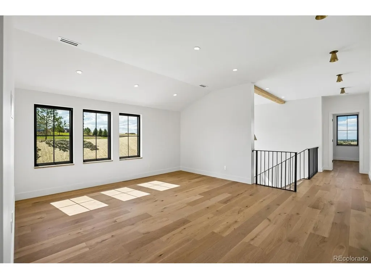
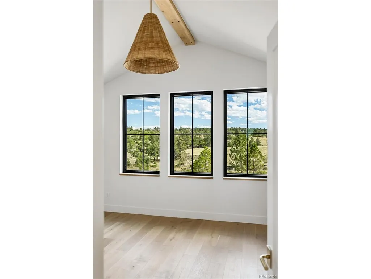
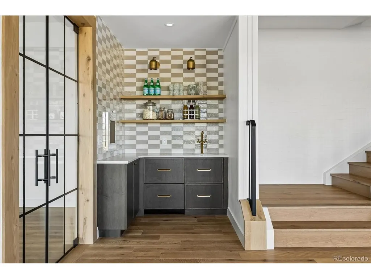
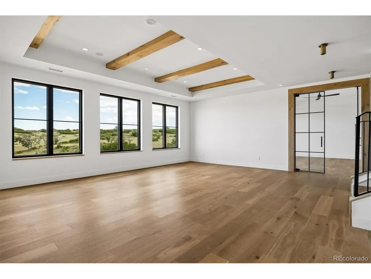
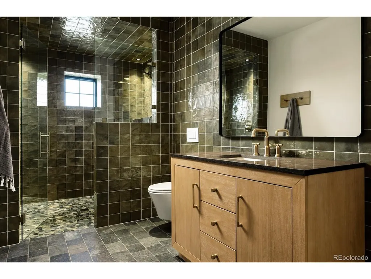
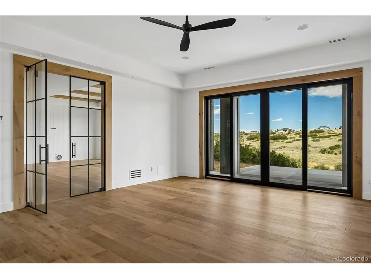
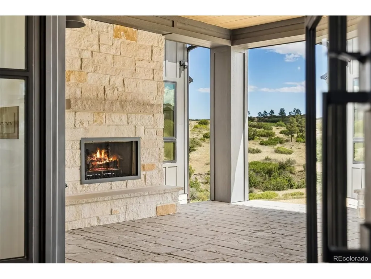
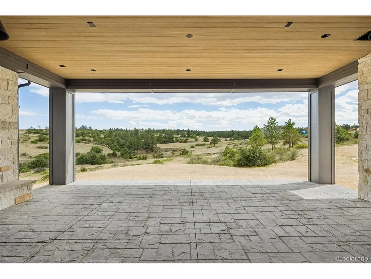
This one-of-a-kind luxury custom home inspired by European estates has a curated interior emphasizing handcrafted, artisan-quality materials; while natural textures create a cozy yet luxurious atmosphere. White oaks floors throughout, handcrafted lighting, stone walls, brick walls, white oak beams and casings, tongue and groove accent walls, the unique details are at every turn. High ceilings and expansive windows bring the outdoors in, making the home feel at one with its magnificent setting. The 3-acre lot is bordering 380 acres of county open space (with trail systems) and offers sweeping valley and rolling hill views from the back, with mountain views from the front. This home is perfect for everyday living and exceptional for entertaining. The foyer with it's custom made warehouse window sets the tone. The kitchen features custom cabinetry, luxury kitchen appliances, T&G wood ceiling, and limestone-clad walls. The scullery adds ample storage and additional appliances. The great room boasts 16-ft ceilings with reclaimed oak beams, a limestone fireplace, custom iron doors opening to the covered patio; where you'll find another fireplace and outdoor kitchen. Even the laundry room has a mountain view. The main-level primary suite is a retreat with breathtaking views, limestone fireplace, and vaulted ceilings. The spa-inspired primary bath features both stone-clad and tile-clad walls, a double shower, soaking tub, handcrafted lighting, white oak cabinetry, and Moroccan limestone heated floors, and a spacious custom built-out closet with additional washer & dryer. Upstairs are two spacious suites, each with an en-suite bath and custom built walk-in closets. The walkout basement includes a family room, gym space, guest room, wet bar, bathroom, and a bonus room for whatever your imagination inspires. Smart home integrated for modern living. Crafted with the signature Happening Home attention to detail, craftsmanship and quality for which our reputation is built upon.
| Elementary School | Middle School | High School |
|---|---|---|
| Franktown Elementary School | Sagewood Middle School | Ponderosa High School |
| Price History | |
|---|---|
| 9/4/2026 | Listed $4,750,000 |
General Features
| Living Area | 8411 |
|---|---|
| Sewer | Septic Tank |
| Heating | Forced Air,Radiant |
| Cooling | Central Air,Ceiling Fan(s) |
| Utilities | Electricity Available |
| Roof | Composition,Metal |
| Appliances | Double Oven,Dishwasher,Refrigerator,Washer,Dryer,Microwave,Freezer,Gas Bar-B-Q,Disposal,Fire Alarm |
| HOA Fee | 250 |
| Garage Spaces | 3 |
| Patio/Porch Features | Patio |
| Architectural Style | Chalet |
| Construction Materials | Stone,Composition,Wood Siding |
| Exclusions | All furnishing and staging items are excluded in the sale. |
| Year Built | 2024 |
| View | Mountain(s),Hills,Plains View |
| Levels | Two |
| Property Subtype | Single Family Residence |
| Tax Year | 2025 |
| Community Features | Fitness Center |
| Assoc Fee Paid Per | Annually |
| County | Douglas |
| New Construction | Yes |
| Property Type | Residential |
| HOA | Yes |
| Energy Efficient | Windows,Thermostat |
| Subdivision Name | Legacy Pines East |
| Full Baths | 1 |
| Status | Active |
| Directions | DO NOT USE WAZE FOR NAVIGATION TO THIS ADDRESS! 8754 Lost Lake Drive Franktown,CO 80116. Take Parker Rd/Hwy 83 to Lost Lake Drive,we are at the end of Lost Lake Drive. You will be in-between Parker |
| High School | Ponderosa |
| City | Franktown |
| Association Name | Legacy Pines East |
| High School District | Douglas County RE-1 |
| MLS Area | Metro Denver |
| Elementary School | Franktown |
| Property Attached Y/N | No |
| Tax Annual Amount | 3276.34 |
| Middle/Junior High School | Sagewood |
| MLS Area Minor | Metro25/DEP |
| Virtual Tour | https://vimeo.com/1222759006?share=copy&fl=sv&fe=ci |
| Builder Name | Other |
| Standard Status | Active |
| Expected Active Date | 2026-09-04 |
| AttributionContact | wendy@thehappeninghome.com,303-875-7796 |
Interior Features
| Interior Amenities | Eat-in Kitchen,Cathedral Ceiling(s),Walk-In Closet(s),Wet Bar,Kitchen Island |
|---|---|
| Basement | Partially Finished,Walk-Out Access,Built-In Radon,Sump Pump |
| Fireplace Features | Two or More,Great Room |
| Above Grade Finished Area | 5854 |
| Half Baths | 1 |
| 3/4 Baths | 4 |
| Total Bedrooms | 5 |
| LivingAreaSource | Assessor |
| Total Baths | 6 |
Exterior Features
| Parking Features | Attached |
|---|---|
| Lot Features | Cul-De-Sac,Abuts Private Open Space,Meadow,Gutters |
| Water Source | Well |
| Lot Size Area | 131551 |
| Lot Size Acres | 3.02 |
| Road Surface Type | Gravel |
| Waterfront Y/N | No |
Amenities
- Foreclosure
- Views
- Short Sale
- New Construction
- Adult 55+
- Lease To Own
- No HOA Fees
- Furnished
- Primary On Main
- Air Conditioning
- Seller Finance
- Green
- Fixer Upper
- Horse
- Golf
- Fireplace
- Deck
- Garage
- Basement
- Pool
Property vs Single Family Average in 80116
Price
Year Built
Visits
 Information deemed reliable but not guaranteed by the MLS. © 2026 Information and Real Estate Services, LLC.
Information source: Information and Real Estate Services, LLC. Provided for limited non-commercial use only under IRES Rules. © Copyright IRES.
The information being provided is for the consumers personal, non-commercial use and may not be used for any purpose other than to identify prospective properties consumer may be interested in purchasing.
The IRES, LLC Data on this
Information deemed reliable but not guaranteed by the MLS. © 2026 Information and Real Estate Services, LLC.
Information source: Information and Real Estate Services, LLC. Provided for limited non-commercial use only under IRES Rules. © Copyright IRES.
The information being provided is for the consumers personal, non-commercial use and may not be used for any purpose other than to identify prospective properties consumer may be interested in purchasing.
The IRES, LLC Data on this
