
Price Reduction





Address
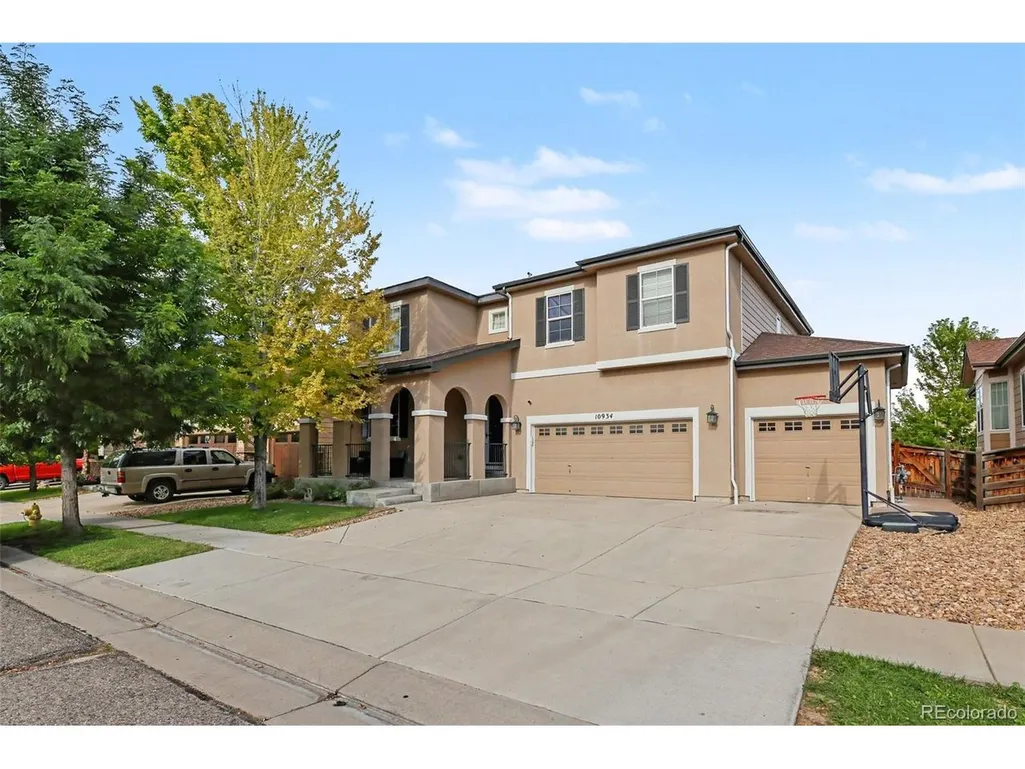
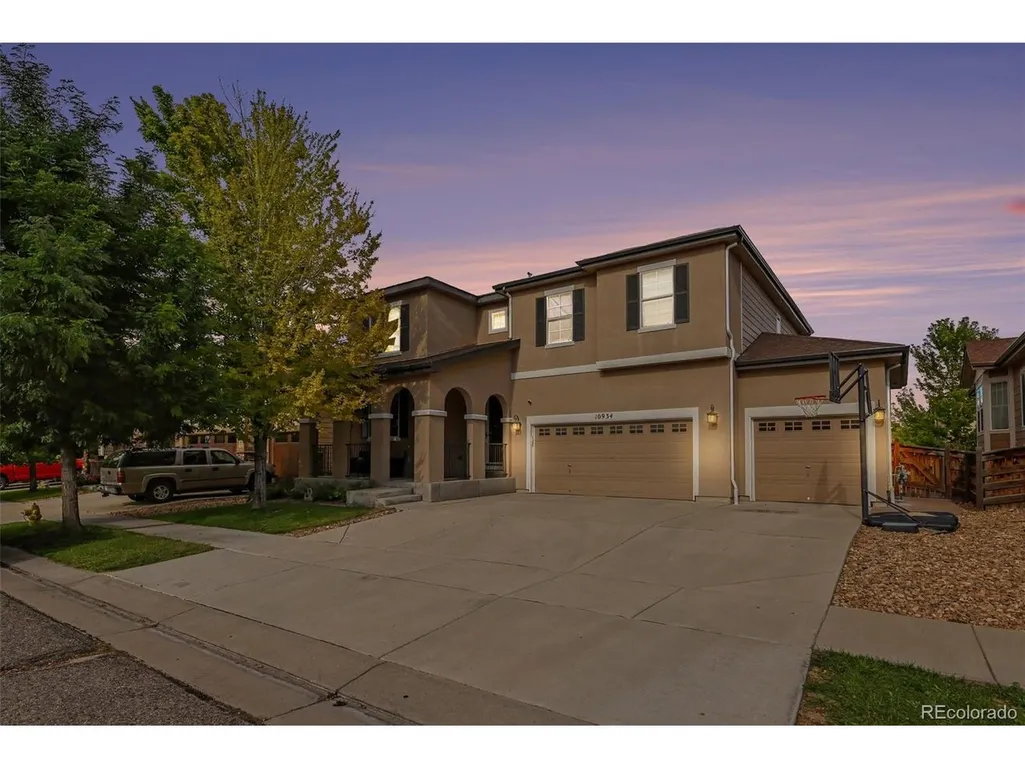
10934 Pitkin St, Commerce City, CO
Price
$ 620,000
Property Attributes
- MLS#8651327
- TypeSingle Family
- Listing Status Active
- CountyADAMS
- CityCommerce City
- AreaMetro Denver
- NeighborhoodReunion
- Zip80022
- StyleSingle Family Residence
- Year Built2013
- Taxes$ 8678
- Price$ 620,000
- Bedrooms5
- Full Bathrooms3
- Half Bathrooms1
- Sqr Footage3726
- Lot Size0.15 Acres
Data Source:
Information and Real Estate Services (IRES)
Property Description
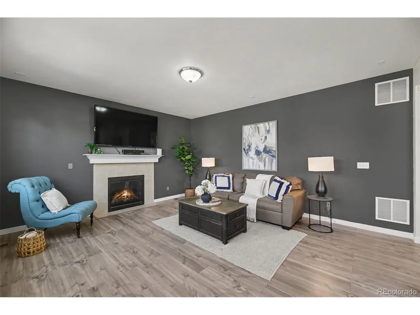
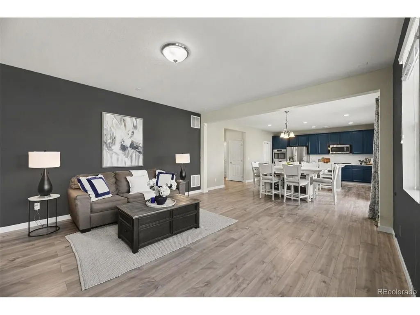
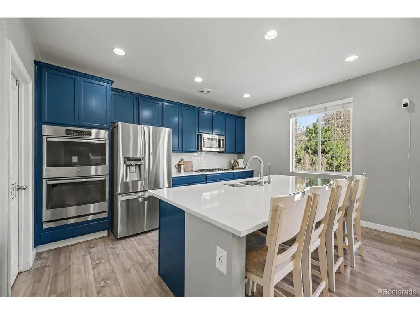
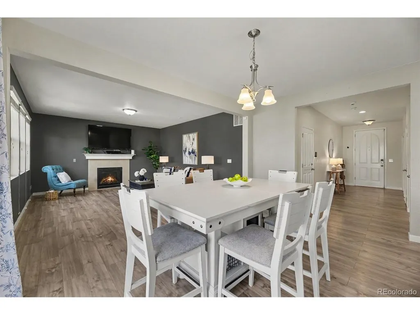
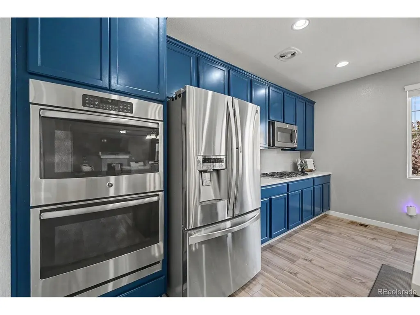
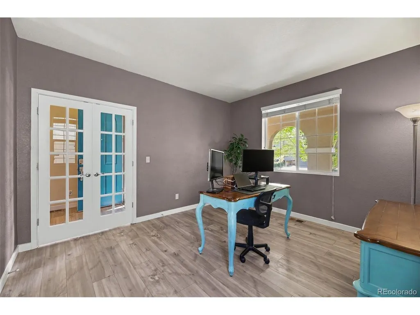
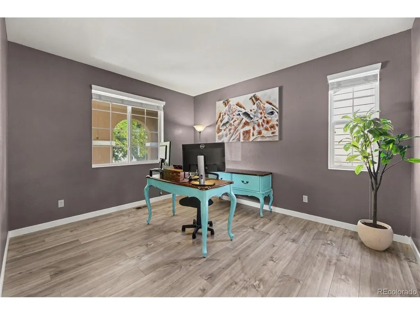
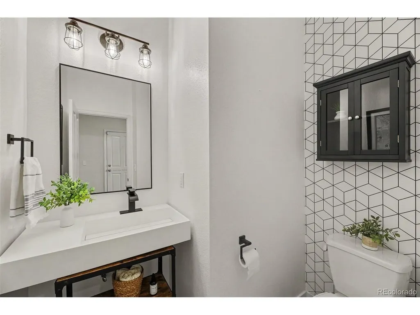
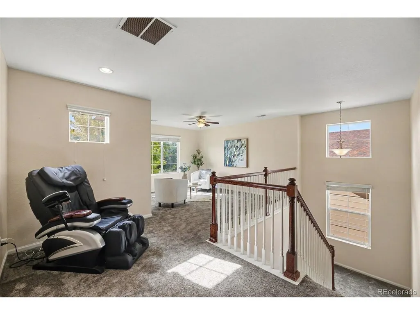
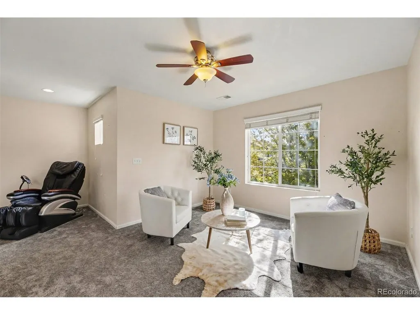
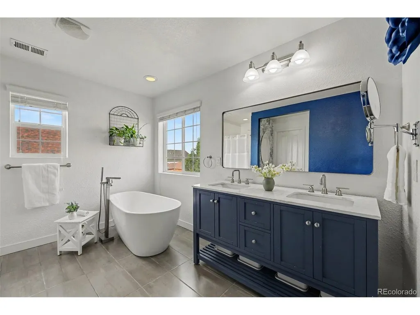
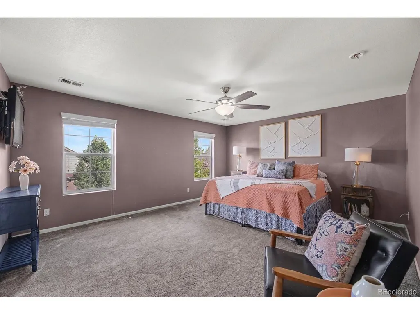
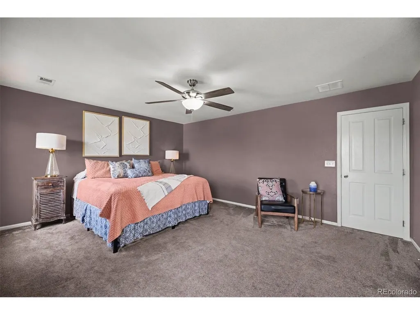
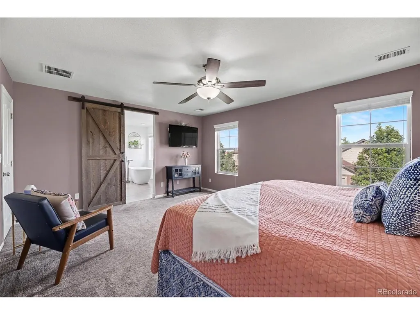
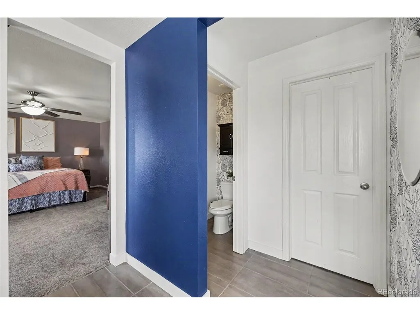
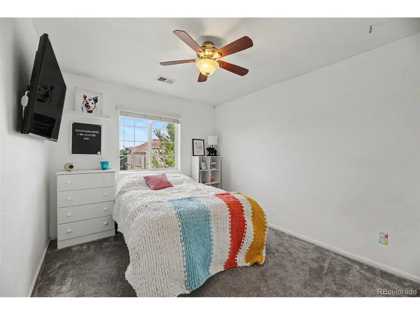
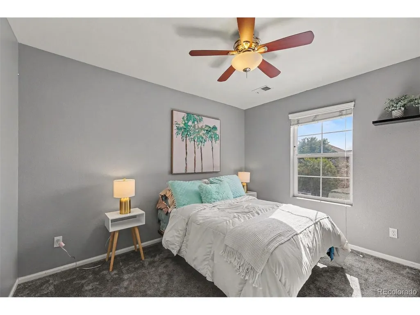
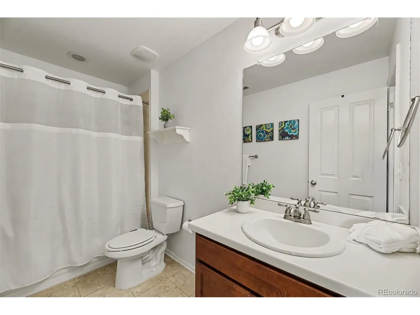
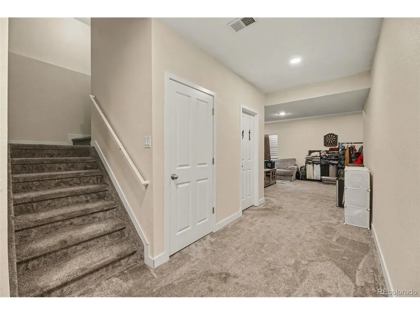
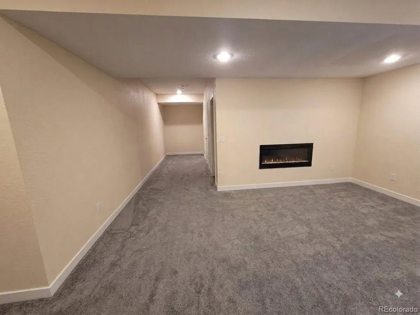
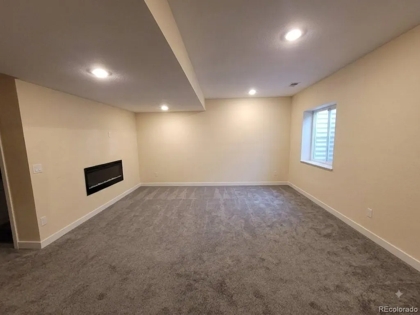
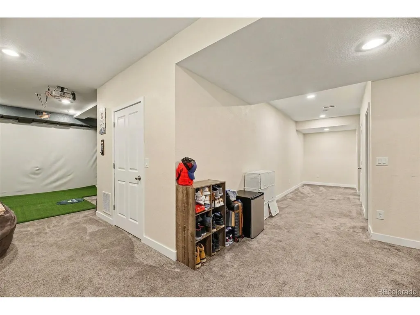
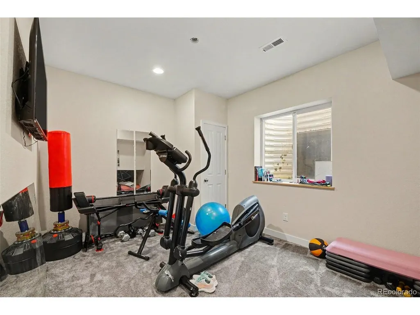
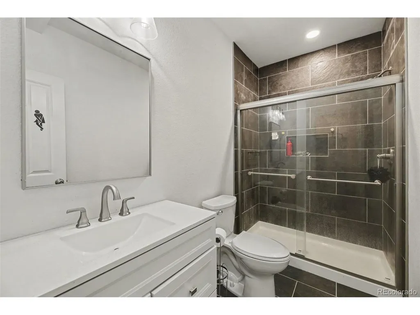
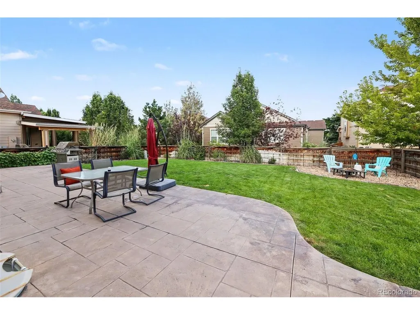
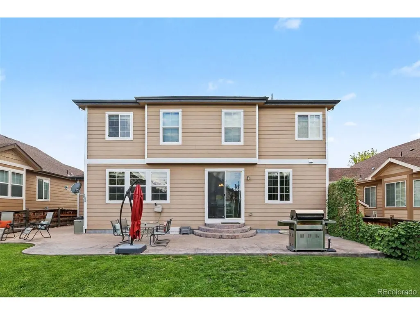
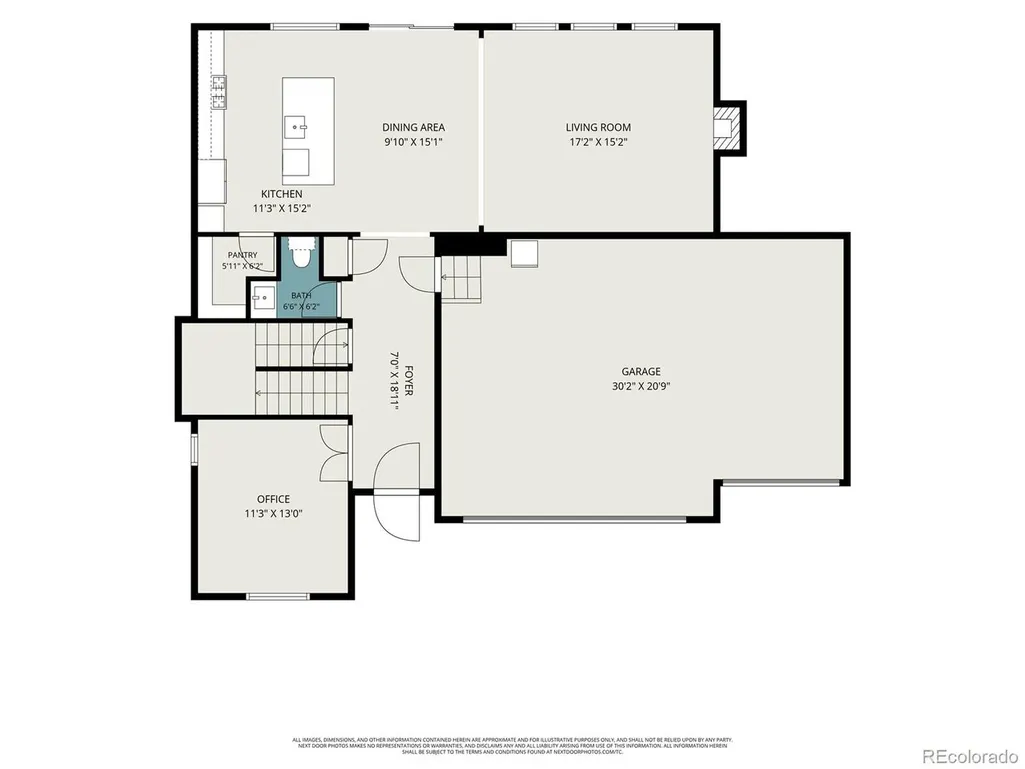
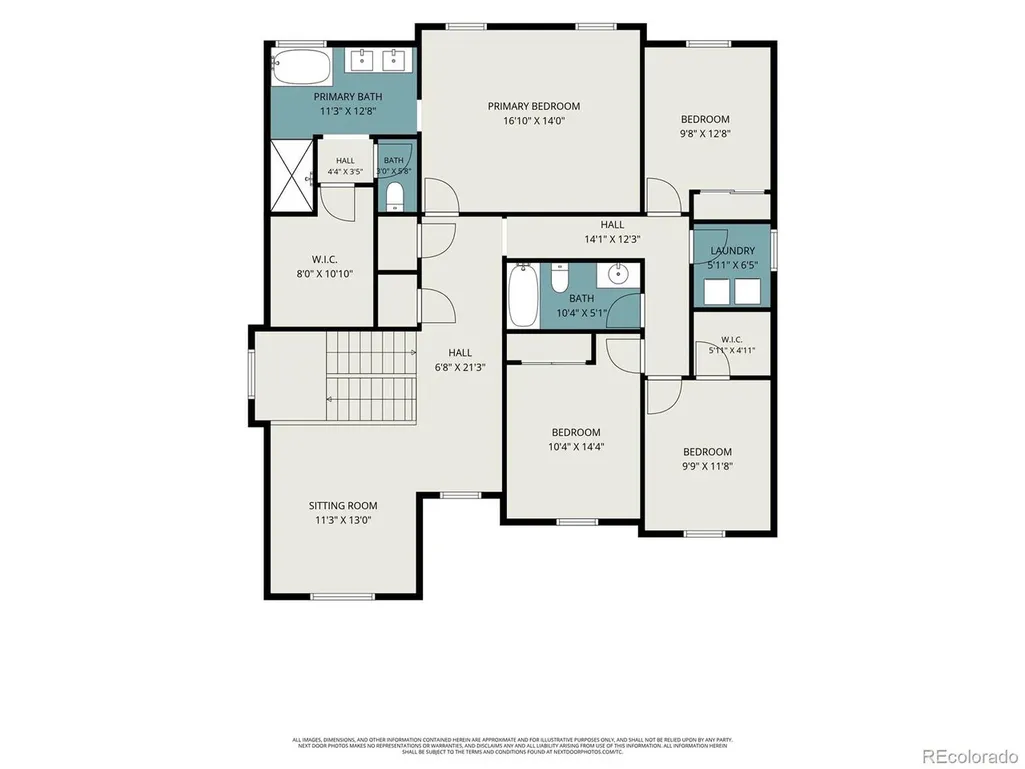
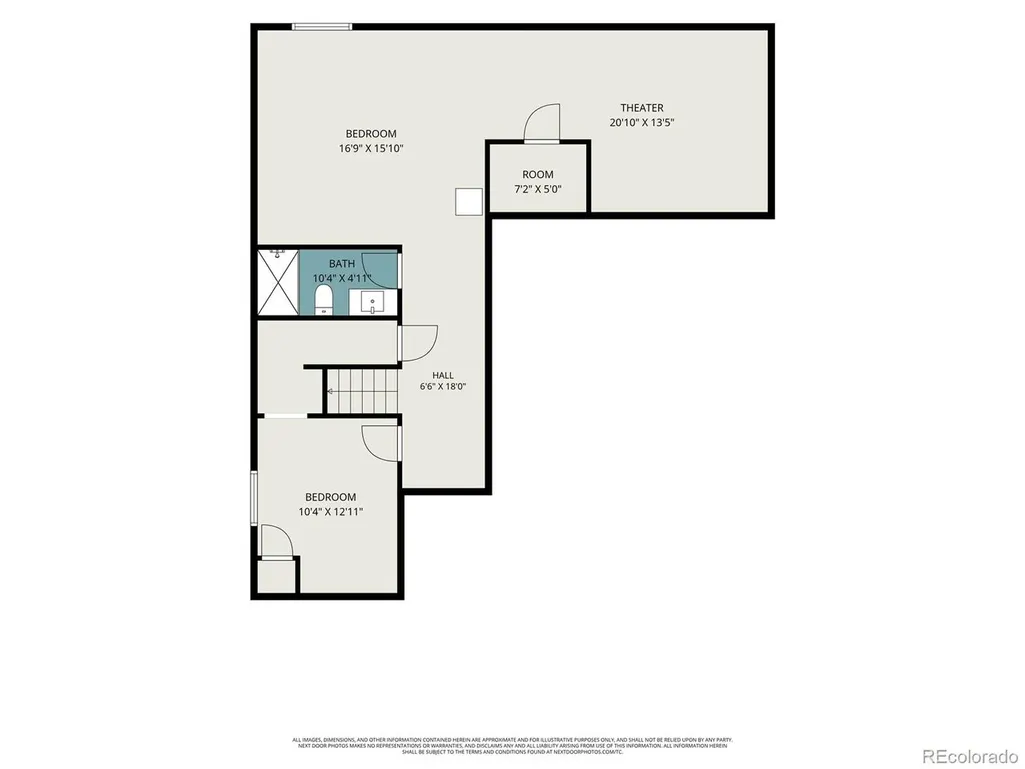
Beuatiful 5- Bedroom Family Home with Exceptional Space & Upgrades. Welcome home to this family residence offering the space, comfort, and features you've been looking for. With five bedrooms, four bathrooms, a spacious loft, and a fully finished basement, there is room for everyone to spread out, work, and relax. The inviting fireplace in the basement provides the perfect setting for cozy evenings, movie nights, or entertaining. The kitchen offers custom cabinetry, large pantry, quartz counters, beautiful island, and abundant storage. A dedicated office with French Doors provides a quiet and attractive space for working from home, studying, or managing household activities. Throughout the home, you'll find ample closet space and thoughtful storage, making everyday living more organized and comfortable, complemented by an upgraded water softener, new water heater, and a double A/c for Summer comfort. Well Kept, Beautifully landscaped backyard complete with stamped concrete patio and firepit to enjoy year round. The finished basement adds valuable flexible living space and can accommodate a variety of needs-from recreation and entertaining to a home gym, hobby area, or additional living quarters. Located in a fantastic neighborhood with desirable amenities, this home offers both the space your family needs today and the flexibility to grow with you. This is a beautiful home designed for living, gathering, and making memories.
| Elementary School | Middle School | High School |
|---|---|---|
| Turnberry Elementary School | Prairie View Middle School | Prairie View High School |
| Price History | |
|---|---|
| 8/22/2026 | Listed $639,900 |
| 9/10/2026 | 4$620,000 |
General Features
| Living Area | 3726 |
|---|---|
| Sewer | Public Sewer |
| Heating | Forced Air |
| Cooling | Central Air,Ceiling Fan(s) |
| Roof | Composition |
| Appliances | Double Oven,Dishwasher,Refrigerator,Microwave,Water Softener Owned |
| HOA Fee | 136 |
| Garage Spaces | 3 |
| Patio/Porch Features | Patio |
| Construction Materials | Frame |
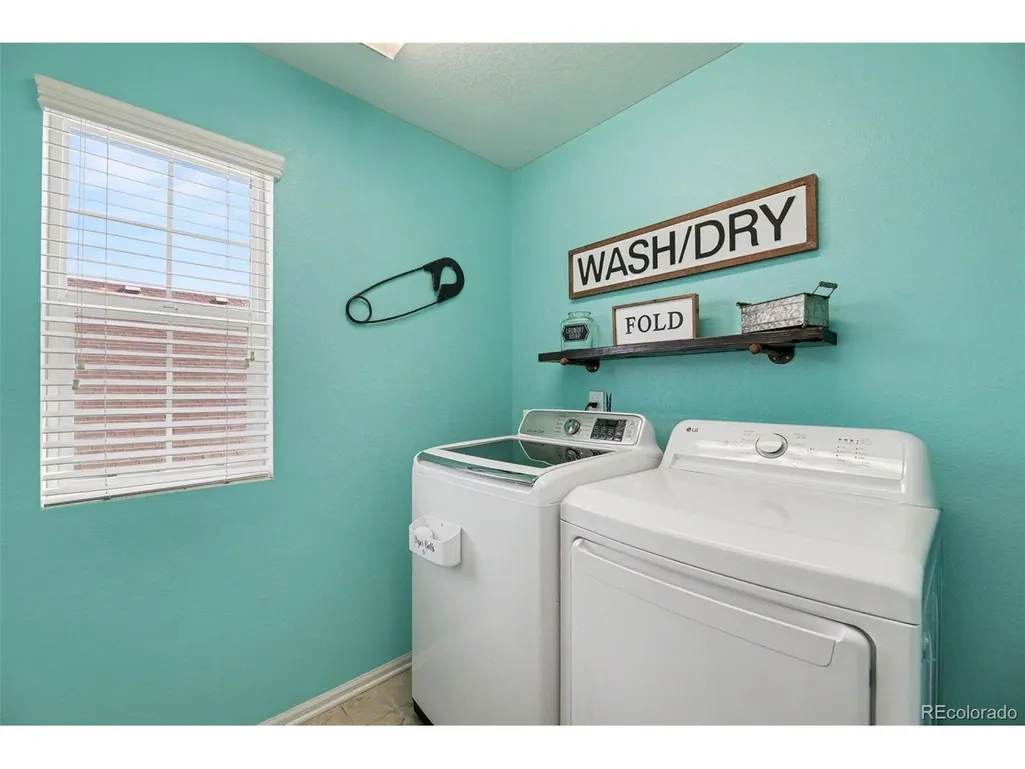
| Exclusions | Sellers Personal Property,Staging Items,Security System Equipment,Golf Simulator Equipment,Screen,Projector,Washer and Dryer |
| Year Built | 2013 |
| Levels | Two |
| Property Subtype | Single Family Residence |
| Tax Year | 2025 |
| Assoc Fee Paid Per | Quarterly |
| County | Adams |
| New Construction | No |
| Property Type | Residential |
| HOA | Yes |
| Subdivision Name | Reunion |
| Full Baths | 2 |
| Status | Active |
| High School | Prairie View |
| City | Commerce City |
| Association Name | Reunion |
| High School District | Brighton Dist 27J |
| MLS Area | Metro Denver |
| Elementary School | Turnberry |
| Property Attached Y/N | No |
| Tax Annual Amount | 8678 |
| Middle/Junior High School | Prairie View |
| MLS Area Minor | Metro8/NSE |
| Virtual Tour | https://u.listvt.com/mls/261775916 |
| Builder Name | Richmond American Homes |
| Standard Status | Active |
| Expected Active Date | 2026-08-22 |
| AttributionContact | donielejeffery@gmail.com,720-882-3094 |
Interior Features
| Interior Amenities | Eat-in Kitchen,Pantry,Walk-In Closet(s),Kitchen Island |
|---|---|
| Basement | Partially Finished |
| Fireplace Features | Two or More,Living Room,Basement |
| Above Grade Finished Area | 2804 |
| Half Baths | 1 |
| 3/4 Baths | 1 |
| Total Bedrooms | 5 |
| Room Type | Loft |
| LivingAreaSource | Assessor |
| Total Baths | 4 |
Exterior Features
| Parking Features | Attached |
|---|---|
| Lot Features | House Faces West,Gutters |
| Lot Size Area | 6600 |
| Lot Size Acres | 0.15 |
| Waterfront Y/N | No |
| Builder Model | STEIBECK ELEVATION F |
Amenities
- Foreclosure
- Views
- Short Sale
- New Construction
- Adult 55+
- Lease To Own
- No HOA Fees
- Furnished
- Primary On Main
- Air Conditioning
- Seller Finance
- Green
- Fixer Upper
- Horse
- Golf
- Fireplace
- Deck
- Garage
- Basement
- Pool
Property vs Single Family Average in 80022
Price
Taxes
Year Built
Visits
In The Neighborhood
New Construction
Commerce City
$ 464,999
- Type
- Single Family
- Size
- 1,938 SqFt
- Rooms
- 4 Beds + 2.5 Baths
New Construction
Commerce City
$ 498,990
- Type
- Single Family
- Size
- 2,321 SqFt
- Rooms
- 4 Beds + 3.5 Baths
 Information deemed reliable but not guaranteed by the MLS. © 2026 Information and Real Estate Services, LLC.
Information source: Information and Real Estate Services, LLC. Provided for limited non-commercial use only under IRES Rules. © Copyright IRES.
The information being provided is for the consumers personal, non-commercial use and may not be used for any purpose other than to identify prospective properties consumer may be interested in purchasing.
The IRES, LLC Data on this
Information deemed reliable but not guaranteed by the MLS. © 2026 Information and Real Estate Services, LLC.
Information source: Information and Real Estate Services, LLC. Provided for limited non-commercial use only under IRES Rules. © Copyright IRES.
The information being provided is for the consumers personal, non-commercial use and may not be used for any purpose other than to identify prospective properties consumer may be interested in purchasing.
The IRES, LLC Data on this
