
Water Views - New Construction



Address
188 Point View Pl, Breckenridge, CO
Price
$ 24,995,000
Property Attributes
- MLS#8203163
- TypeSingle Family
- Listing Status Active
- CountySUMMIT
- CityBreckenridge
- NeighborhoodSummit Estates
- Zip80424
- StyleChalet,Contemporary
- Year Built2026
- Taxes$ 12773
- Price$ 24,995,000
- Bedrooms7
- Full Bathrooms7
- Half Bathrooms4
- Sqr Footage11345
- Lot Size2.62 Acres
Data Source:
Information and Real Estate Services (IRES)
Property Description
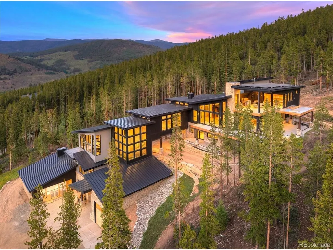
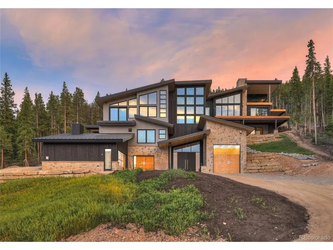
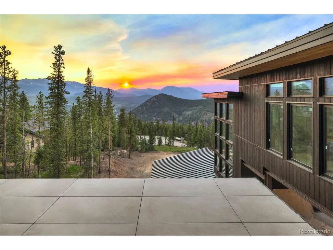
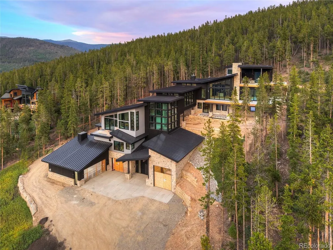
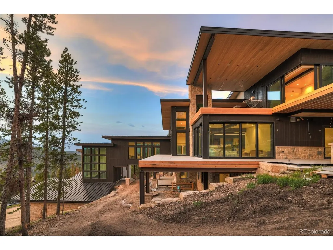
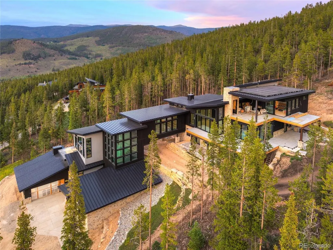
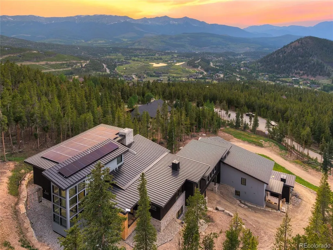
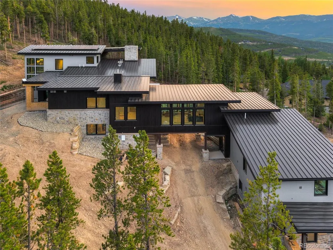
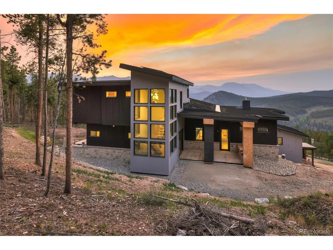
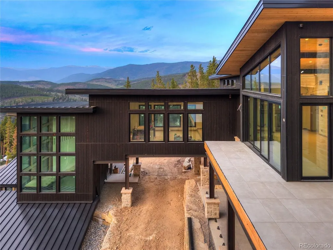
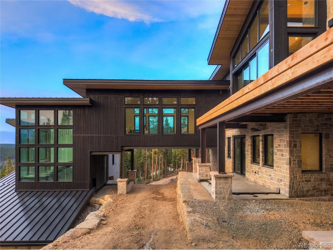
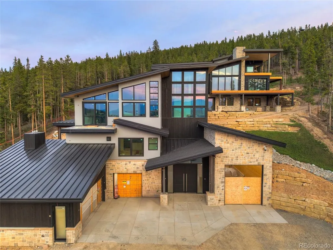
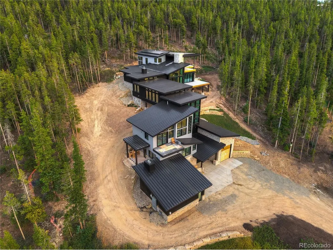
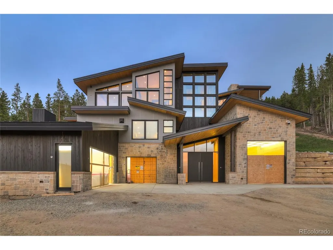
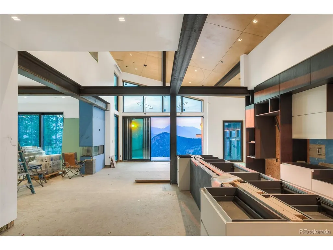
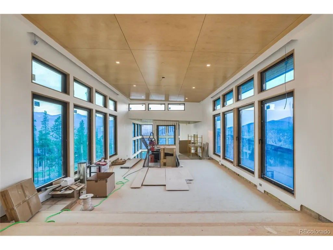
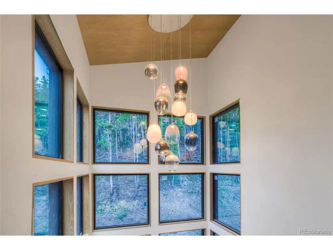
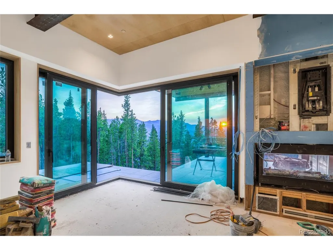
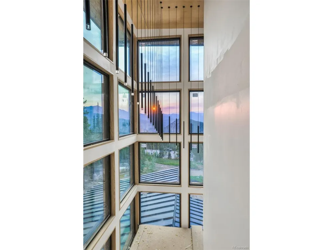
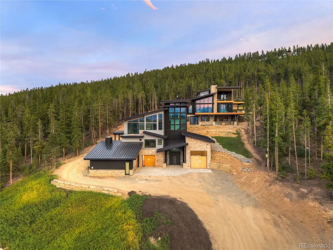
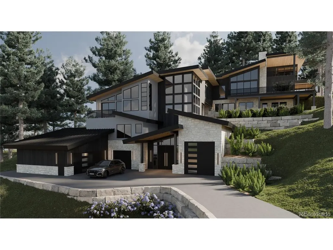
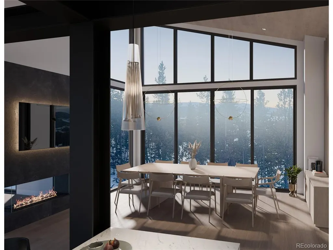
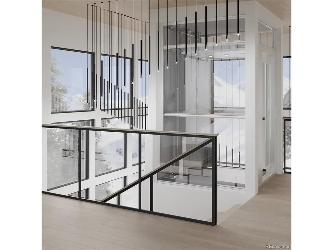
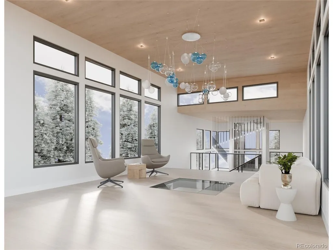
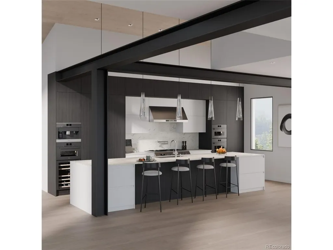
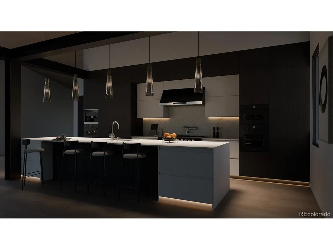
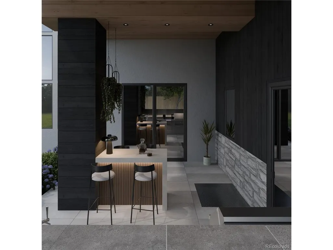
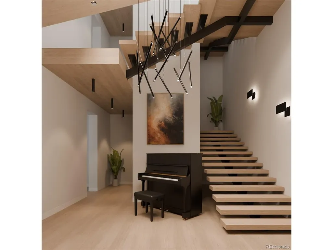
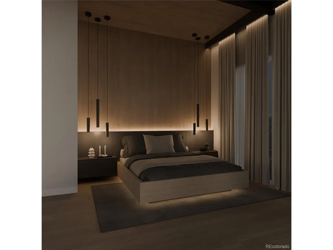
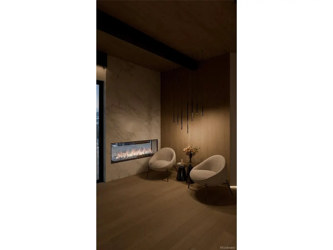
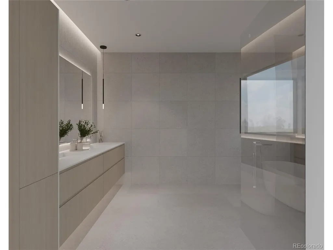
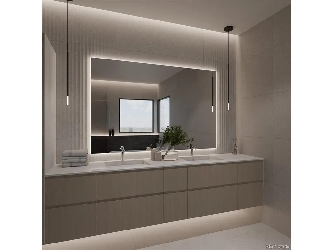
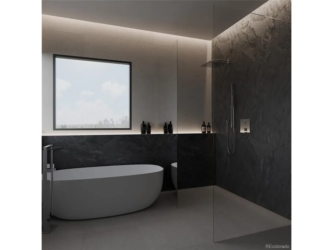
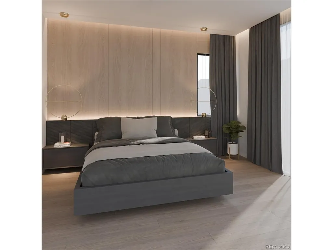
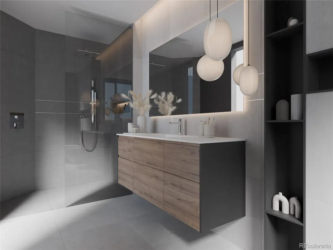
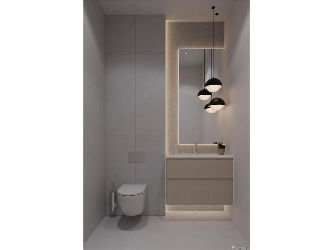
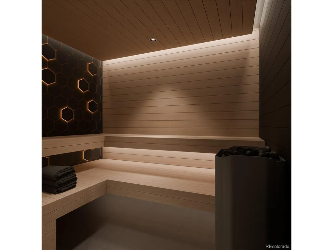
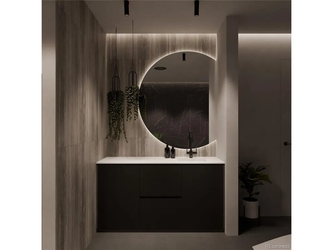
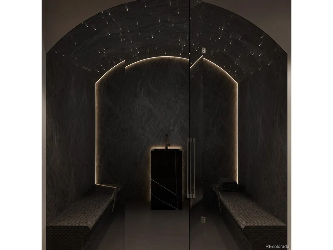
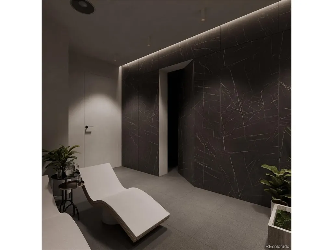
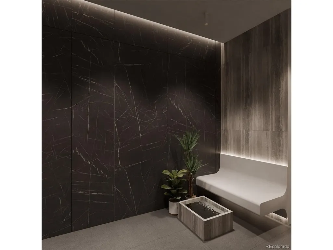
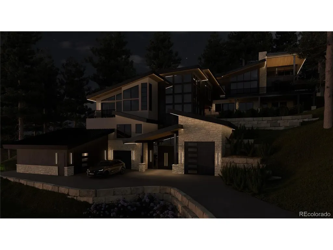
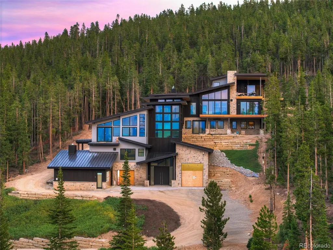
The BEST of Breckenridge has officially arrived! THIS IS BRECKENRIDGE'S MOST ICONIC NEW CONSTRUCTION WITH UNREAL VIEWS! Perched high above Breckenridge in the exclusive Summit Estates enclave, 188 Point View Place sets a new standard for luxury mountain living. This newly constructed estate spans 11,345 total square feet, including 10,252 square feet of refined living space, seamlessly blending cutting-edge European design with the natural beauty of the Rockies. Featuring six bedrooms plus a seventh egress-compliant flex room, currently designed as a private massage retreat, the home offers seven full bathrooms and four half baths. Every detail showcases elite global craftsmanship, including Pedini cabinetry, Schuco windows and doors, Swiss-crafted interior doors, and Porcelanosa tile throughout. Warm Baltic Birch ceilings and white ash accents create a refined yet inviting alpine aesthetic. The chef's kitchen is outfitted with Miele appliances and Grohe and Franke fixtures, flowing into expansive living and entertaining areas. Multiple Flare fireplaces add modern ambiance, while a Barco LED wall elevates the recreation room into a cinematic experience. Fully integrated Control4 and Lutron systems, Ketra lighting, and invisible Sonance audio provide seamless, next-level living. Outdoor spaces rival top resorts, featuring heated terraces, a full Hestan outdoor kitchen, Bromic heaters, and striking materials including Shou Sugi Ban charred wood and Kansas City White Rock. Panoramic mountain views stretch endlessly from this elevated homesite. Every finish was sourced from the world's most respected manufacturers. Cabinetry is by Pedini (Italy). Windows and sliding doors by Schuco (Germany). Interior doors by Turenfabrik Safenwil AG (Switzerland). Garage doors by Hormann. This is a rare opportunity to own one of Breckenridge's most exceptional properties, offered by private appointment only. Hands down the BEST and most sophisticated Estate available in Breck!
| Elementary School | Middle School | High School |
|---|---|---|
| Breckenridge Elementary School | Summit Middle School | Summit High School |
| Price History | |
|---|---|
| 5/2/2026 | Listed $24,995,000 |
General Features
| Living Area | 10252 |
|---|---|
| Sewer | Septic Tank |
| Heating | Radiant |
| Utilities | Natural Gas Available,Electricity Available,Cable Available |
| Roof | Metal |
| Appliances | Double Oven,Refrigerator,Bar Fridge,Washer,Microwave,Freezer,Gas Bar-B-Q |
| Zoning | CPUD |
| HOA Fee | 200 |
| Garage Spaces | 5 |
| Patio/Porch Features | Patio,Deck |
| Architectural Style | Chalet,Contemporary |
| Construction Materials | Stone,Stucco,Wood Siding |
| Exclusions | NA |
| Year Built | 2026 |
| View | Mountain(s),Hills,Plains View,Water |
| Levels | Three Or More |
| Property Subtype | Single Family Residence |
| Tax Year | 2025 |
| Accessibility | Accessible Elevator Installed |
| Assoc Fee Paid Per | Monthly |
| County | Summit |
| New Construction | Yes |
| Property Type | Residential |
| HOA | Yes |
| Subdivision Name | Summit Estates |
| Full Baths | 7 |
| Status | Active |
| Directions | In Summit Estates |
| High School | Summit |
| City | Breckenridge |
| Association Name | Summit Estates |
| High School District | Summit |
| MLS Area | Out of Area |
| Elementary School | Breckenridge |
| Property Attached Y/N | No |
| Tax Annual Amount | 12773 |
| Middle/Junior High School | Summit |
| Virtual Tour | https://www.vision3drealestate.com/properties/188-point-view-place |
| Standard Status | Active |
| Expected Active Date | 2026-05-02 |
| AttributionContact | bo.j.palazola@gmail.com,850-687-0700 |
Interior Features
| Interior Amenities | Eat-in Kitchen,Cathedral Ceiling(s),Open Floorplan,Walk-In Closet(s),Sauna,Wet Bar,Skylights,Steam Shower |
|---|---|
| Basement | Walk-Out Access,Built-In Radon |
| Window Features | Skylight(s) |
| Above Grade Finished Area | 10252 |
| Half Baths | 4 |
| Total Bedrooms | 7 |
| LivingAreaSource | Assessor |
| Total Baths | 11 |
Exterior Features
| Exterior Amenities | Balcony,Hot Tub |
|---|---|
| Parking Features | Attached |
| Lot Features | Cul-De-Sac,Sloping Lot,Abuts National Forest,Gutters |
| Water Source | Well |
| Lot Size Area | 114127 |
| Lot Size Acres | 2.62 |
| Waterfront Y/N | No |
| Horse Amenities | Horse(s) Allowed,Corral(s) |
Amenities
- Foreclosure
- Views
- Short Sale
- New Construction
- Adult 55+
- Lease To Own
- No HOA Fees
- Furnished
- Primary On Main
- Air Conditioning
- Seller Finance
- Green
- Fixer Upper
- Horse
- Golf
- Fireplace
- Deck
- Garage
- Basement
- Pool
Property vs Single Family Average in 80424
Price
Taxes
Year Built
Visits
 Information deemed reliable but not guaranteed by the MLS. © 2026 Information and Real Estate Services, LLC.
Information source: Information and Real Estate Services, LLC. Provided for limited non-commercial use only under IRES Rules. © Copyright IRES.
The information being provided is for the consumers personal, non-commercial use and may not be used for any purpose other than to identify prospective properties consumer may be interested in purchasing.
The IRES, LLC Data on this
Information deemed reliable but not guaranteed by the MLS. © 2026 Information and Real Estate Services, LLC.
Information source: Information and Real Estate Services, LLC. Provided for limited non-commercial use only under IRES Rules. © Copyright IRES.
The information being provided is for the consumers personal, non-commercial use and may not be used for any purpose other than to identify prospective properties consumer may be interested in purchasing.
The IRES, LLC Data on this
