
Price Reduction - Views - Golf Course - Eco Friendly


















Address
6515 S Routt St, Littleton, CO
Price
$ 825,000
Property Attributes
- MLS#8199834
- TypeSingle Family
- Listing Status Active
- CountyJEFFERSON
- CityLittleton
- AreaMetro Denver
- NeighborhoodPowderhorn
- Zip80127
- StyleA-Frame
- Year Built1997
- Taxes$ 6309
- Price$ 825,000
- Bedrooms4
- Full Bathrooms2
- Half Bathrooms1
- Sqr Footage4559
- Lot Size0.21 Acres
Data Source:
Information and Real Estate Services (IRES)
Property Description
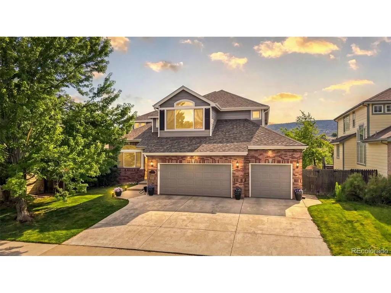
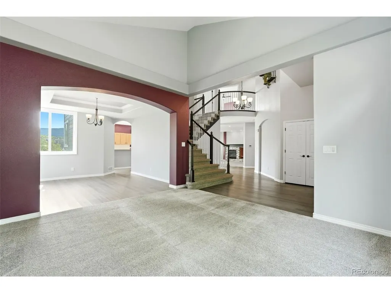
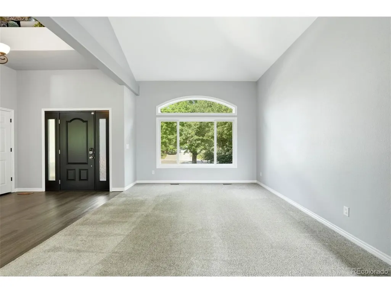
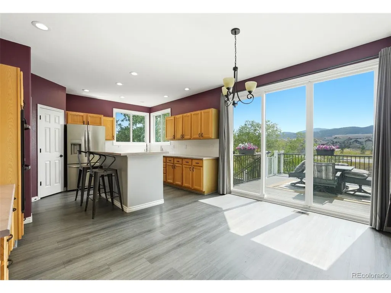
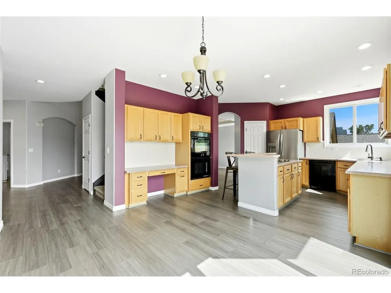
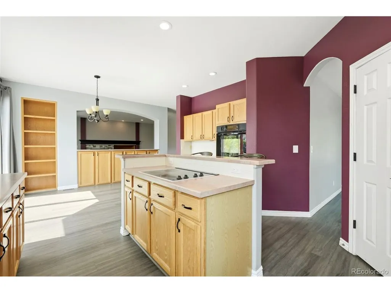
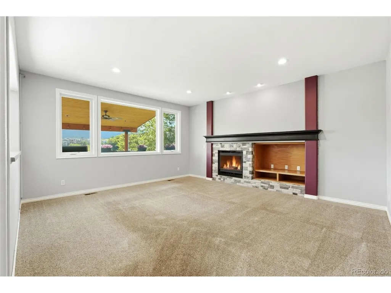
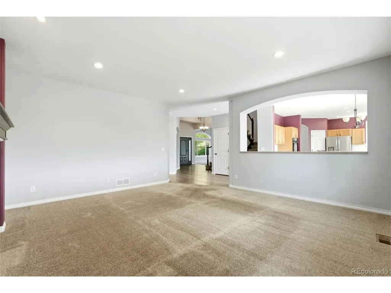
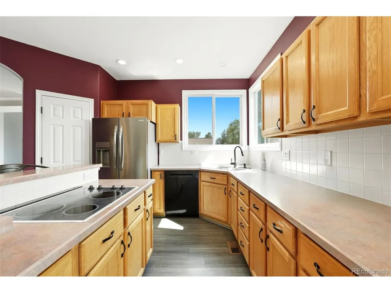
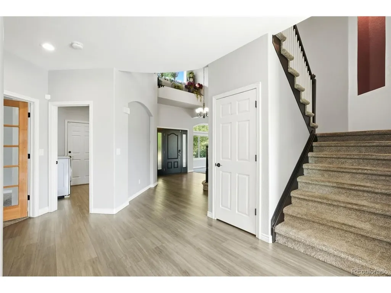
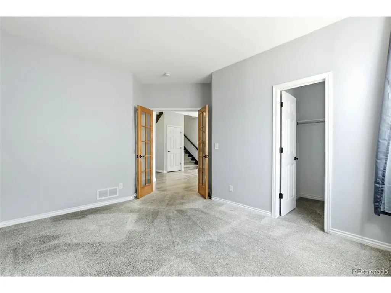
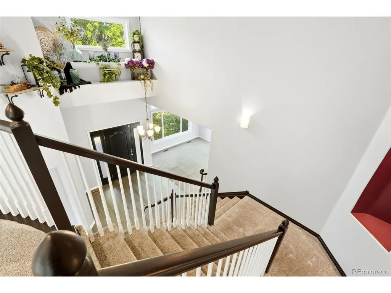
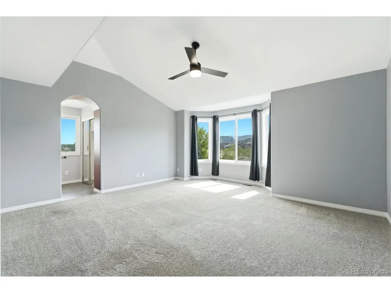
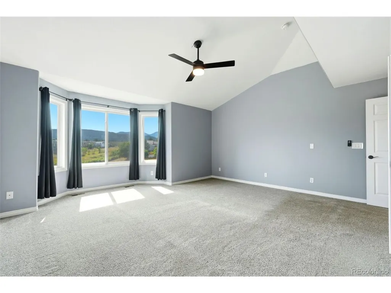
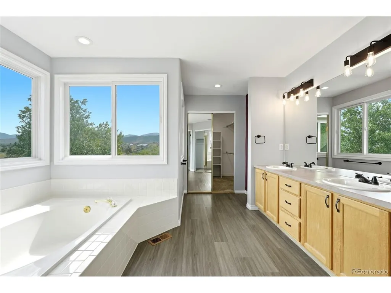
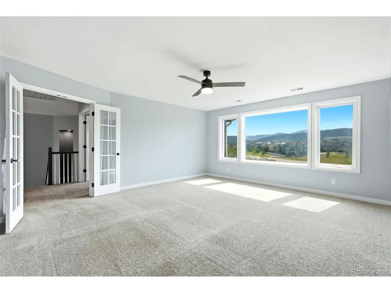
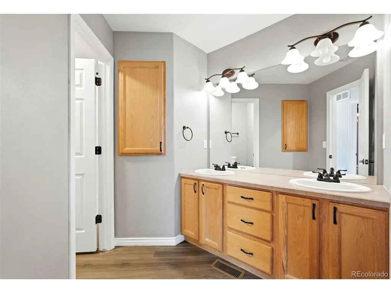
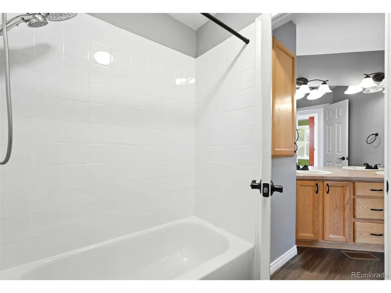
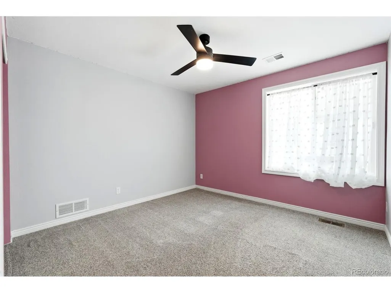
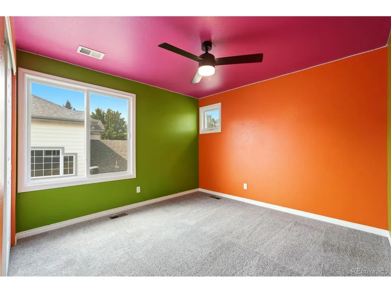
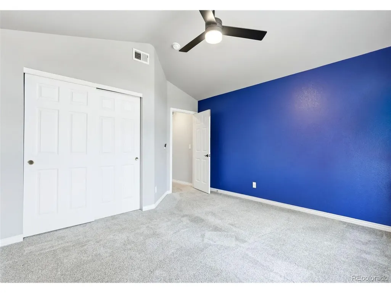
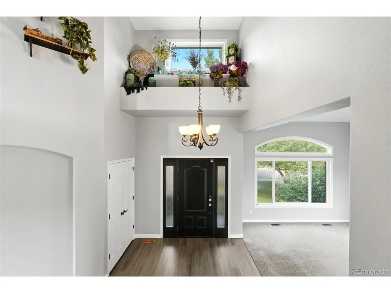
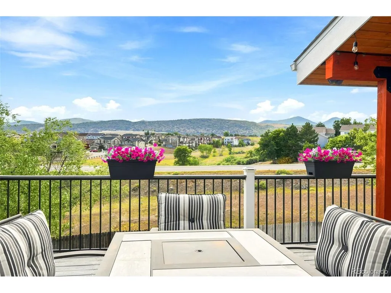
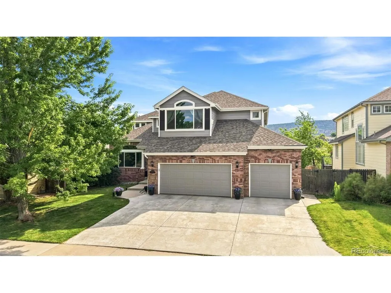
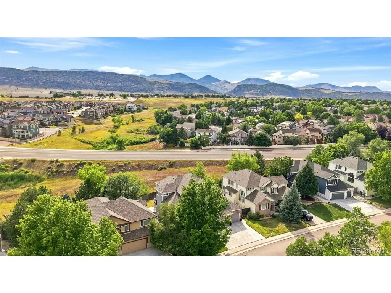
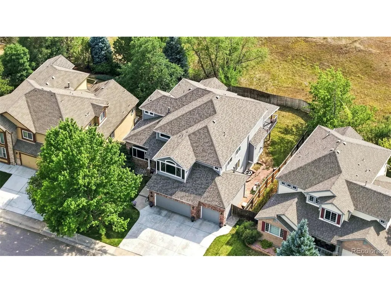
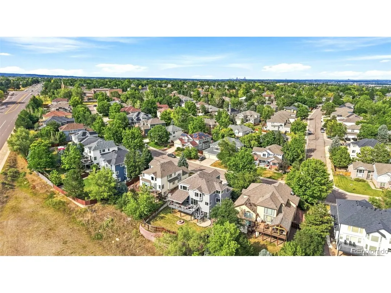
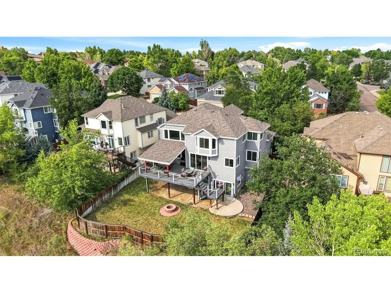
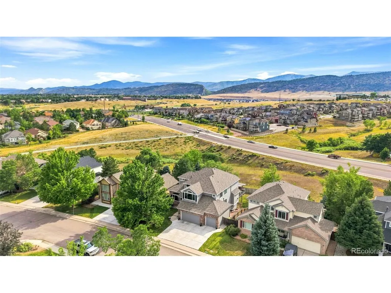
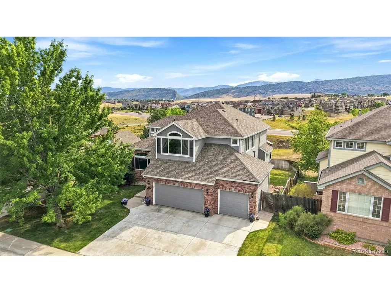
Welcome to this beautifully maintained home in the highly sought-after Powderhorn community, where thoughtful updates, exceptional comfort, and stunning Colorado views come together. Perfectly positioned on a quiet street, this spacious residence offers four bedrooms, three bathrooms, and a versatile floor plan designed for both everyday living and entertaining. Natural light fills the expansive living spaces, enhanced by upgraded Low-E3 energy-efficient windows throughout the home. Two impressive 10-foot sliding glass doors create a seamless connection to the outdoors, where breathtaking mountain and golf course views provide the perfect backdrop for everyday living. The well-appointed kitchen flows effortlessly into the main living areas, creating an inviting space to gather with family and friends. Multiple living areas offer flexibility for a home office, fitness room, media space, or guest accommodations, while the spacious primary suite provides a peaceful retreat. Step outside to the newer Trex Transcend deck, thoughtfully designed for year-round enjoyment. Complete with a covered lean-to roof, electrical outlets for a TV or outdoor lighting, and a natural gas hookup for your BBQ, this outdoor living space is ideal for relaxing, entertaining, and taking in the spectacular scenery. Additional upgrades include dual air conditioning systems independently serving the main and upper levels for enhanced comfort and efficiency, a heated garage, and an expansive unfinished walkout basement offering endless possibilities to create additional living space, a home gym, theater, or multigenerational suite tailored to your lifestyle. Ideally located near parks, trails, shopping, dining, and top-rated schools, with convenient access to downtown Denver and the mountains, this exceptional home offers the perfect combination of space, quality, and location. Don't miss this rare opportunity to enjoy breathtaking views, outstanding upgrades, and the best of Colorado living.
| Elementary School | Middle School | High School |
|---|---|---|
| Powderhorn Elementary School | Summit Ridge Middle School | Dakota Ridge High School |
| Price History | |
|---|---|
| 7/28/2026 | Listed $850,000 |
| 9/14/2026 | 3$825,000 |
General Features
| Living Area | 2950 |
|---|---|
| Sewer | Public Sewer |
| Heating | Forced Air |
| Cooling | Central Air,Ceiling Fan(s) |
| Utilities | Electricity Available |
| Roof | Composition |
| Appliances | Dishwasher,Refrigerator,Disposal |
| Zoning | P-D |
| HOA Fee | 475 |
| Garage Spaces | 3 |
| Association Fee Includes | Trash |
| Patio/Porch Features | Deck |
| Architectural Style | A-Frame |
| Construction Materials | Frame,Concrete |
| Exclusions | Seller`s personal property,garage refrigerator,basement deep freezer. |
| Year Built | 1997 |
| View | Mountain(s) |
| Levels | Two |
| Property Subtype | Single Family Residence |
| Tax Year | 2025 |
| Assoc Fee Paid Per | Annually |
| County | Jefferson |
| New Construction | No |
| Property Type | Residential |
| HOA | Yes |
| Energy Efficient | Windows |
| Subdivision Name | Powderhorn |
| Full Baths | 2 |
| Status | Active |
| Directions | See GPS |
| High School | Dakota Ridge |
| City | Littleton |
| Association Name | Panorama Ridge |
| High School District | Jefferson Dist R-1 |
| MLS Area | Metro Denver |
| Elementary School | Powderhorn |
| Property Attached Y/N | No |
| Tax Annual Amount | 6309 |
| Middle/Junior High School | Summit Ridge |
| MLS Area Minor | Metro20/JFS |
| Virtual Tour | https://www.zillow.com/view-imx/0d5e3a69-c5e9-4088-ac06-1941db50e842?setAttribution=mls&wl=true&initialViewType=pano |
| Standard Status | Active |
| Expected Active Date | 2026-07-30 |
| AttributionContact | kathryn@thebairdteam.net,720-706-3777 |
Interior Features
| Interior Amenities | Eat-in Kitchen,Cathedral Ceiling(s),Open Floorplan,Pantry,Walk-In Closet(s),Jack & Jill Bathroom,Kitchen Island |
|---|---|
| Basement | Full,Unfinished,Walk-Out Access,Daylight |
| Fireplace Features | Family Room,One |
| Above Grade Finished Area | 2950 |
| Half Baths | 1 |
| Total Bedrooms | 4 |
| LivingAreaSource | Assessor |
| Total Baths | 3 |
Exterior Features
| Exterior Amenities | Sprinkler System,Balcony,Heated Garage |
|---|---|
| Fencing | Fenced |
| Parking Features | Attached |
| Lot Features | Abuts Public Open Space,Paved |
| Water Source | City |
| Lot Size Area | 9148 |
| Lot Size Acres | 0.21 |
| Waterfront Y/N | No |
Amenities
- Foreclosure
- Views
- Short Sale
- New Construction
- Adult 55+
- Lease To Own
- No HOA Fees
- Furnished
- Primary On Main
- Air Conditioning
- Seller Finance
- Green
- Fixer Upper
- Horse
- Golf
- Fireplace
- Deck
- Garage
- Basement
- Pool
Property vs Single Family Average in 80127
Price
Taxes
Year Built
Visits
 Information deemed reliable but not guaranteed by the MLS. © 2026 Information and Real Estate Services, LLC.
Information source: Information and Real Estate Services, LLC. Provided for limited non-commercial use only under IRES Rules. © Copyright IRES.
The information being provided is for the consumers personal, non-commercial use and may not be used for any purpose other than to identify prospective properties consumer may be interested in purchasing.
The IRES, LLC Data on this
Information deemed reliable but not guaranteed by the MLS. © 2026 Information and Real Estate Services, LLC.
Information source: Information and Real Estate Services, LLC. Provided for limited non-commercial use only under IRES Rules. © Copyright IRES.
The information being provided is for the consumers personal, non-commercial use and may not be used for any purpose other than to identify prospective properties consumer may be interested in purchasing.
The IRES, LLC Data on this
