
Views


Address
345 Peerless Dr, Breckenridge, CO
Price
$ 8,950,000
Property Attributes
- MLS#7221777
- TypeSingle Family
- Listing Status Active
- CountySUMMIT
- CityBreckenridge
- NeighborhoodShock Hill
- Zip80424
- StyleChalet
- Year Built2008
- Taxes$ 22167
- Price$ 8,950,000
- Bedrooms0
- Full Bathrooms0
- Half Bathrooms0
- Sqr Footage5344
- Lot Size0.58 Acres
Data Source:
Information and Real Estate Services (IRES)
Property Description
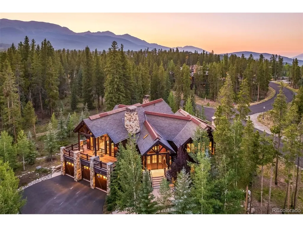
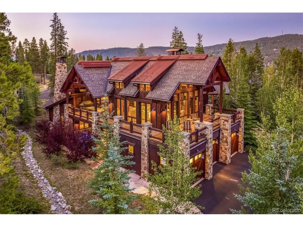
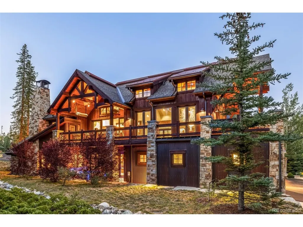
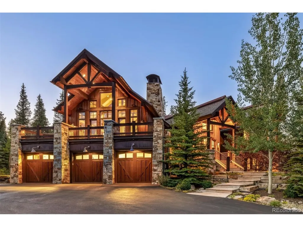
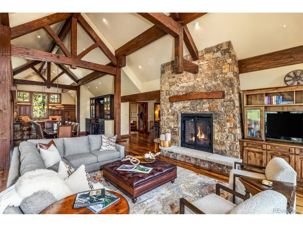
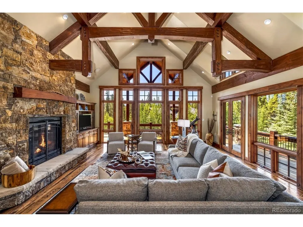
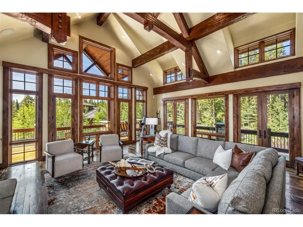
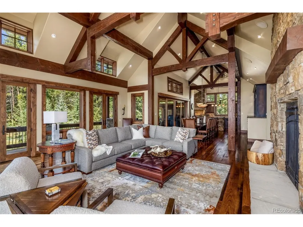
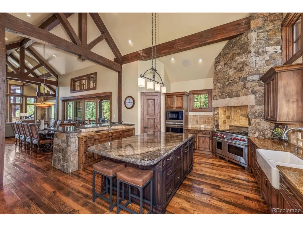
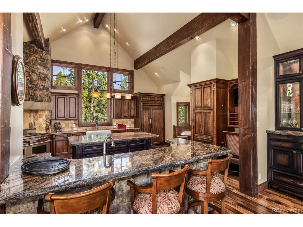
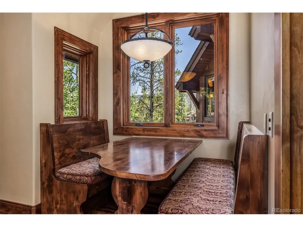
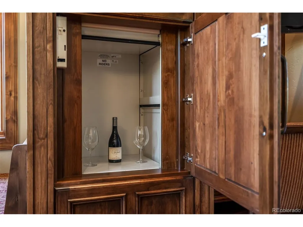
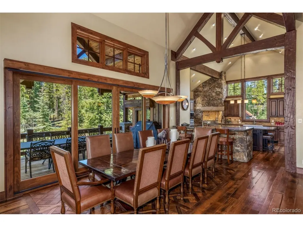
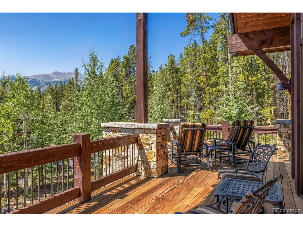
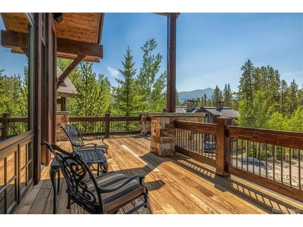
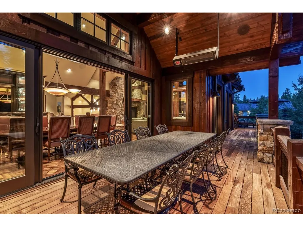
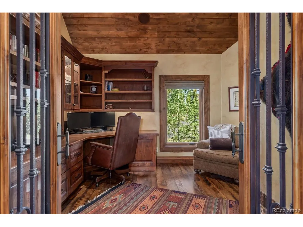
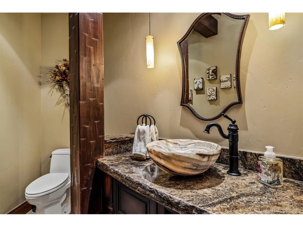
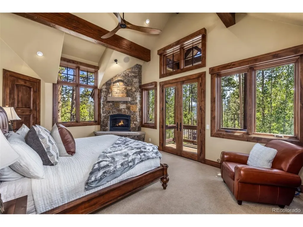
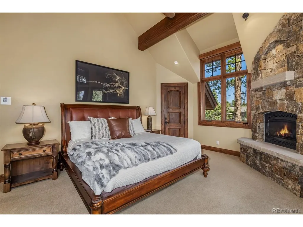
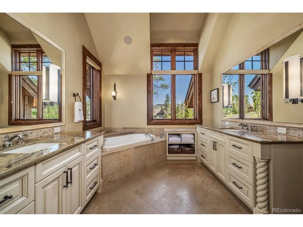
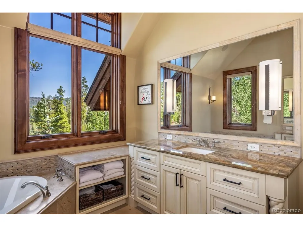
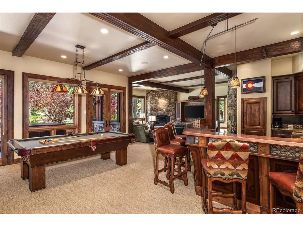
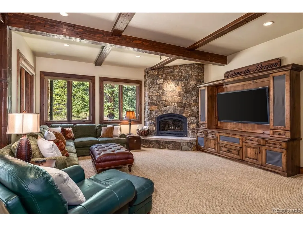
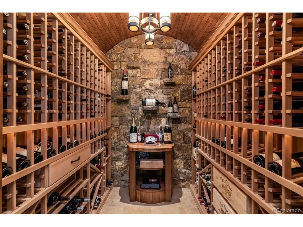
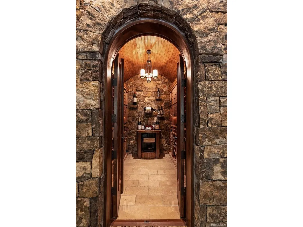
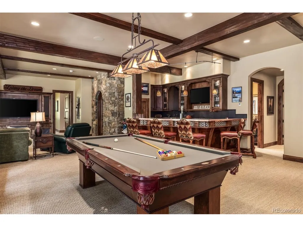
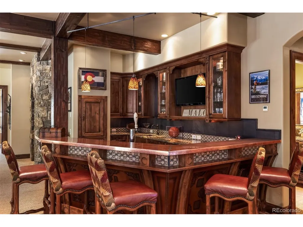
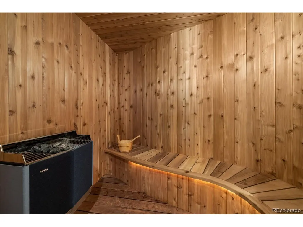
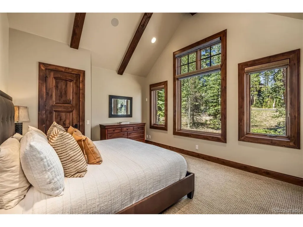
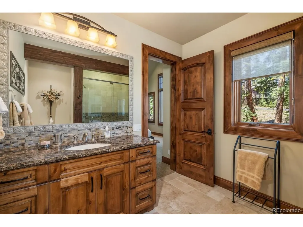
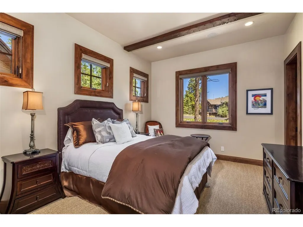
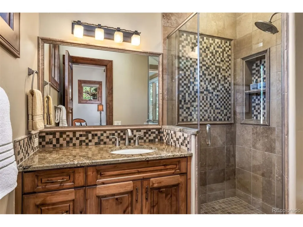
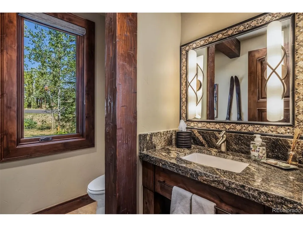
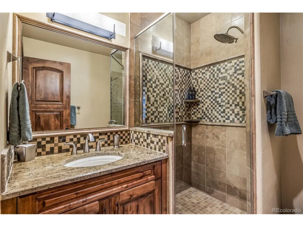
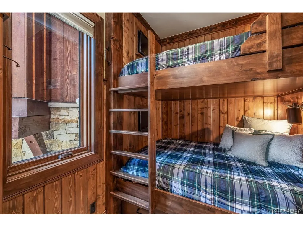
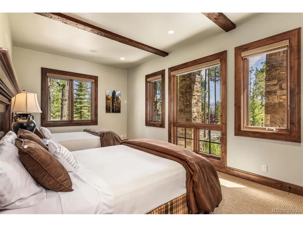
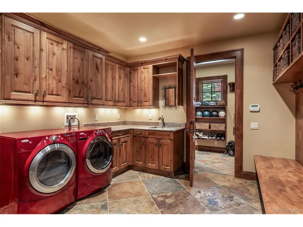
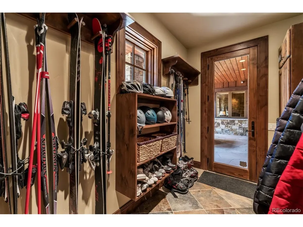
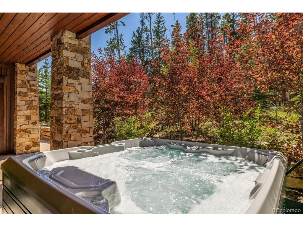
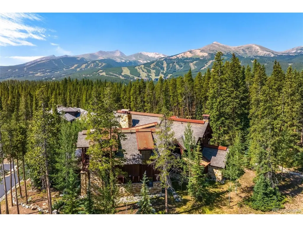
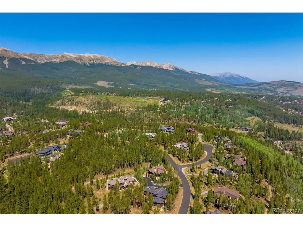
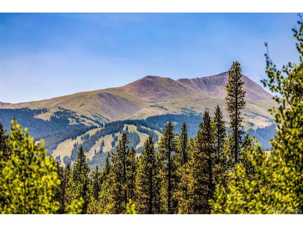
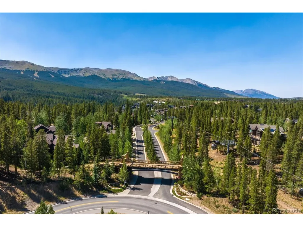
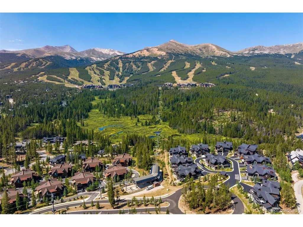
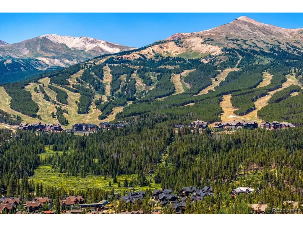
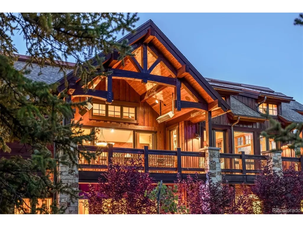
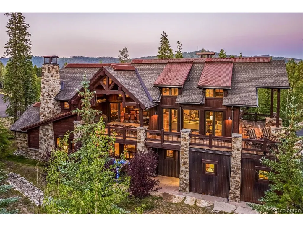
Nestled on a private .575-acre homesite backing to protected open space in prestigious Shock Hill, this exceptional custom mountain retreat offers timeless architecture, extraordinary craftsmanship, and an unmatched Breckenridge lifestyle. Thoughtfully designed by Allen-Guerra Design Build and meticulously maintained by its original owners, this residence has never been rented. The expansive great room showcases soaring timber-beam vaulted ceilings, walls of glass framing the Breckenridge Ski Area and surrounding mountain views, reclaimed oak flooring, and seamless access to more than 1,700 square feet of outdoor living, including a covered dining area with dual gas heaters and outdoor grilling. The chef's kitchen features Sub-Zero and Wolf appliances, granite countertops, a generous island, custom breakfast nook, and a convenient dumbwaiter connecting to the lower-level entertaining spaces. Designed for entertaining and mountain living, the lower level offers a custom bar, theater area, temperature-controlled 700-bottle wine cellar, pool table area, cedar sauna, dedicated ski room, expansive owner storage, and a custom bunk room providing additional sleeping accommodations. The main-level primary suite features vaulted ceilings, a stone fireplace, spa-inspired bath, dual walk-in closets, and private patio access. Additional features include a private office, heated three-car garage with a separate owner's bay, radiant in-floor heat, RTI smart home technology, Lutron lighting, whole-house audio, automated shades, saltwater hot tub, and direct access to the Nordic trail system. A rare opportunity to own one of Shock Hill's finest custom residences, just minutes from the BreckConnect Gondola, Breckenridge Ski Resort, and Historic Main Street.
| Elementary School | Middle School | High School |
|---|---|---|
| Breckenridge Elementary School | Summit Middle School | Summit High School |
| Price History | |
|---|---|
| 8/15/2026 | Listed $8,950,000 |
General Features
| Living Area | 5079 |
|---|---|
| Sewer | Public Sewer |
| Heating | Radiant |
| Cooling | Ceiling Fan(s) |
| Utilities | Electricity Available,Cable Available |
| Roof | Fiberglass |
| Appliances | Double Oven,Dishwasher,Refrigerator,Bar Fridge,Washer,Dryer,Gas Bar-B-Q,Disposal,Fire Alarm |
| Zoning | B10 |
| HOA Fee | 318 |
| Garage Spaces | 3 |
| Patio/Porch Features | Patio,Deck |
| Architectural Style | Chalet |
| Construction Materials | Stone,Wood Siding,Moss Rock |
| Exclusions | Seller has provided a list of all items excluded from the sale,including personal property such as clothing,skis,and personal items. All furniture is included in the sale. Any excluded items have bee |
| Year Built | 2008 |
| Levels | Two |
| Property Subtype | Single Family Residence |
| Tax Year | 2025 |
| Assoc Fee Paid Per | Annually |
| County | Summit |
| New Construction | No |
| Property Type | Residential |
| HOA | Yes |
| Subdivision Name | Shock Hill |
| Status | Active |
| Directions | From Hwy. 9 (Main Street) in Breckenridge,turn onto Ski Hill Road. Continue up Ski Hill Road and turn right onto Shock Hill Drive. Take the first right onto Peerless Drive and continue to 345 Peerles |
| High School | Summit |
| City | Breckenridge |
| Association Name | Shock Hill Association |
| High School District | Summit |
| MLS Area | Out of Area |
| Elementary School | Breckenridge |
| Property Attached Y/N | No |
| Tax Annual Amount | 22167 |
| Middle/Junior High School | Summit |
| Standard Status | Active |
| Expected Active Date | 2026-08-15 |
| AttributionContact | renee@slifersummit.com,970-393-2308 |
Interior Features
| Interior Amenities | Eat-in Kitchen,Open Floorplan,Walk-In Closet(s),Sauna,Wet Bar,Kitchen Island,Central Vacuum |
|---|---|
| Basement | Partially Finished,Walk-Out Access |
| Fireplace Features | Two or More,Gas,Family Room,Bedroom,Great Room |
| Window Features | Window Coverings |
| Above Grade Finished Area | 2617 |
| LivingAreaSource | Assessor |
Exterior Features
| Exterior Amenities | Heated Garage |
|---|---|
| Parking Features | Attached |
| Lot Features | Abuts National Forest,House/Lot Faces SW,Paved |
| Water Source | City |
| Lot Size Area | 25265 |
| Lot Size Acres | 0.58 |
| Waterfront Y/N | No |
Amenities
- Foreclosure
- Views
- Short Sale
- New Construction
- Adult 55+
- Lease To Own
- No HOA Fees
- Furnished
- Primary On Main
- Air Conditioning
- Seller Finance
- Green
- Fixer Upper
- Horse
- Golf
- Fireplace
- Deck
- Garage
- Basement
- Pool
Property vs Single Family Average in 80424
Price
Taxes
Year Built
Visits
 Information deemed reliable but not guaranteed by the MLS. © 2026 Information and Real Estate Services, LLC.
Information source: Information and Real Estate Services, LLC. Provided for limited non-commercial use only under IRES Rules. © Copyright IRES.
The information being provided is for the consumers personal, non-commercial use and may not be used for any purpose other than to identify prospective properties consumer may be interested in purchasing.
The IRES, LLC Data on this
Information deemed reliable but not guaranteed by the MLS. © 2026 Information and Real Estate Services, LLC.
Information source: Information and Real Estate Services, LLC. Provided for limited non-commercial use only under IRES Rules. © Copyright IRES.
The information being provided is for the consumers personal, non-commercial use and may not be used for any purpose other than to identify prospective properties consumer may be interested in purchasing.
The IRES, LLC Data on this
