
Price Reduction - Views
Address
2376 Trails End, Franktown, CO
Price
$ 2,295,000
Property Attributes
- MLS#6487261
- TypeSingle Family
- Listing Status Active
- CountyDOUGLAS
- CityFranktown
- AreaMetro Denver
- NeighborhoodKelty Farms
- Zip80116
- StyleSingle Family Residence
- Year Built1997
- Taxes$ 11634
- Price$ 2,295,000
- Bedrooms5
- Full Bathrooms5
- Half Bathrooms2
- Sqr Footage7961
- Lot Size5.13 Acres
Data Source:
Information and Real Estate Services (IRES)
Property Description
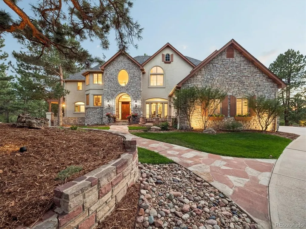
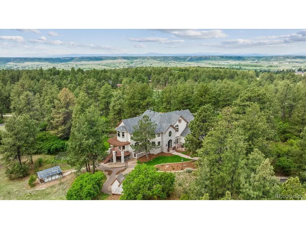
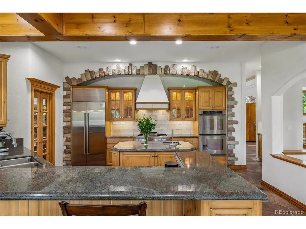
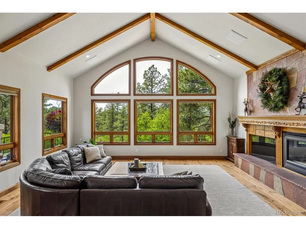
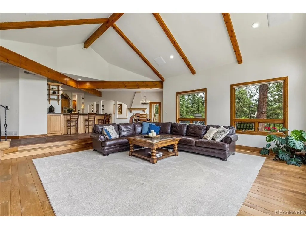
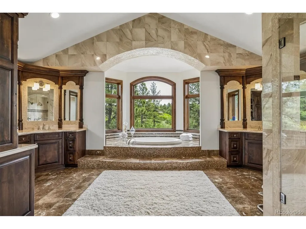
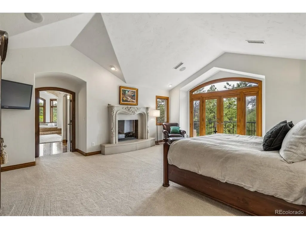
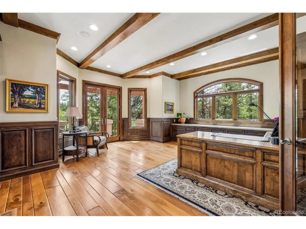
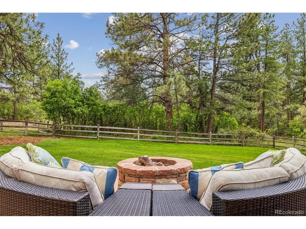
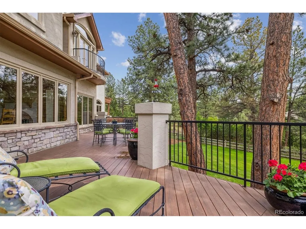
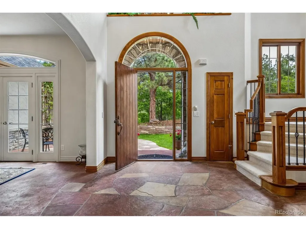
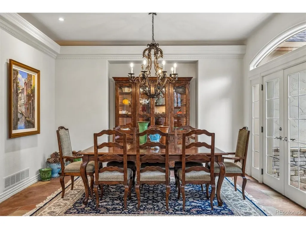
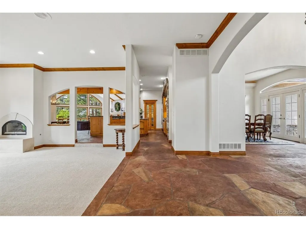
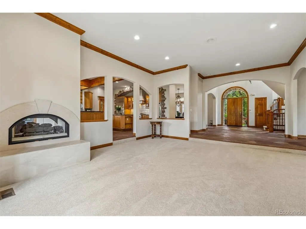
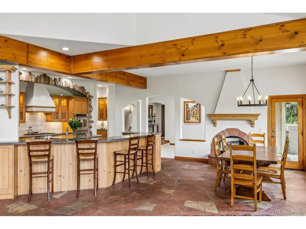
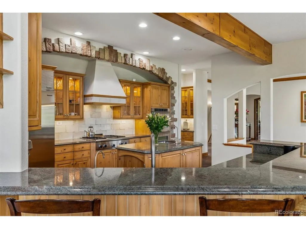
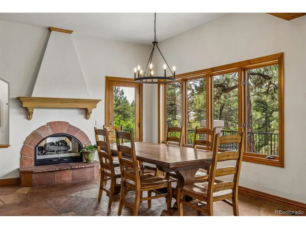
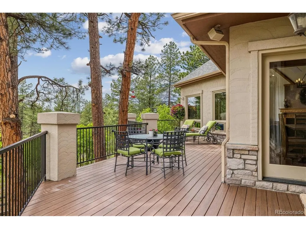
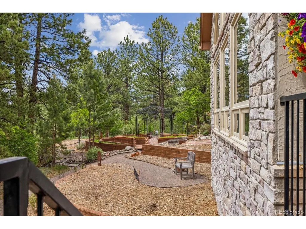
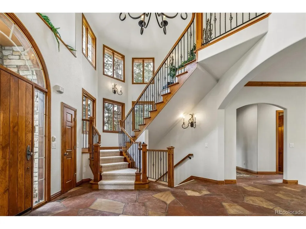
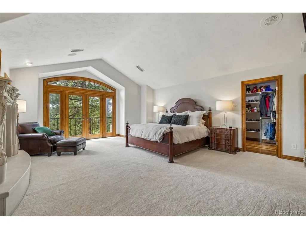
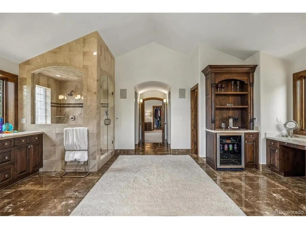
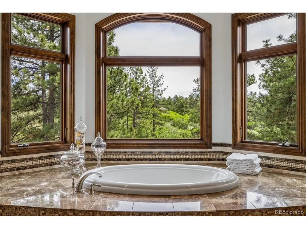
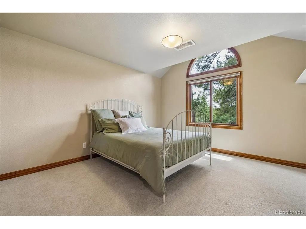
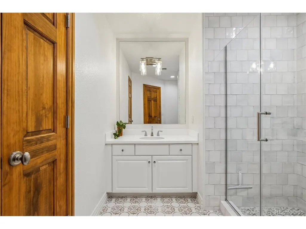
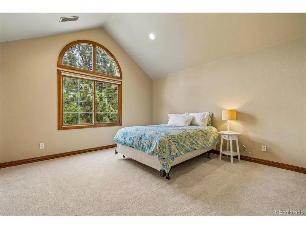
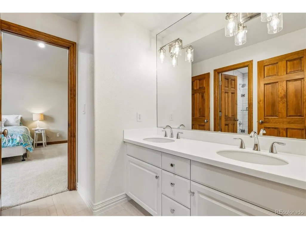
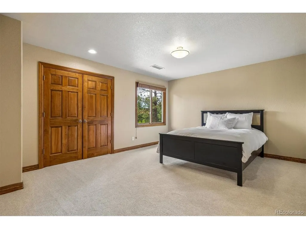
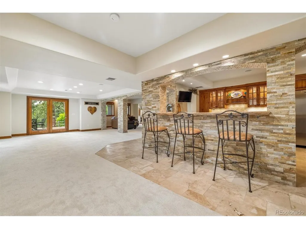
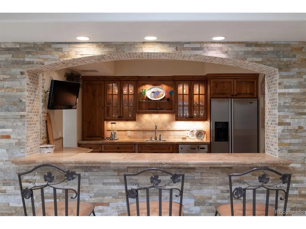
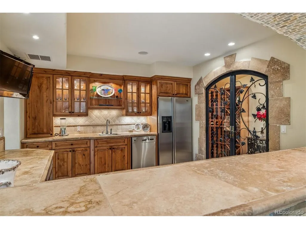
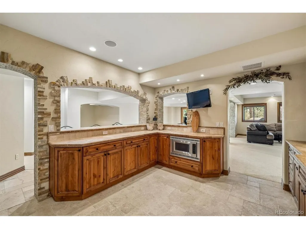
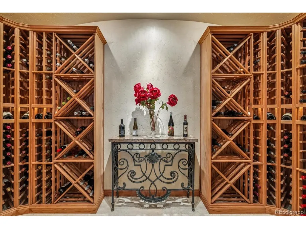
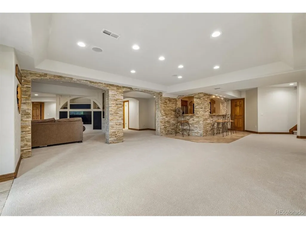
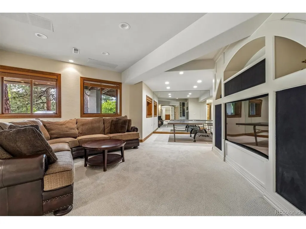
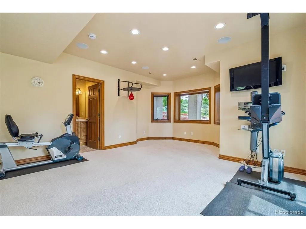
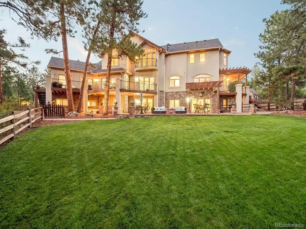
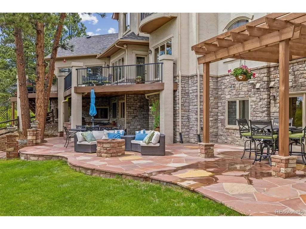
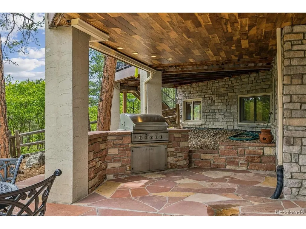
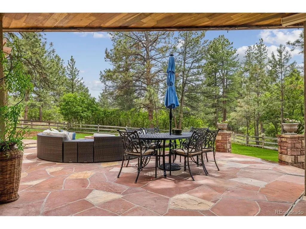
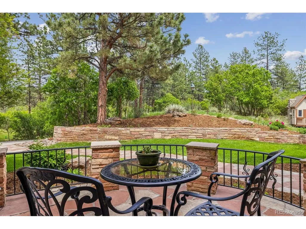
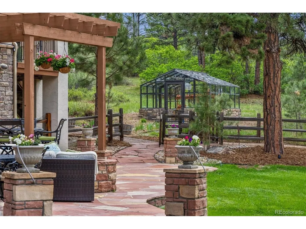
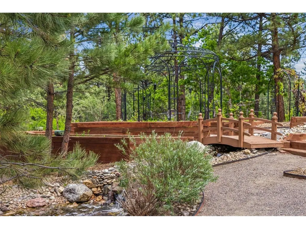
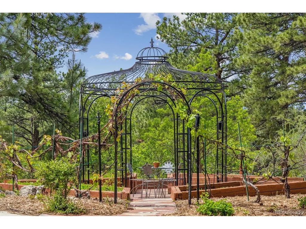
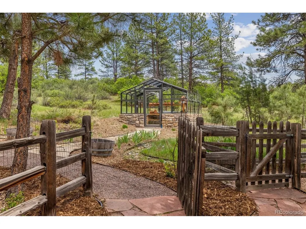
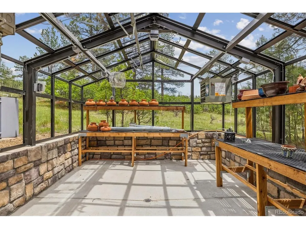
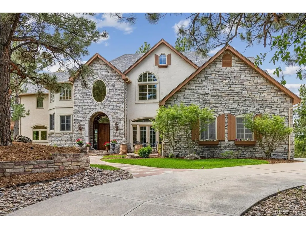
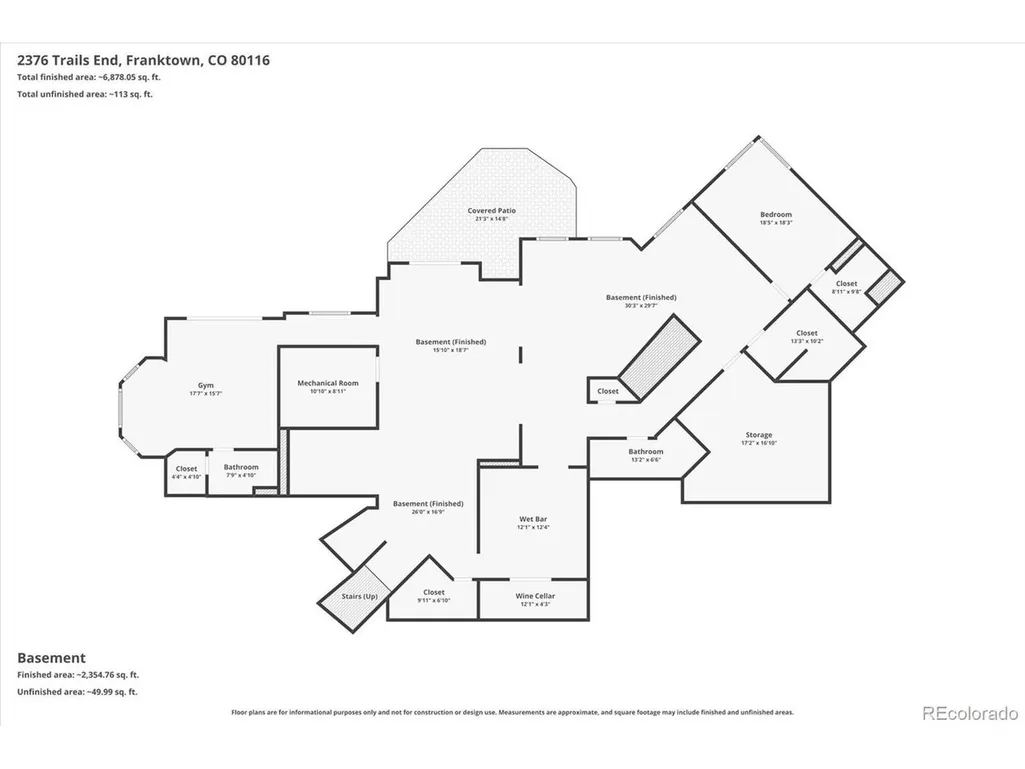
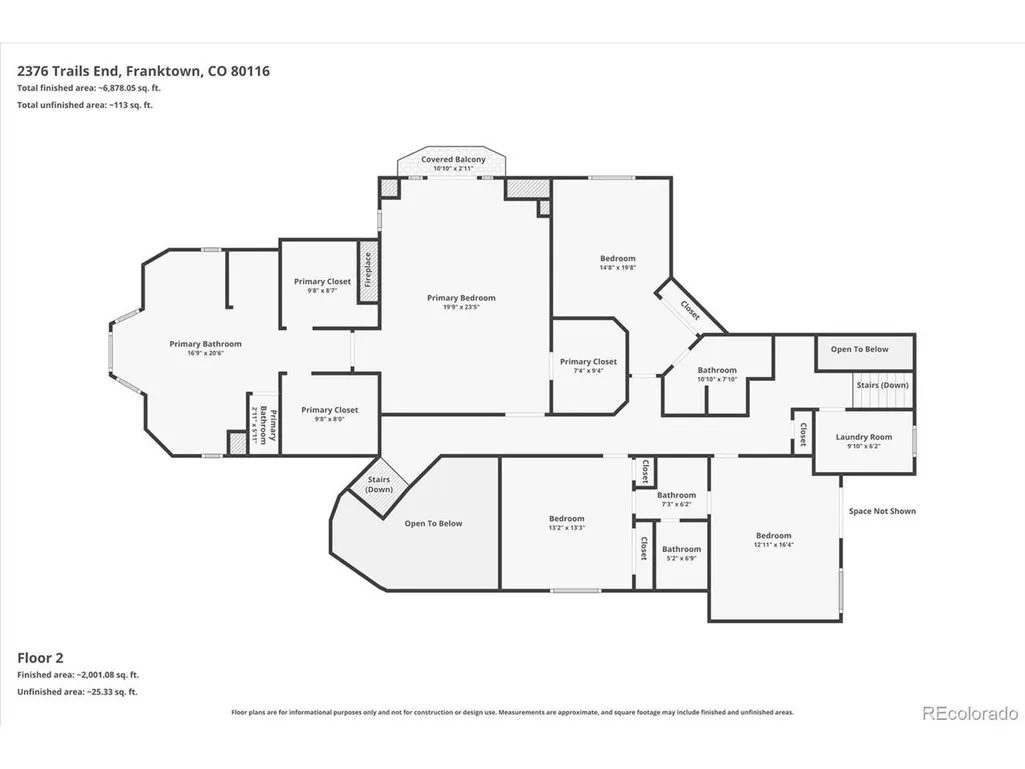
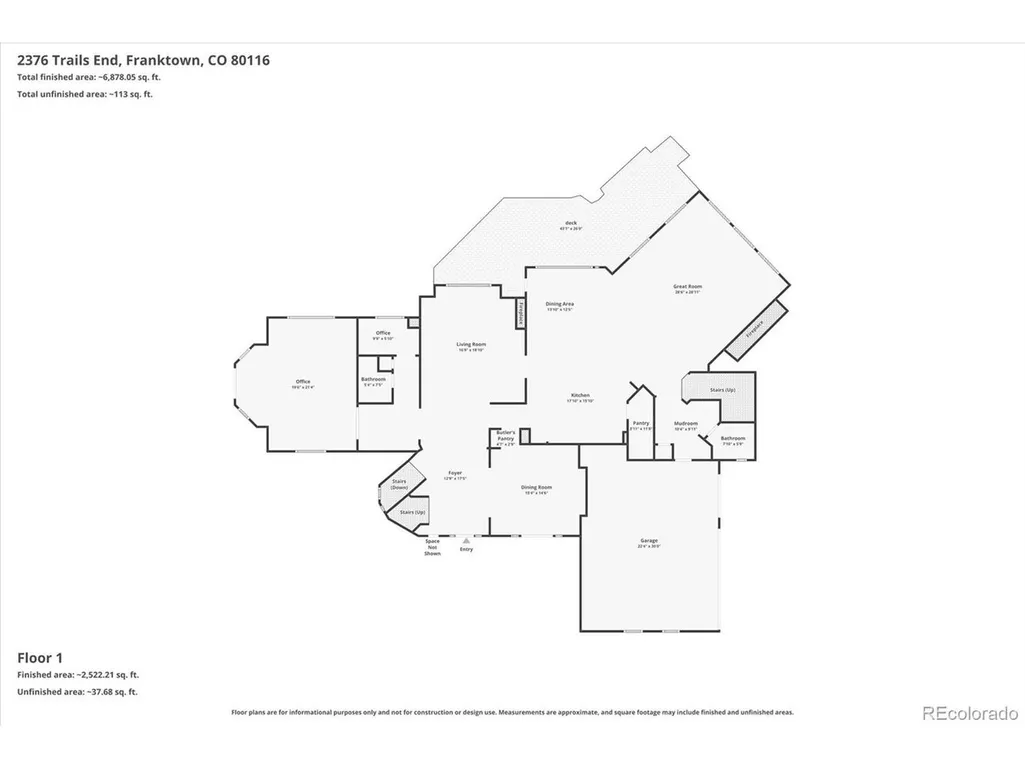
Welcome to 2376 Trails End, an exceptional custom estate on 5.13 private acres in Kelty Farms. Surrounded by towering ponderosa pines at the end of a quiet cul-de-sac, this remarkable residence offers 7,500+ finished square feet of refined luxury and the serenity of a Colorado retreat. A dramatic two story foyer introduces the home with stone flooring, rich custom woodwork and timeless architectural detail. The grand great room features soaring vaulted ceilings, exposed beams and a wall of windows framing forest views. The gourmet kitchen features high end appliances, custom cabinetry, granite countertops, a center island with prep sink and walk-in pantry. Enjoy casual meals in the sunlit breakfast nook beside a two sided fireplace or entertain in the formal dining room with butler's pantry and French doors opening to a flagstone patio. The main level also includes a stately home office with private deck, pocket office, two powder baths and 10 foot ceilings. The primary suite offers a fireplace, three walk-in closets and spa inspired five piece bath with heated floors and beverage station. Vaulted ceilings, picture windows and a private balcony overlook the pines. Additional bedrooms feature renovated ensuite and Jack and Jill baths. The walkout lower level offers a partial kitchen, temperature controlled wine cellar, fitness room with adjoining bath, additional bedroom with renovated bath and extensive storage. Flexible spaces accommodate a media room, game room or hobby area. Outdoor living includes expansive composite decks, multiple flagstone patios, built in grill and fire pit, lawn, greenhouse, French garden with water feature, playhouse and a lighted area ideal for winter pond skating or summer gardening. Built in speakers and a whole house security system add convenience. Located in Douglas County School District, zoned for horses and minutes from Hwy 83 and 86 and Castlewood Canyon, this estate offers a rare combination of privacy, luxury and convenience.
| Elementary School | Middle School | High School |
|---|---|---|
| Franktown Elementary School | Sagewood Middle School | Ponderosa High School |
| Price History | |
|---|---|
| 6/4/2026 | Listed $2,350,000 |
| 9/5/2026 | 3$2,295,000 |
General Features
| Living Area | 7592 |
|---|---|
| Sewer | Septic Tank |
| Heating | Forced Air |
| Cooling | Central Air,Ceiling Fan(s) |
| Utilities | Natural Gas Available,Electricity Available |
| Roof | Composition |
| Appliances | Dishwasher,Refrigerator,Microwave,Gas Bar-B-Q,Disposal,Fire Alarm |
| Zoning | RR |
| HOA Fee | 250 |
| Garage Spaces | 3 |
| Patio/Porch Features | Patio,Deck |
| Construction Materials | Frame,Stone,Stucco |
| Exclusions | Seller's personal property |
| Year Built | 1997 |
| Levels | Two |
| Property Subtype | Single Family Residence |
| Tax Year | 2025 |
| Community Features | Fitness Center |
| Assoc Fee Paid Per | Annually |
| County | Douglas |
| New Construction | No |
| Property Type | Residential |
| HOA | Yes |
| Energy Efficient | Windows |
| Subdivision Name | Kelty Farms |
| Full Baths | 2 |
| Status | Active |
| High School | Ponderosa |
| City | Franktown |
| Association Name | Kelty Farms |
| High School District | Douglas County RE-1 |
| MLS Area | Metro Denver |
| Elementary School | Franktown |
| Property Attached Y/N | No |
| Tax Annual Amount | 11634 |
| Middle/Junior High School | Sagewood |
| MLS Area Minor | Metro25/DEP |
| Virtual Tour | https://www.zillow.com/view-imx/584e2f57-581c-4988-a3fb-b2d97f926b9d?setAttribution=mls&wl=true&initialViewType=pano |
| Standard Status | Active |
| Expected Active Date | 2026-06-03 |
| AttributionContact | erica@denvercohomes.com,720-233-6481 |
Interior Features
| Interior Amenities | Eat-in Kitchen,Cathedral Ceiling(s),Pantry,Walk-In Closet(s),Wet Bar,Jack & Jill Bathroom,Kitchen Island |
|---|---|
| Basement | Full,Walk-Out Access |
| Fireplace Features | Two or More,Living Room,Family Room,Bedroom |
| Window Features | Window Coverings |
| Above Grade Finished Area | 5136 |
| Half Baths | 2 |
| 3/4 Baths | 3 |
| Total Bedrooms | 5 |
| Room Type | Media Room |
| LivingAreaSource | Assessor |
| Total Baths | 7 |
Exterior Features
| Exterior Amenities | Balcony,Oversized Garage |
|---|---|
| Parking Features | Attached |
| Lot Features | Deciduous Trees,Outbuildings,Paved,Gutters |
| Water Source | Well |
| Lot Size Area | 223463 |
| Lot Size Acres | 5.13 |
| Waterfront Y/N | No |
Amenities
- Foreclosure
- Views
- Short Sale
- New Construction
- Adult 55+
- Lease To Own
- No HOA Fees
- Furnished
- Primary On Main
- Air Conditioning
- Seller Finance
- Green
- Fixer Upper
- Horse
- Golf
- Fireplace
- Deck
- Garage
- Basement
- Pool
Property vs Single Family Average in 80116
Price
Taxes
Year Built
Visits
 Information deemed reliable but not guaranteed by the MLS. © 2026 Information and Real Estate Services, LLC.
Information source: Information and Real Estate Services, LLC. Provided for limited non-commercial use only under IRES Rules. © Copyright IRES.
The information being provided is for the consumers personal, non-commercial use and may not be used for any purpose other than to identify prospective properties consumer may be interested in purchasing.
The IRES, LLC Data on this
Information deemed reliable but not guaranteed by the MLS. © 2026 Information and Real Estate Services, LLC.
Information source: Information and Real Estate Services, LLC. Provided for limited non-commercial use only under IRES Rules. © Copyright IRES.
The information being provided is for the consumers personal, non-commercial use and may not be used for any purpose other than to identify prospective properties consumer may be interested in purchasing.
The IRES, LLC Data on this
