
Views - New Construction - Primary on Main





Address
2262 Boreas Pass Rd, Breckenridge, CO
Price
$ 6,950,000
Property Attributes
- MLS#5061911
- TypeSingle Family
- Listing Status Active
- CountySUMMIT
- CityBreckenridge
- NeighborhoodOverlook Estates
- Zip80424
- StyleSingle Family Residence
- Year Built2025
- Taxes$ 11575
- Price$ 6,950,000
- Bedrooms5
- Full Bathrooms6
- Half Bathrooms1
- Sqr Footage6709
- Lot Size1.84 Acres
Data Source:
Information and Real Estate Services (IRES)
Property Description
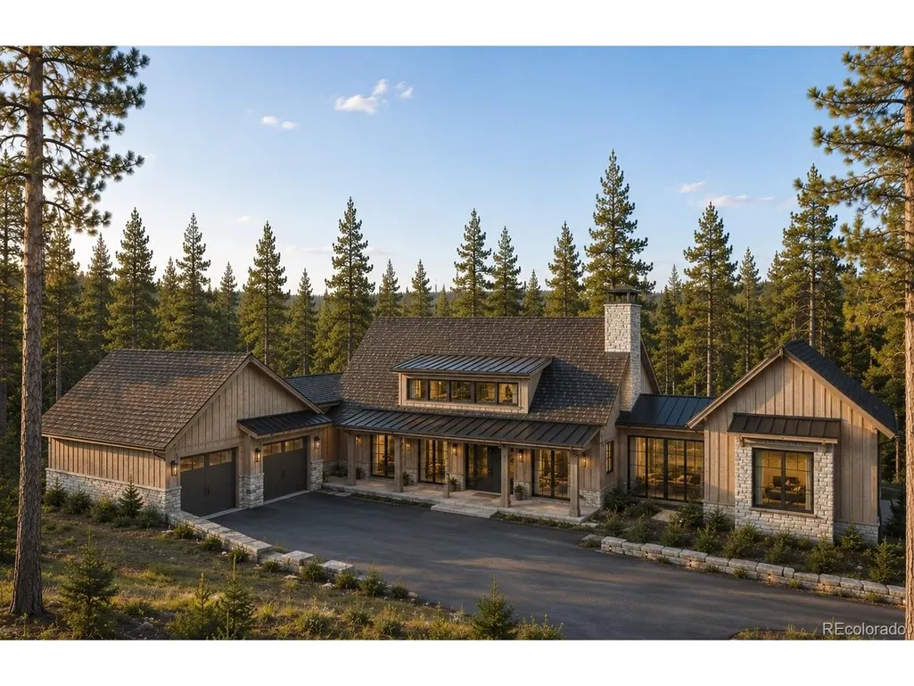
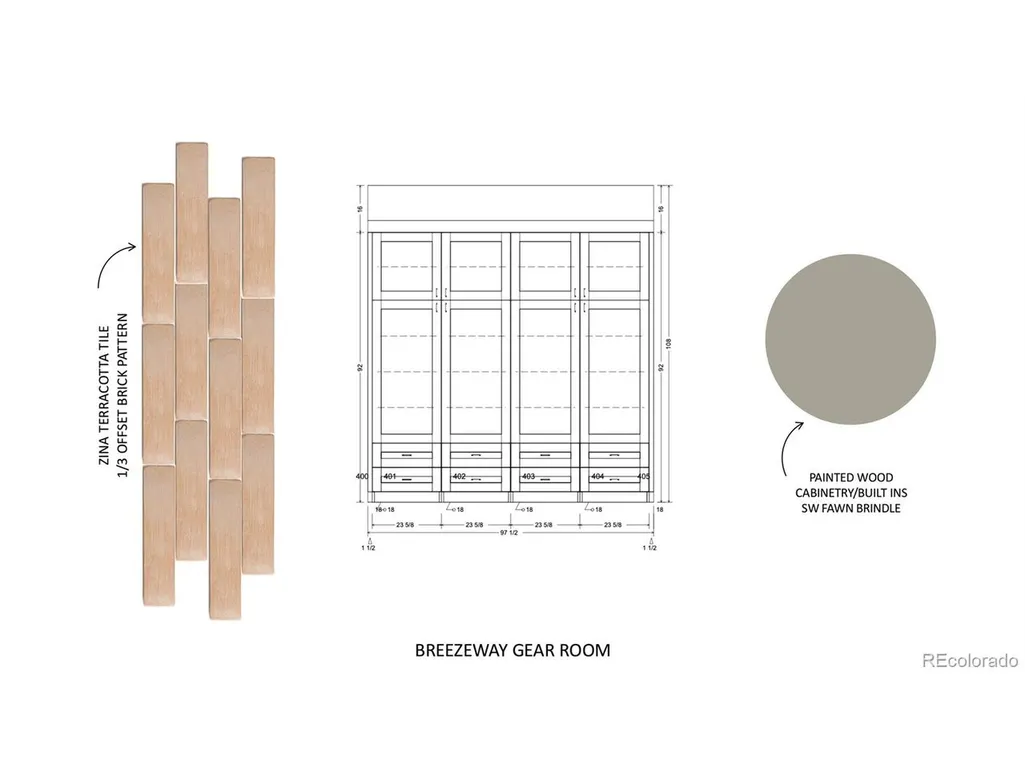
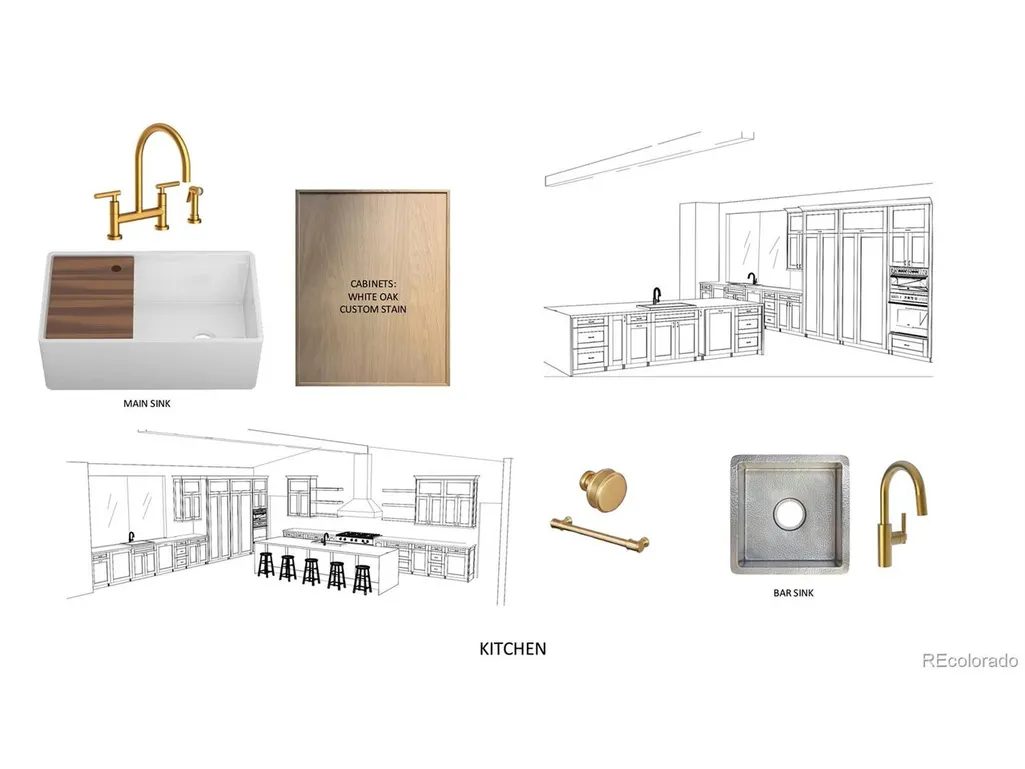
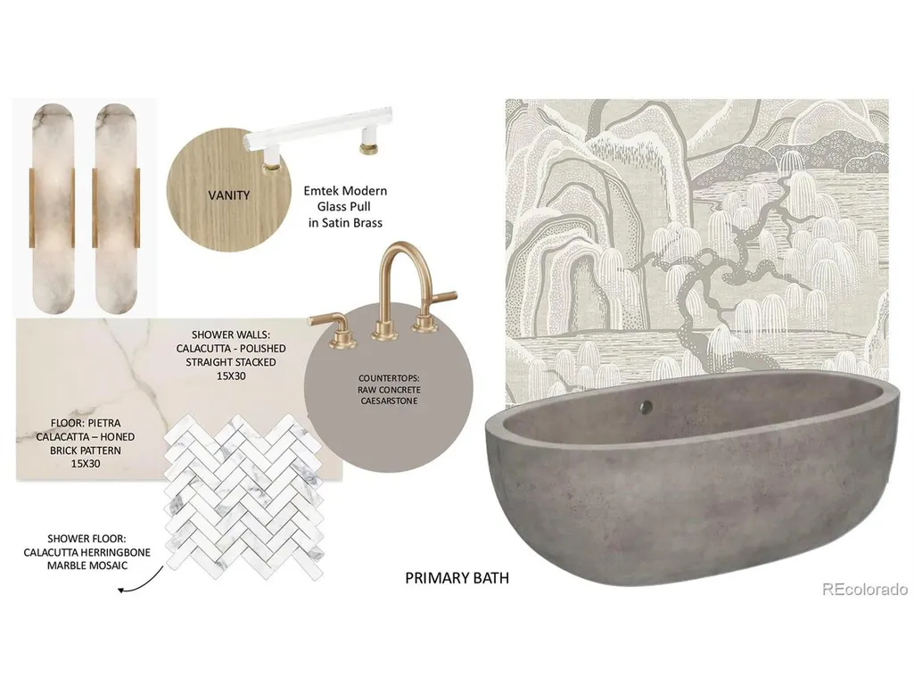
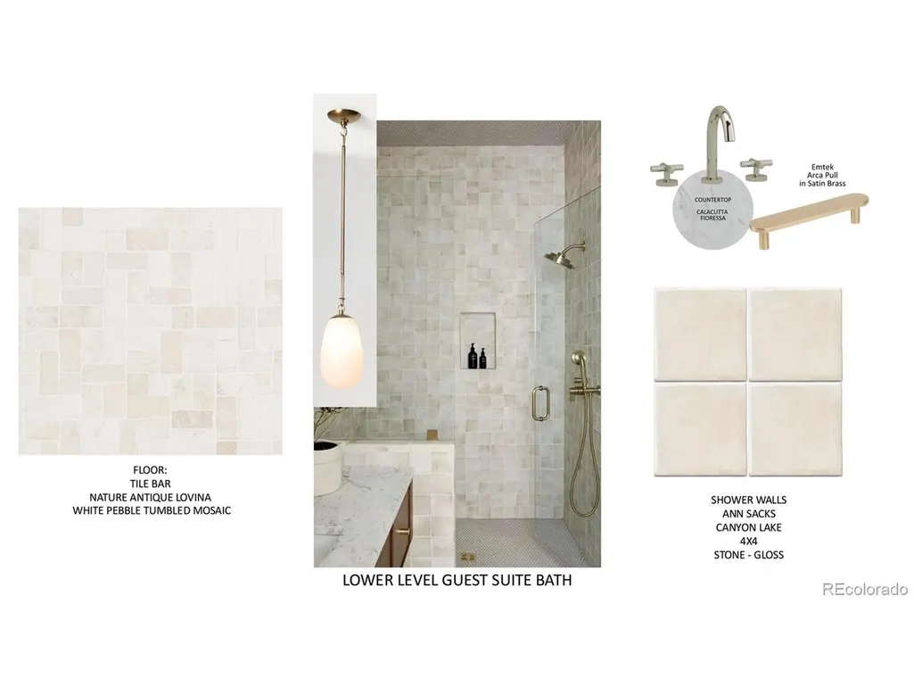
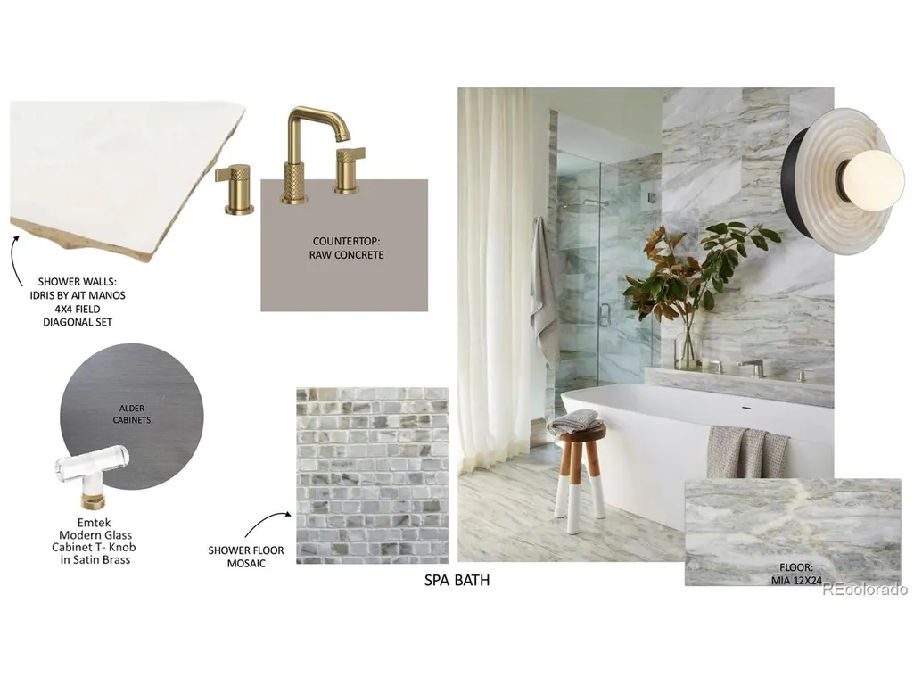
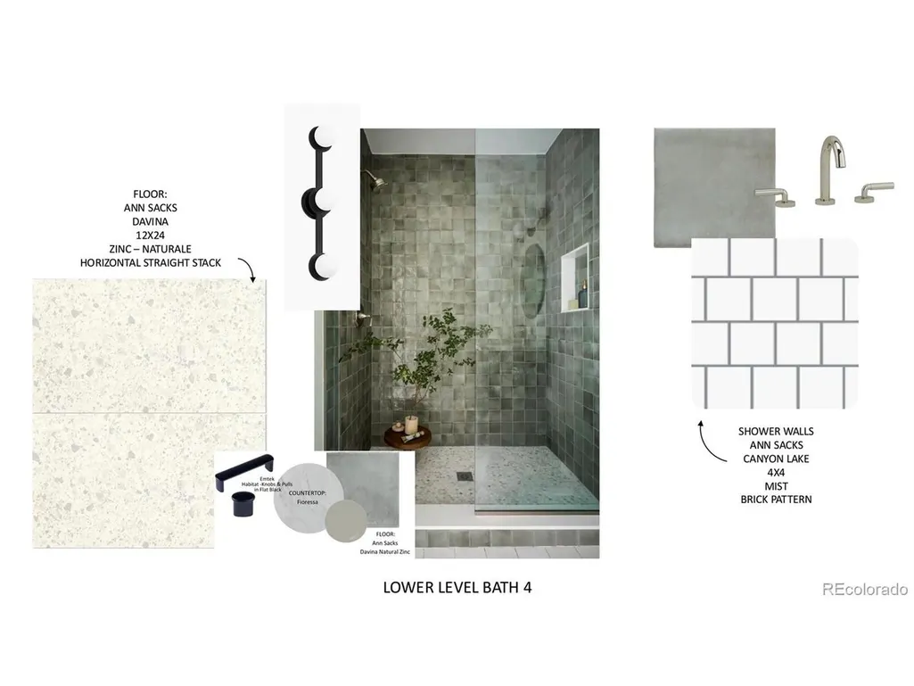
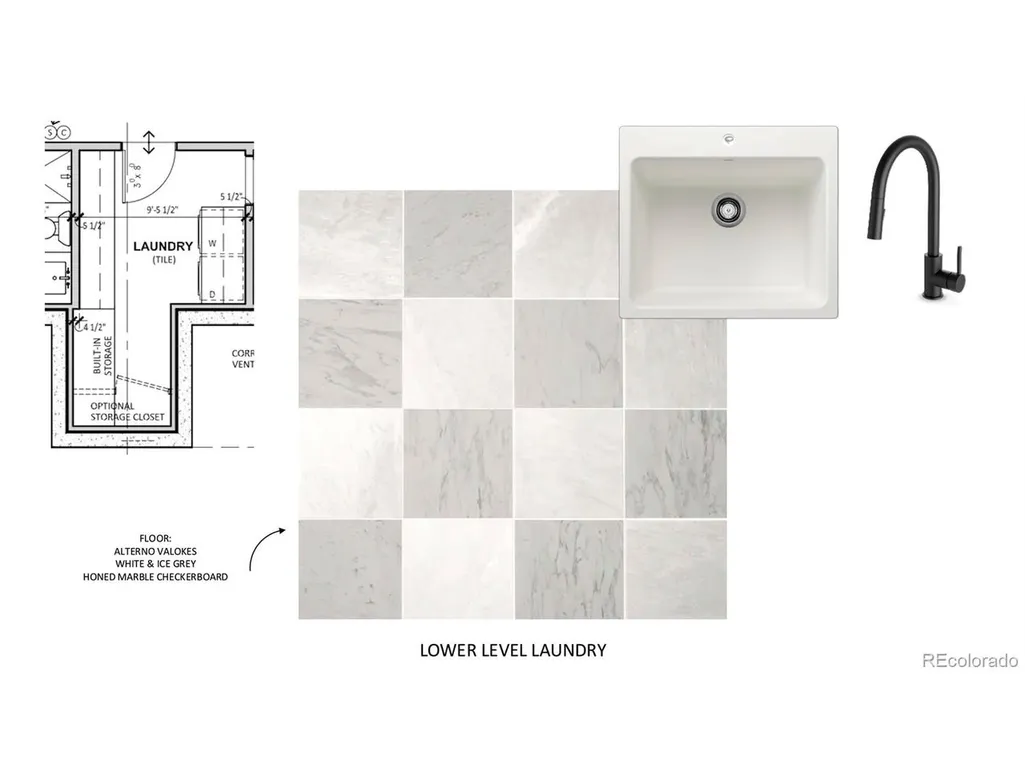
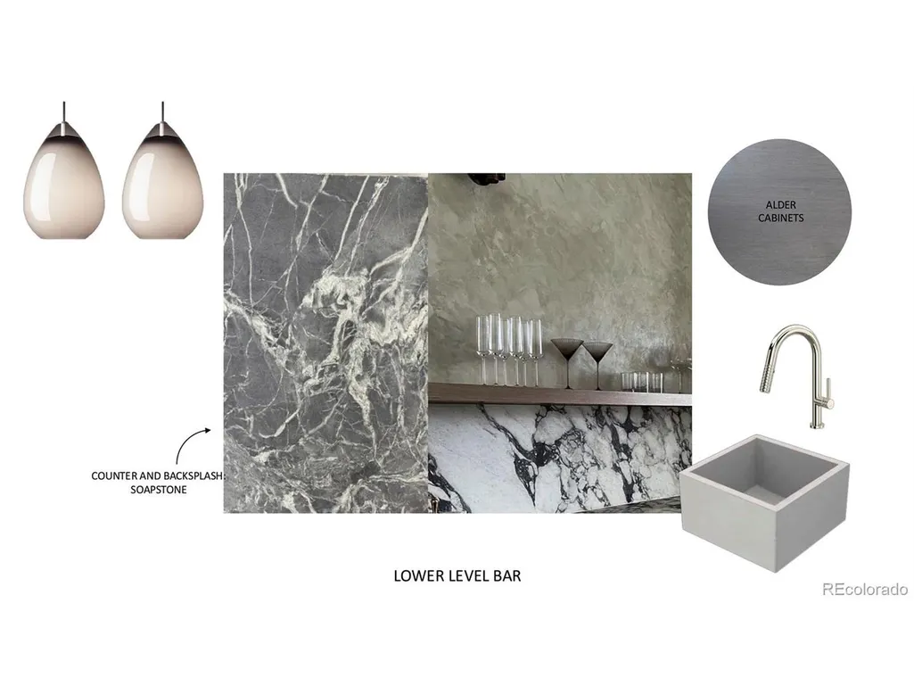
Introducing Birds Eye View, an exquisite new luxury residence by Building Breck, Iron Forest Building and Rooted Architecture, slated for completion in late Fall 2026. Set upon a sunlit, gently sloping 1.84-acre lot in Overlook Estates, this modern organic-style masterpiece commands elegant treetop views of the ski slopes and the Ten Mile Range. The grand great room impresses with soaring vaulted ceilings, floor-to-ceiling windows and a towering stone fireplace, flowing into a dining area and oversized entertaining deck. The gourmet kitchen showcases custom white oak cabinetry, Wolf and Sub-Zero appliances, a walk-in pantry and leathered quartzite countertops. A breezeway leads to the primary suite - a private sanctuary with a gas fireplace and a spa-inspired bath with a steam shower and freestanding concrete tub. The lower level offers a guest suite, two additional bedrooms, a customizable bunkroom and a walkout living area with a custom bar, future wine room and billiards area opening to a patio with a fire pit and jacuzzi. Built by Building Breck, renowned for its superior craftsmanship, this Breckenridge retreat is poised near world-class skiing and Main Street shopping and dining.
| Elementary School | Middle School | High School |
|---|---|---|
| Breckenridge Elementary School | Summit Middle School | Summit High School |
| Price History | |
|---|---|
| 6/24/2026 | Listed $6,950,000 |
General Features
| Living Area | 6709 |
|---|---|
| Sewer | Public Sewer |
| Heating | Forced Air |
| Utilities | Electricity Available |
| Roof | Composition,Metal |
| Appliances | Dishwasher,Refrigerator,Microwave |
| Zoning | CPUD |
| Garage Spaces | 2 |
| Patio/Porch Features | Patio,Deck |
| Construction Materials | Frame,Stone,Wood Siding |
| Exclusions | Seller's personal property + all staging items. |
| Year Built | 2025 |
| Levels | Two |
| Property Subtype | Single Family Residence |
| Tax Year | 2025 |
| County | Summit |
| New Construction | Yes |
| Property Type | Residential |
| HOA | No |
| Subdivision Name | Overlook Estates |
| Full Baths | 2 |
| Status | Active |
| High School | Summit |
| City | Breckenridge |
| High School District | Summit |
| MLS Area | Out of Area |
| Elementary School | Breckenridge |
| Property Attached Y/N | No |
| Tax Annual Amount | 11575 |
| Middle/Junior High School | Summit |
| Standard Status | Active |
| Expected Active Date | 2026-06-24 |
| AttributionContact | vreiman557@gmail.com,303-907-6925 |
Interior Features
| Interior Amenities | Eat-in Kitchen,Cathedral Ceiling(s),Open Floorplan,Pantry,Walk-In Closet(s),Wet Bar,Kitchen Island |
|---|---|
| Basement | Partially Finished |
| Window Features | Window Coverings |
| Above Grade Finished Area | 3670 |
| Half Baths | 1 |
| 3/4 Baths | 4 |
| Total Bedrooms | 5 |
| LivingAreaSource | Plans |
| Total Baths | 7 |
Exterior Features
| Parking Features | Attached |
|---|---|
| Lot Features | Paved,Gutters |
| Water Source | City |
| Lot Size Area | 80150 |
| Lot Size Acres | 1.84 |
| Waterfront Y/N | No |
Amenities
- Foreclosure
- Views
- Short Sale
- New Construction
- Adult 55+
- Lease To Own
- No HOA Fees
- Furnished
- Primary On Main
- Air Conditioning
- Seller Finance
- Green
- Fixer Upper
- Horse
- Golf
- Fireplace
- Deck
- Garage
- Basement
- Pool
Property vs Single Family Average in 80424
Price
Taxes
Year Built
Visits
 Information deemed reliable but not guaranteed by the MLS. © 2026 Information and Real Estate Services, LLC.
Information source: Information and Real Estate Services, LLC. Provided for limited non-commercial use only under IRES Rules. © Copyright IRES.
The information being provided is for the consumers personal, non-commercial use and may not be used for any purpose other than to identify prospective properties consumer may be interested in purchasing.
The IRES, LLC Data on this
Information deemed reliable but not guaranteed by the MLS. © 2026 Information and Real Estate Services, LLC.
Information source: Information and Real Estate Services, LLC. Provided for limited non-commercial use only under IRES Rules. © Copyright IRES.
The information being provided is for the consumers personal, non-commercial use and may not be used for any purpose other than to identify prospective properties consumer may be interested in purchasing.
The IRES, LLC Data on this
