
Views


Address
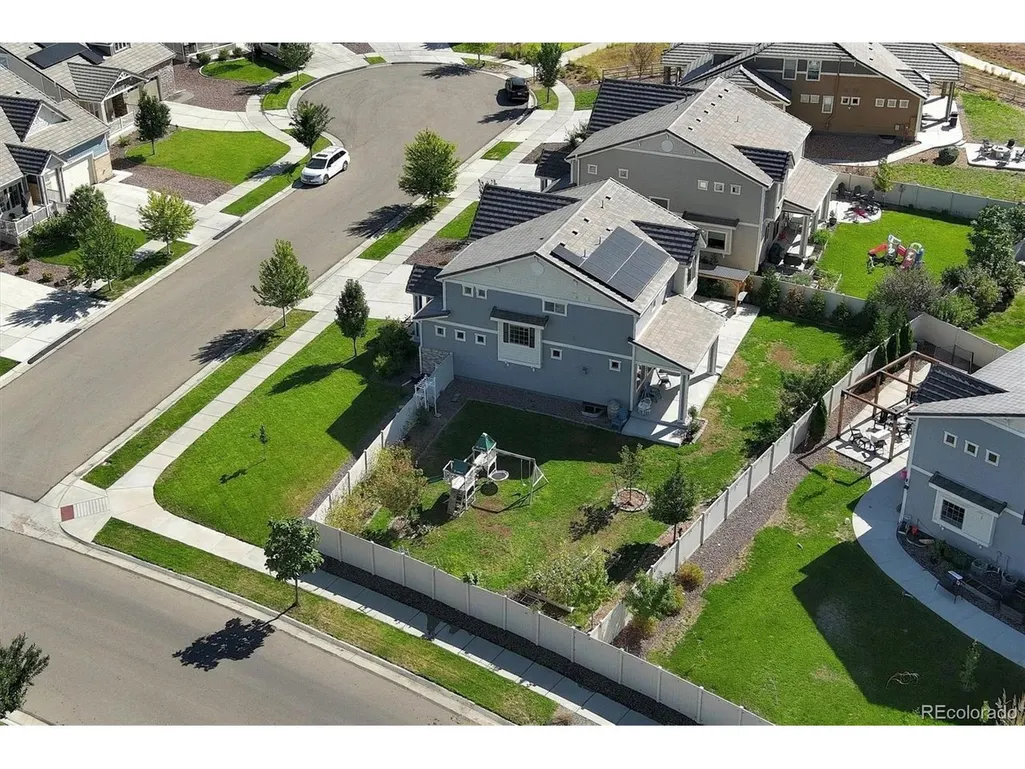
1030 Arrowhead Ct, Erie, CO
Price
$ 775,000
Property Attributes
- MLS#4853774
- TypeSingle Family
- Listing Status Active
- CountyWELD
- CityErie
- AreaGreeley-Weld
- NeighborhoodErie Highlands
- Zip80516
- StyleSingle Family Residence
- Year Built2019
- Taxes$ 10187
- Price$ 775,000
- Bedrooms4
- Full Bathrooms3
- Half Bathrooms1
- Sqr Footage3620
- Lot Size0.25 Acres
Data Source:
Information and Real Estate Services (IRES)
Property Description
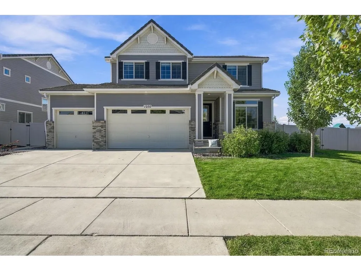
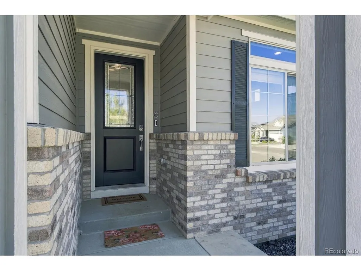
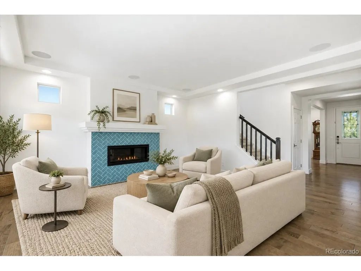
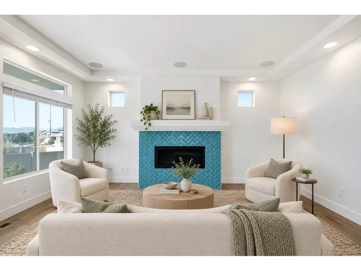
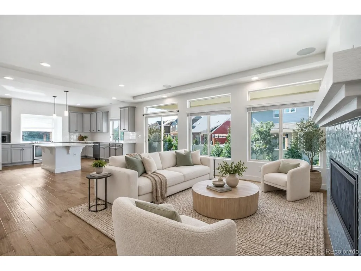
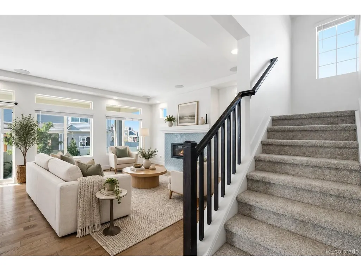
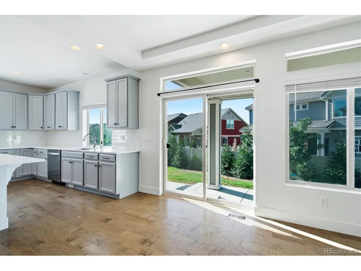
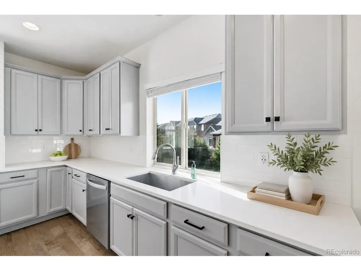
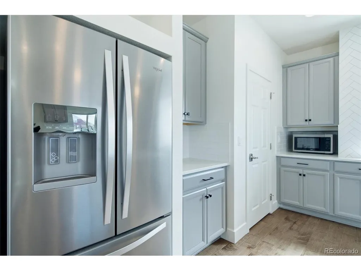
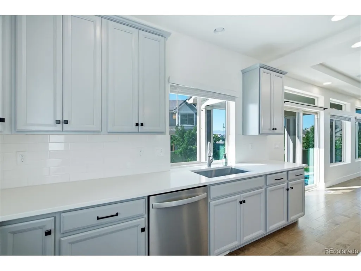
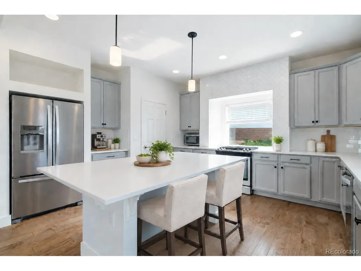
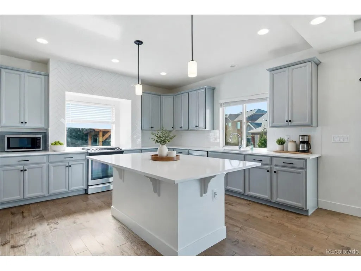
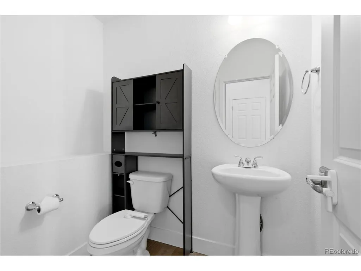
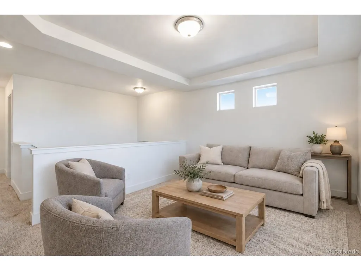
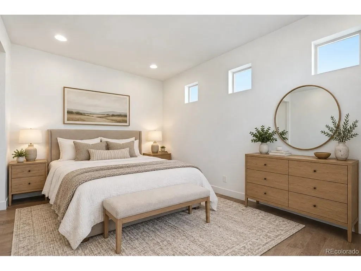
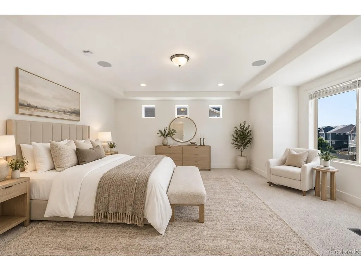
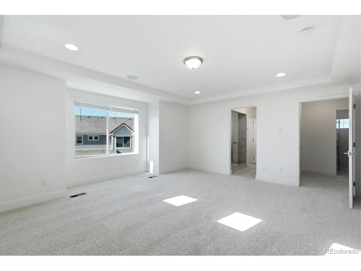
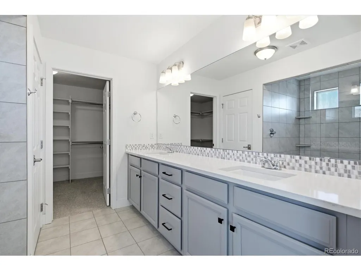
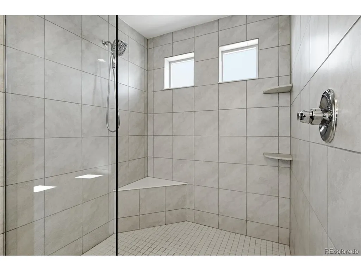
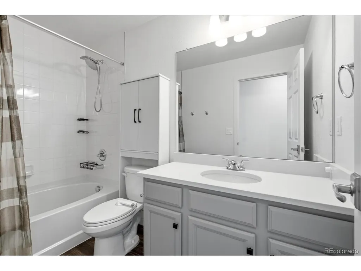
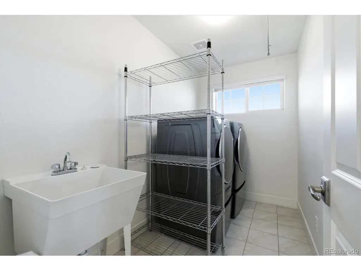
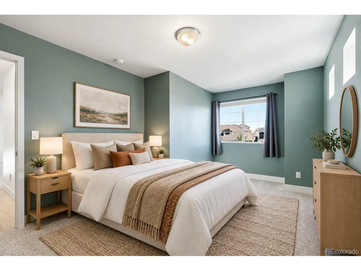
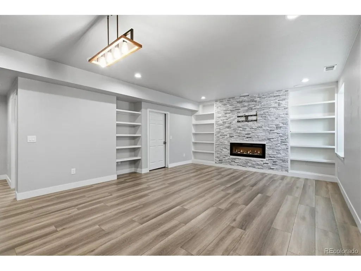
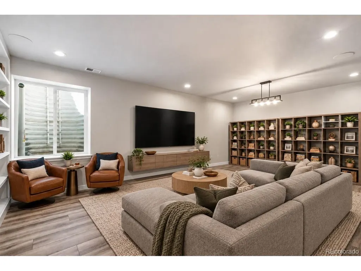
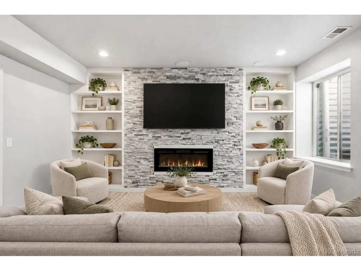
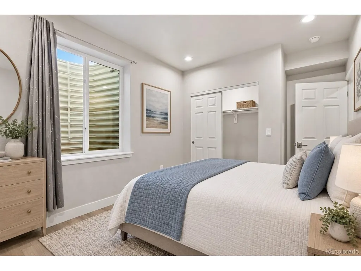
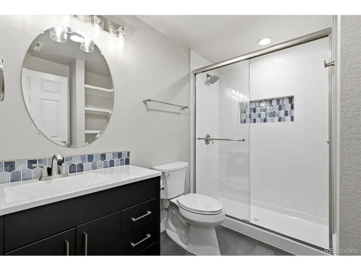
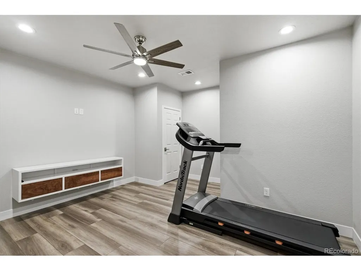
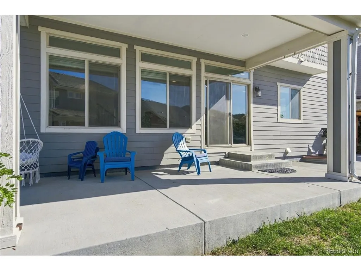
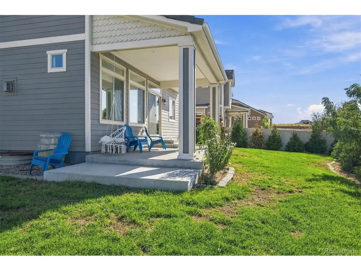
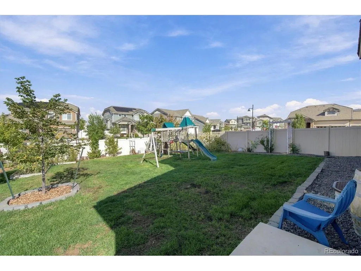
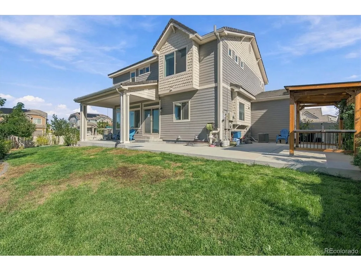
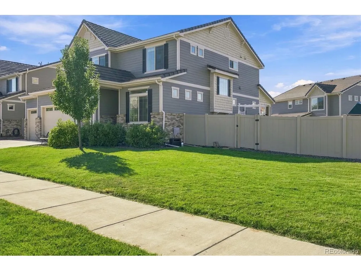
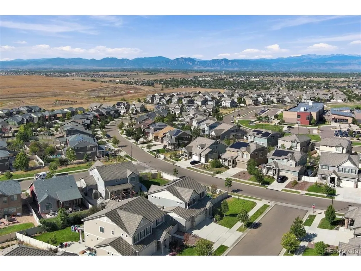
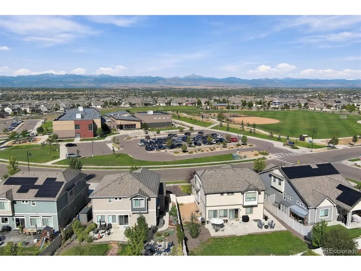
This stunning home features many upgrades, recent improvements and is perfectly located on a premium oversized 10,751 sqft cul-de-sac, corner homesite with amazing mountain views! This popular and functional floorplan will not disappoint with 3,567 finished sqft including 4 bedrooms, a sizable loft, office/living room off the front of the home plus a finished basement with a large recreational room complete with a fireplace, plus a flex room to use how you like. The kitchen will impress with quartz countertops, striking backsplash, upgraded cabinets, stainless steel appliances and a large island that opens to the spacious family room. Other features and improvements include an oversized 3 car garage, tile roof, large, covered back patio, 2 fireplaces, surround sound, central vac, brand new carpet and paint on the main and upper levels just to name a few. In addition, all appliances are included making this home truly turnkey and ready and easy to move into. This is a must-see home on one of the best homesites in the highly coveted Erie Highlands neighborhood.
| Elementary School | Middle School | High School |
|---|---|---|
| Black Rock Elementary School | Erie Middle School | Erie High School |
| Price History | |
|---|---|
| 9/11/2026 | Listed $775,000 |
General Features
| Living Area | 3567 |
|---|---|
| Sewer | Public Sewer |
| Heating | Forced Air |
| Cooling | Central Air |
| Utilities | Natural Gas Available |
| Roof | Tile |
| Appliances | Dishwasher,Refrigerator,Washer,Dryer,Disposal |
| HOA Fee | 159 |
| Garage Spaces | 3 |
| Patio/Porch Features | Patio |
| Construction Materials | Frame,Brick,Other |
| Exclusions | Black metal garage shelves/workbench,freezer basement,garage dust collector system & personal property |
| Year Built | 2019 |
| View | Mountain(s) |
| Levels | Two |
| Property Subtype | Single Family Residence |
| Tax Year | 2025 |
| Community Features | Clubhouse,Hot Tub,Pool,Playground,Fitness Center,Park,Trail(s) |
| Assoc Fee Paid Per | Quarterly |
| County | Weld |
| New Construction | No |
| Property Type | Residential |
| HOA | Yes |
| Energy Efficient | Windows |
| Subdivision Name | Erie Highlands |
| Full Baths | 1 |
| Status | Active |
| High School | Erie |
| City | Erie |
| Association Name | MSI |
| High School District | ST Vrain Dist RE 1J |
| MLS Area | Greeley/Weld |
| Elementary School | Black Rock |
| Property Attached Y/N | No |
| Tax Annual Amount | 10187 |
| Middle/Junior High School | Erie |
| Virtual Tour | https://www.listingsmagic.com/sps/tour-slider/index.php?property_ID=285881&ld_reg=Y |
| Standard Status | Active |
| Expected Active Date | 2026-09-11 |
| AttributionContact | team@thedreamweaversre.com,303-918-7006 |
Interior Features
| Interior Amenities | Eat-in Kitchen,Open Floorplan,Pantry,Walk-In Closet(s),Kitchen Island,Central Vacuum |
|---|---|
| Basement | Partially Finished |
| Fireplace Features | Two or More,Family Room |
| Above Grade Finished Area | 2497 |
| Half Baths | 1 |
| 3/4 Baths | 2 |
| Total Bedrooms | 4 |
| Room Type | Loft |
| LivingAreaSource | Assessor |
| Total Baths | 4 |
Exterior Features
| Exterior Amenities | Sprinkler System,Oversized Garage |
|---|---|
| Fencing | Fenced |
| Parking Features | Attached |
| Lot Features | Cul-De-Sac,Corner Lot,Gutters |
| Water Source | City |
| Lot Size Area | 10751 |
| Lot Size Acres | 0.25 |
| Waterfront Y/N | No |
Amenities
- Foreclosure
- Views
- Short Sale
- New Construction
- Adult 55+
- Lease To Own
- No HOA Fees
- Furnished
- Primary On Main
- Air Conditioning
- Seller Finance
- Green
- Fixer Upper
- Horse
- Golf
- Fireplace
- Deck
- Garage
- Basement
- Pool
Property vs Single Family Average in 80516
Price
Taxes
Year Built
Visits
 Information deemed reliable but not guaranteed by the MLS. © 2026 Information and Real Estate Services, LLC.
Information source: Information and Real Estate Services, LLC. Provided for limited non-commercial use only under IRES Rules. © Copyright IRES.
The information being provided is for the consumers personal, non-commercial use and may not be used for any purpose other than to identify prospective properties consumer may be interested in purchasing.
The IRES, LLC Data on this
Information deemed reliable but not guaranteed by the MLS. © 2026 Information and Real Estate Services, LLC.
Information source: Information and Real Estate Services, LLC. Provided for limited non-commercial use only under IRES Rules. © Copyright IRES.
The information being provided is for the consumers personal, non-commercial use and may not be used for any purpose other than to identify prospective properties consumer may be interested in purchasing.
The IRES, LLC Data on this
