
Address
Not Disclosed, Commerce City, CO
Price
$ 515,000
Property Attributes
- MLS#4358975
- TypeSingle Family
- Listing Status Active
- CountyADAMS
- CityCommerce City
- AreaMetro Denver
- NeighborhoodRiver Oaks
- Zip80640
- StyleA-Frame
- Year Built2005
- Taxes$ 5806
- Price$ 515,000
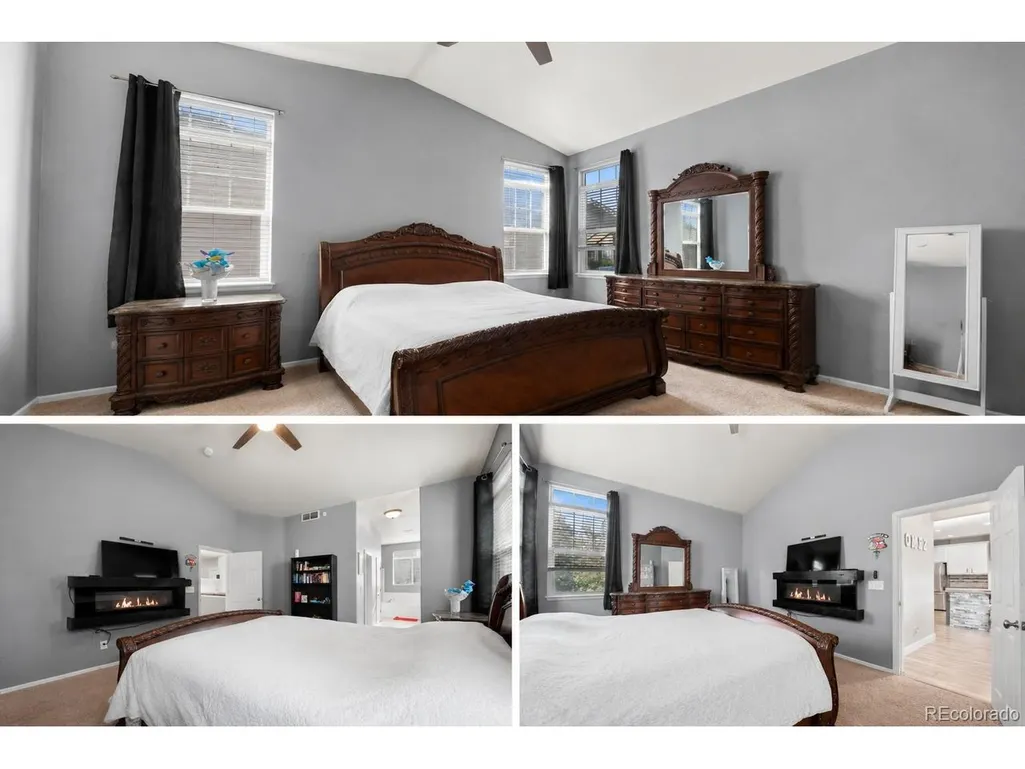
- Bedrooms3
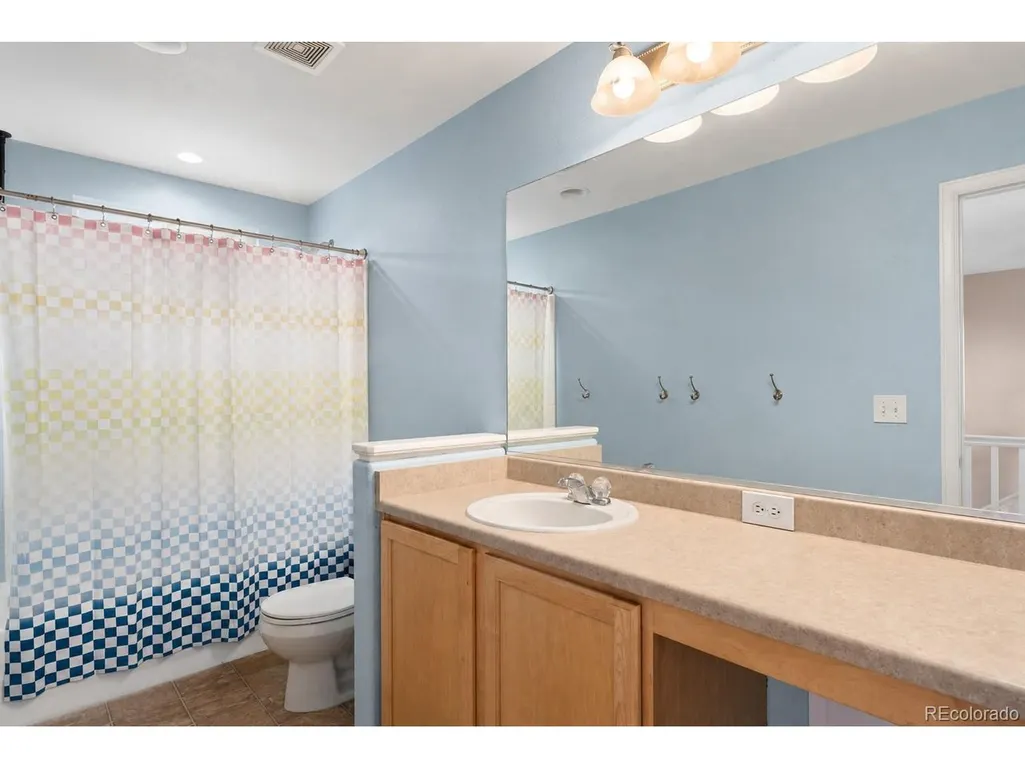
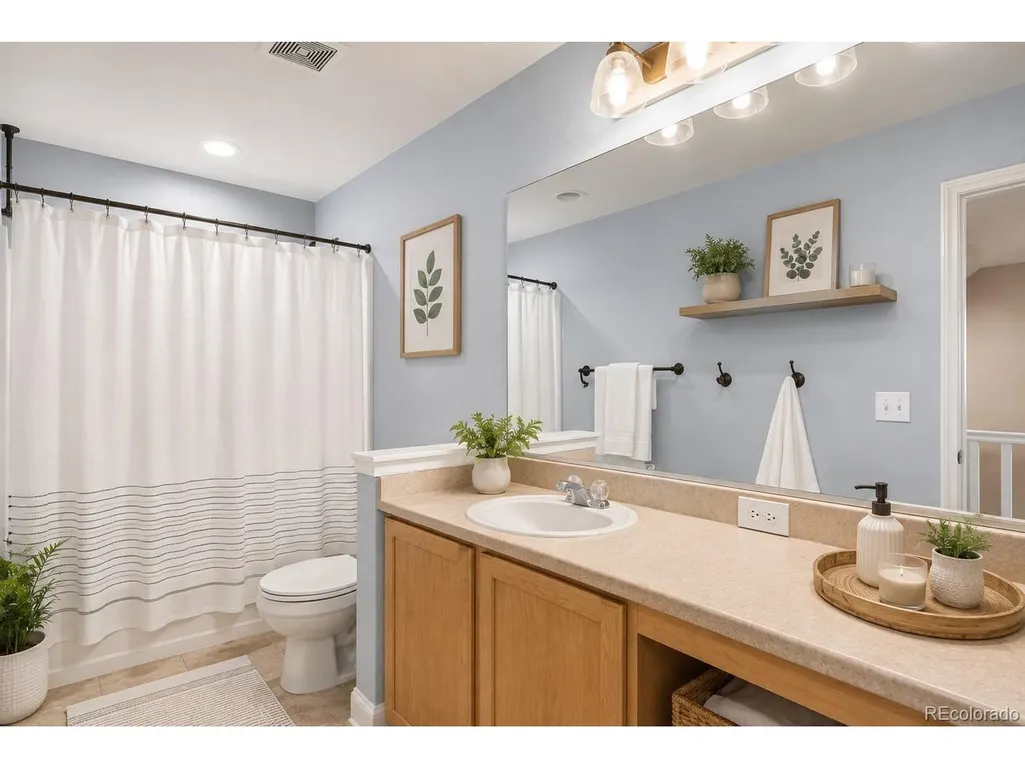
- Full Bathrooms2
- Half Bathrooms1
- Sqr Footage3500
- Lot Size0.12 Acres
Data Source:
Information and Real Estate Services (IRES)
Property Description
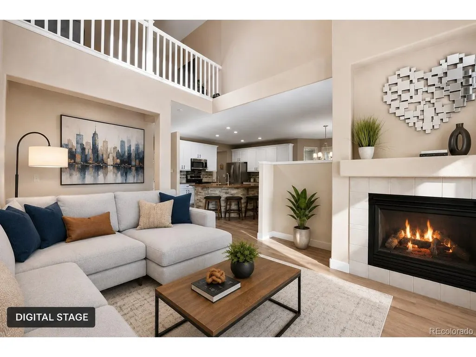
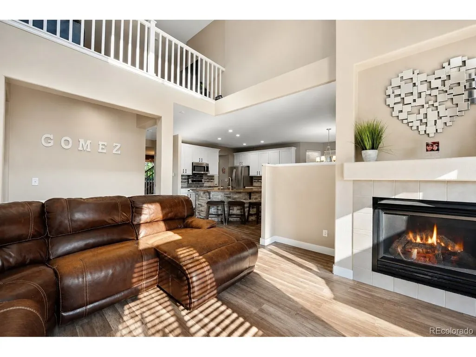
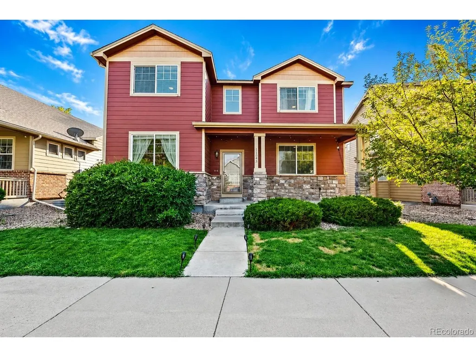
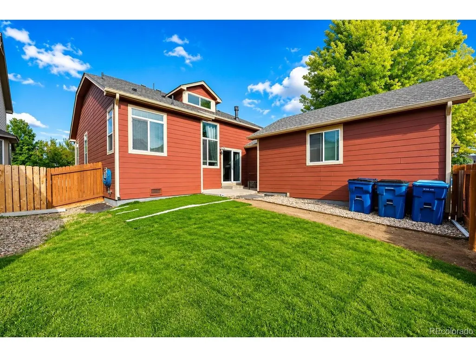
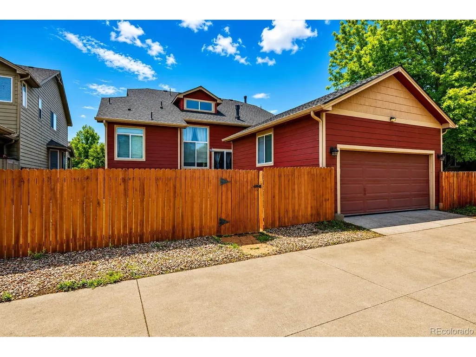
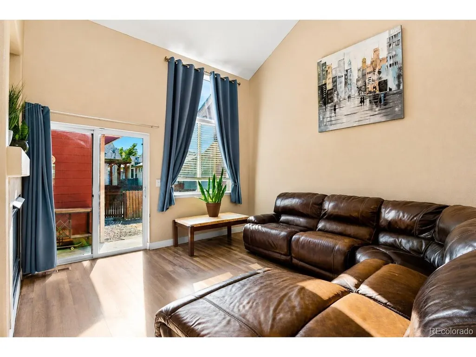
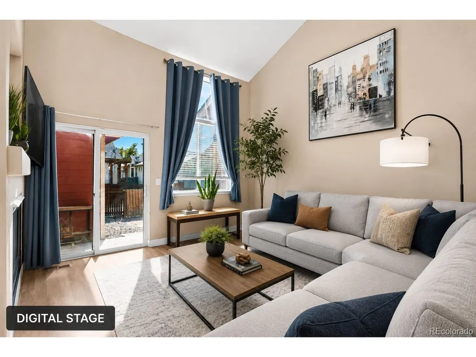
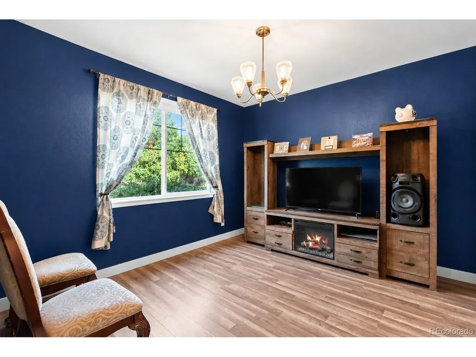
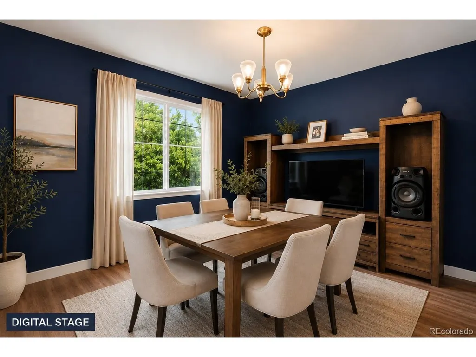
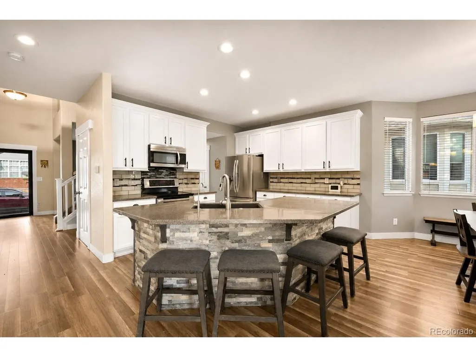
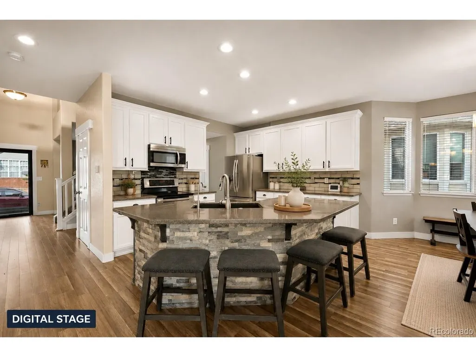
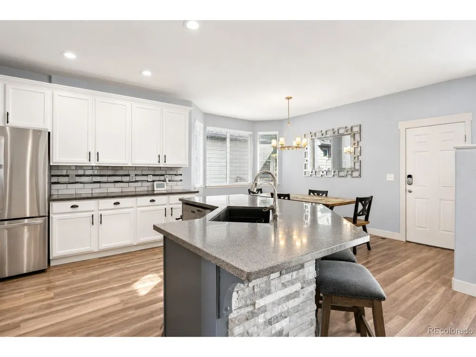
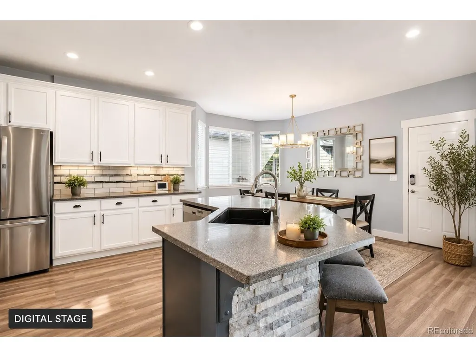
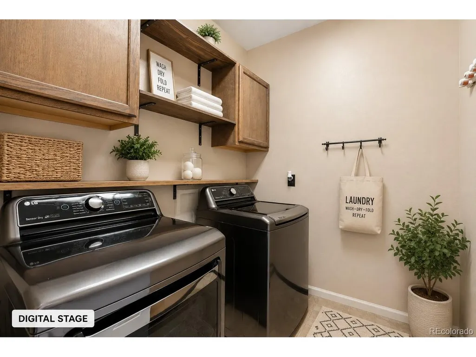
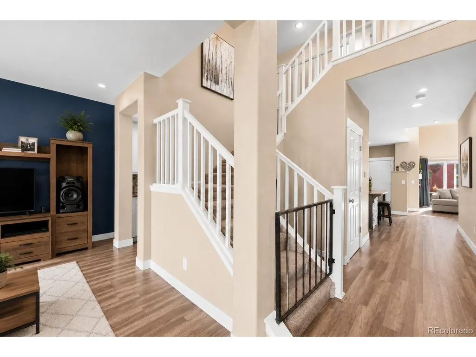
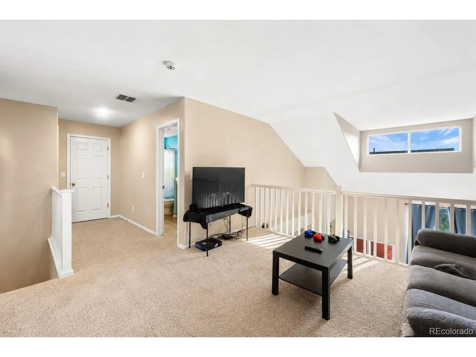
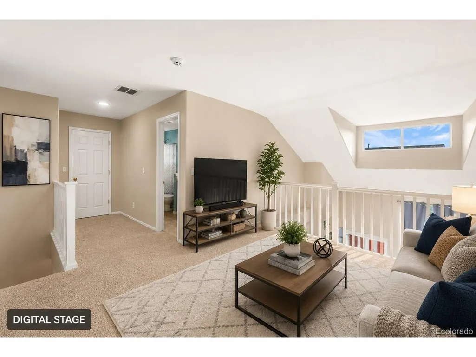
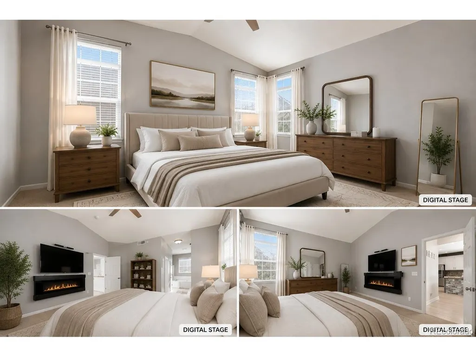
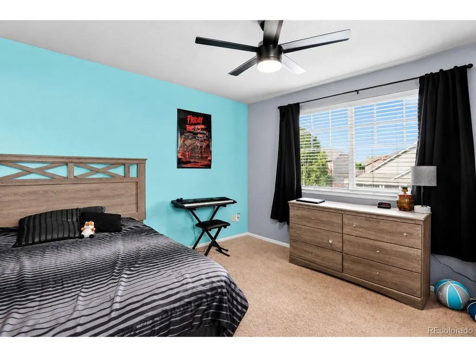
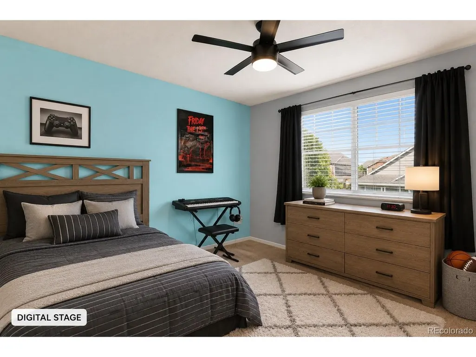
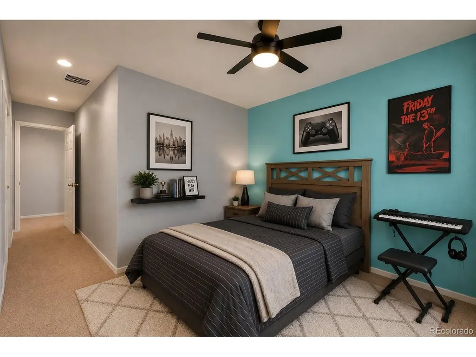
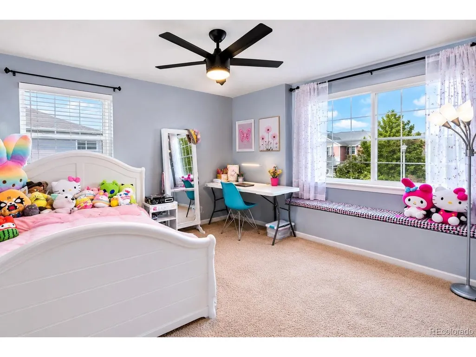
Welcome to 11043 Nome St - Where Comfort, Style & Opportunity Meet! Located in the sought-after River Oaks community, this beautifully maintained home blends space, function, and modern charm. Now with brand-new carpet included-move-in with a fresh start! Enjoy a quiet, convenient location just minutes from highways, parks, schools, and shopping. Inside, a spacious open-concept layout with sleek laminate flooring leads to a stylish kitchen featuring stainless steel appliances, ample cabinetry, and a central island perfect for gatherings. A rare bonus studio offers flexibility for a home office, gym, or creative space. Step outside to a private backyard with a large patio, ideal for relaxing or entertaining. The unfinished basement invites your personal touch-create a theater, guest suite, or game room. Don't miss your chance to own this upgraded and versatile home in one of Commerce City's best neighborhoods. Schedule your showing today-this gem won't last!
| Elementary School | Middle School | High School |
|---|---|---|
| Thimmig Elementary School | Prairie View Middle School | Prairie View High School |
| Price History | |
|---|---|
| 5/13/2026 | Listed $525,000 |
| 6/6/2026 | 2$515,000 |
General Features
| Living Area | 2456 |
|---|---|
| Sewer | Public Sewer |
| Heating | Forced Air |
| Cooling | Central Air |
| Roof | Composition |
| Appliances | Double Oven,Dishwasher,Refrigerator,Dryer,Microwave,Fire Alarm |
| Zoning | RES |
| HOA Fee | 58 |
| Garage Spaces | 2 |
| Architectural Style | A-Frame |
| Construction Materials | Frame,Stone |
| Exclusions | Seller personal Properties |
| Year Built | 2005 |
| Levels | Two |
| Property Subtype | Single Family Residence |
| Tax Year | 2023 |
| Assoc Fee Paid Per | Monthly |
| County | Adams |
| New Construction | No |
| Property Type | Residential |
| HOA | Yes |
| Subdivision Name | River Oaks |
| Full Baths | 2 |
| Status | Active |
| Directions | Start by heading north on I-25 or I-225 (depending on your location) and merge onto I-270 E. Continue on I-270 E and take exit 6 for Vasquez Blvd/CO-2 N. Merge onto CO-2 N/Vasquez Blvd and continue |
| High School | Prairie View |
| City | Commerce City |
| Association Name | MSI River Oaks |
| High School District | Brighton Dist 27J |
| MLS Area | Metro Denver |
| Elementary School | Thimmig |
| Property Attached Y/N | No |
| Tax Annual Amount | 5806 |
| Middle/Junior High School | Prairie View |
| MLS Area Minor | Metro8/NSE |
| Virtual Tour | https://tours.oatisgreenphotography.com/e/YMR3y2j |
| Standard Status | Active |
| Expected Active Date | 2026-05-13 |
| AttributionContact | 720-883-4663 |
Interior Features
| Basement | Full,Unfinished,Structural Floor |
|---|---|
| Above Grade Finished Area | 2456 |
| Half Baths | 1 |
| Total Bedrooms | 3 |
| Room Type | Loft |
| LivingAreaSource | Assessor |
| Total Baths | 3 |
Exterior Features
| Fencing | Fenced |
|---|---|
| Parking Features | Attached |
| Lot Features | House Faces North |
| Lot Size Area | 5227 |
| Lot Size Acres | 0.12 |
| Waterfront Y/N | No |
Amenities
- Foreclosure
- Views
- Short Sale
- New Construction
- Adult 55+
- Lease To Own
- No HOA Fees
- Furnished
- Primary On Main
- Air Conditioning
- Seller Finance
- Green
- Fixer Upper
- Horse
- Golf
- Fireplace
- Deck
- Garage
- Basement
- Pool
Property vs Single Family Average in 80640
Price
Taxes
Year Built
Visits
 Information deemed reliable but not guaranteed by the MLS. © 2026 Information and Real Estate Services, LLC.
Information source: Information and Real Estate Services, LLC. Provided for limited non-commercial use only under IRES Rules. © Copyright IRES.
The information being provided is for the consumers personal, non-commercial use and may not be used for any purpose other than to identify prospective properties consumer may be interested in purchasing.
The IRES, LLC Data on this
Information deemed reliable but not guaranteed by the MLS. © 2026 Information and Real Estate Services, LLC.
Information source: Information and Real Estate Services, LLC. Provided for limited non-commercial use only under IRES Rules. © Copyright IRES.
The information being provided is for the consumers personal, non-commercial use and may not be used for any purpose other than to identify prospective properties consumer may be interested in purchasing.
The IRES, LLC Data on this
