
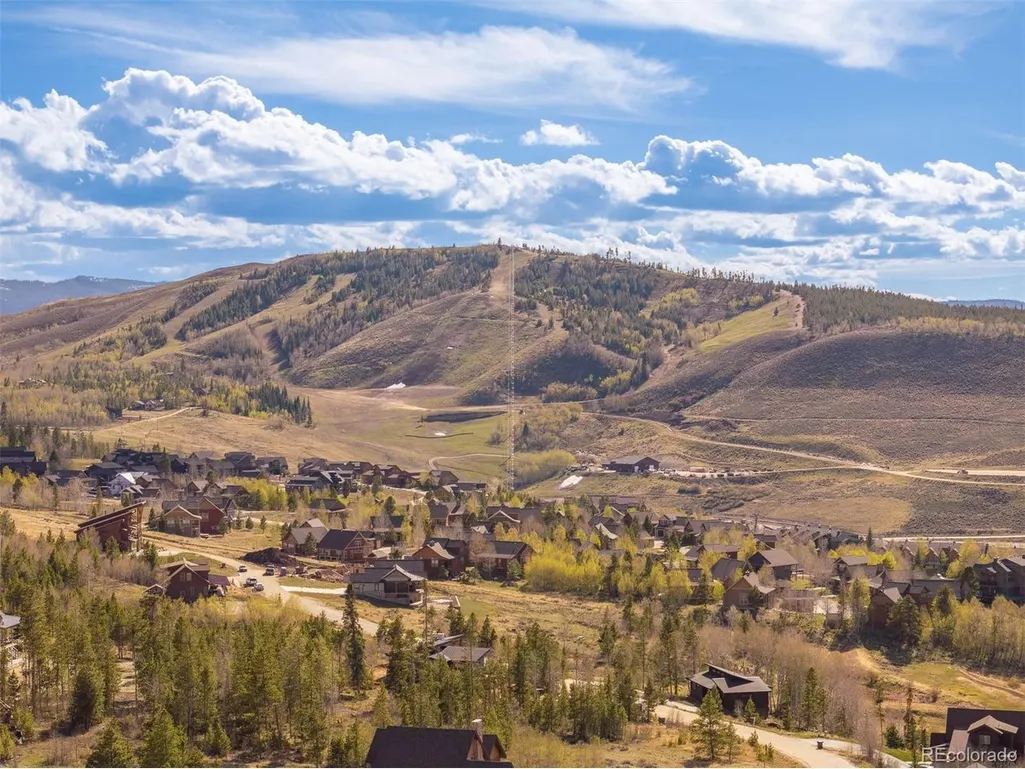
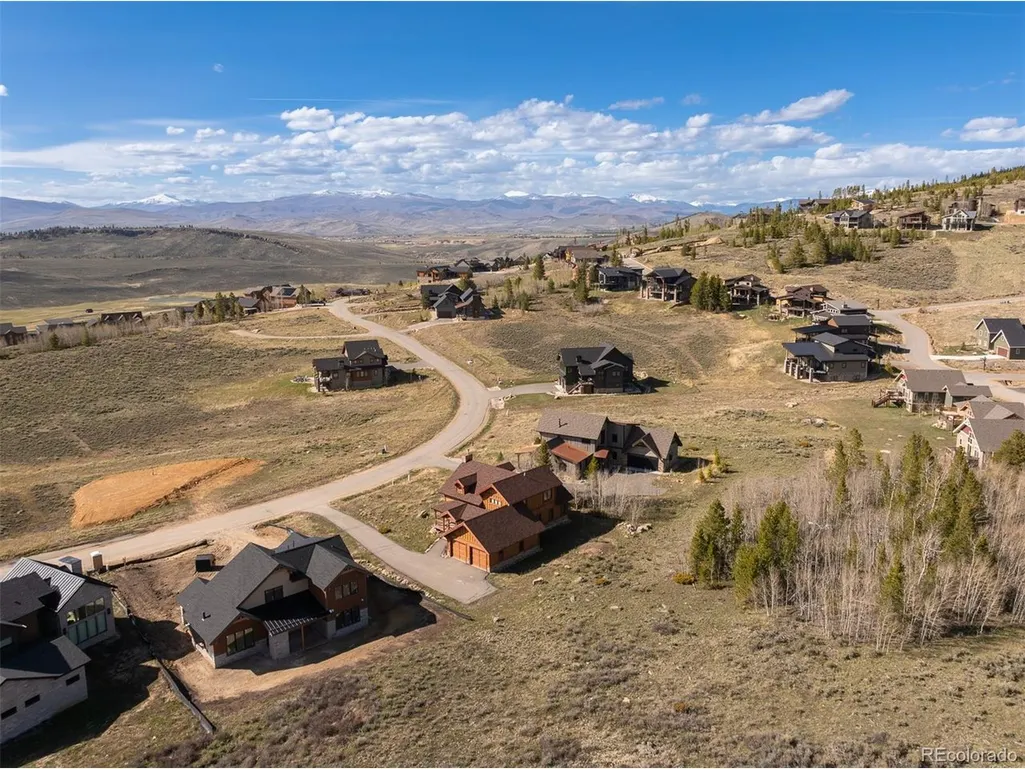
Views - Golf Course




Address
293 Mt Neva Dr, Granby, CO
Price
$ 999,500
Property Attributes
- MLS#4192397
- TypeSingle Family
- Listing Status Active
- CountyGRAND
- CityGranby
- NeighborhoodGranby Ranch
- Zip80446
- StyleChalet
- Year Built2007
- Price$ 999,500
- Bedrooms0
- Full Bathrooms0
- Half Bathrooms0
- Sqr Footage3076
- Lot Size0.35 Acres
Data Source:
Information and Real Estate Services (IRES)
Property Description
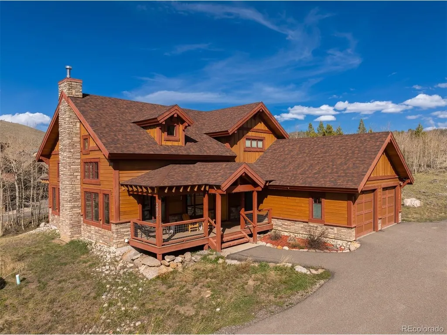
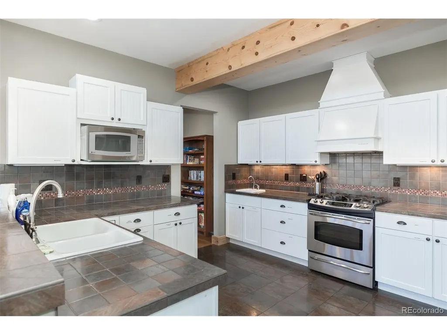
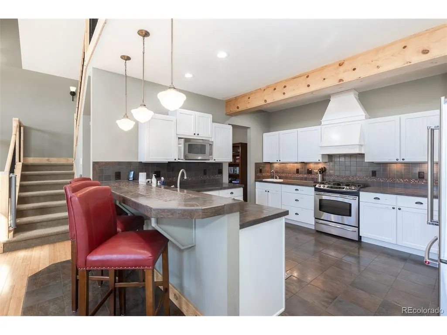
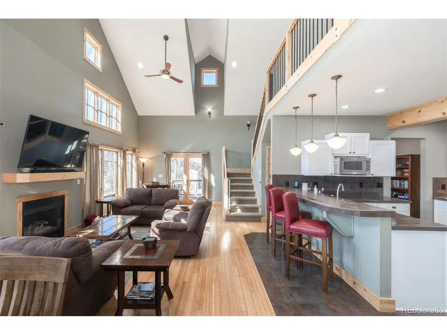
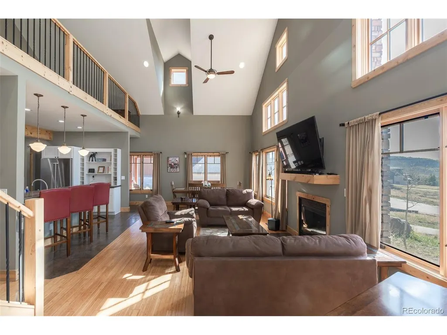
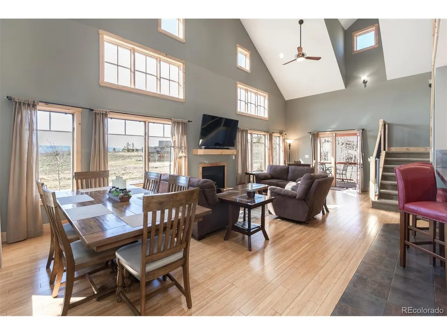
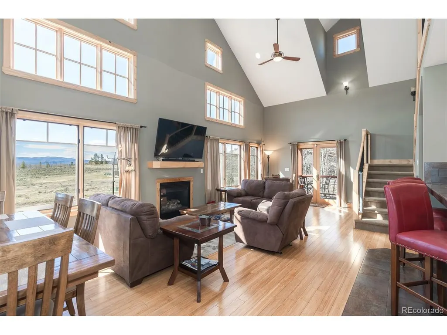
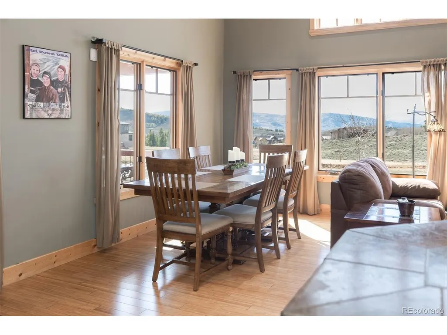
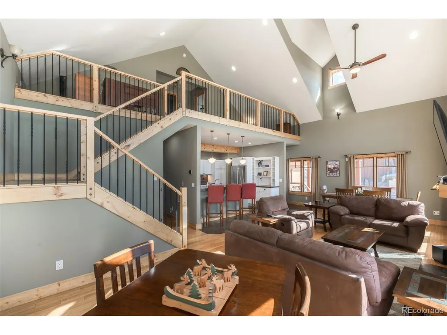
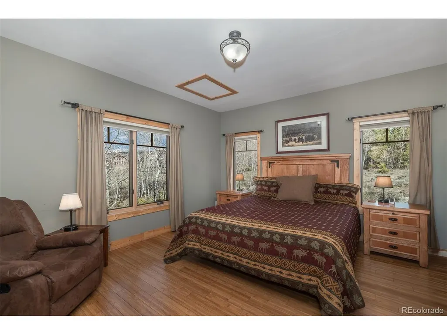
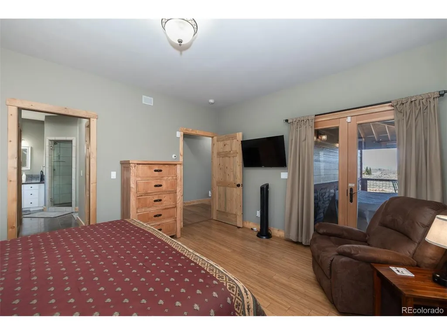
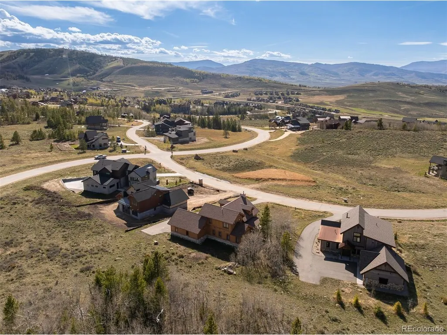
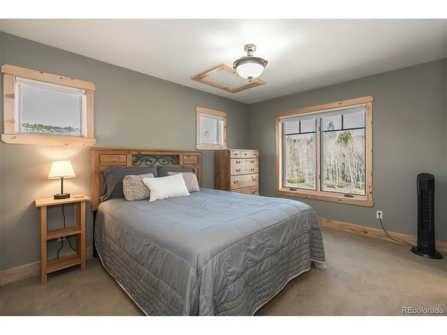
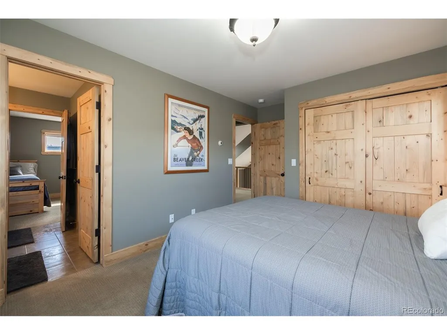
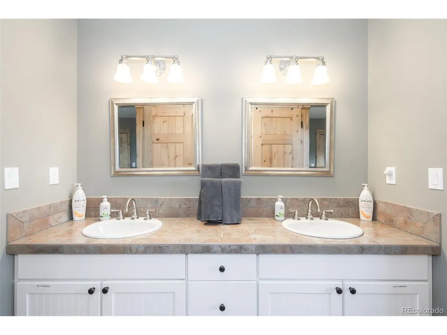
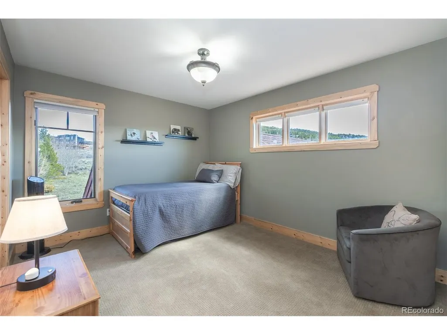
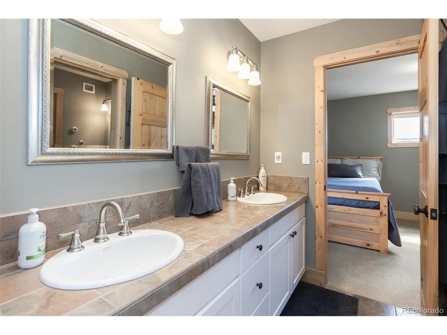
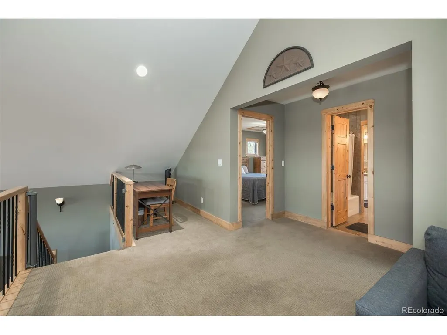
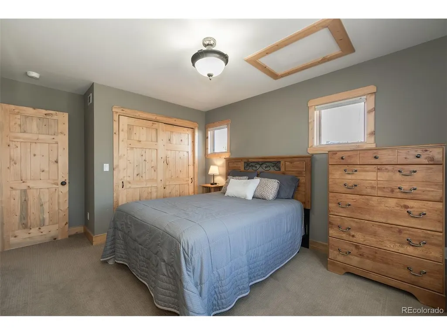
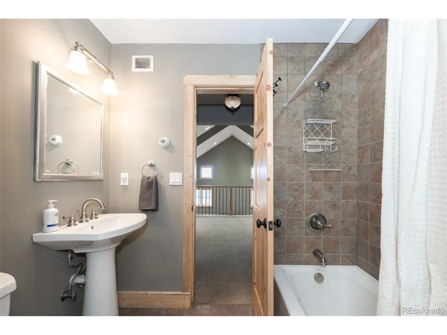
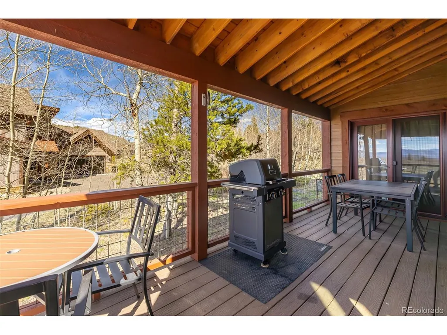
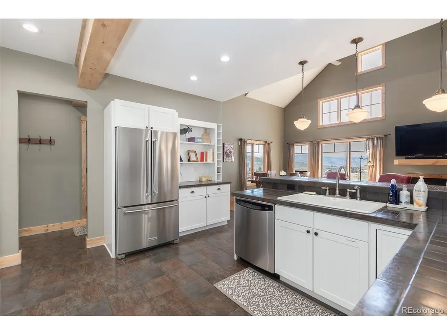
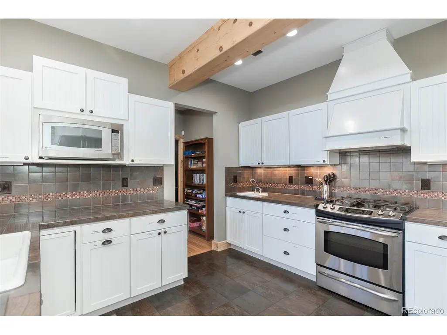
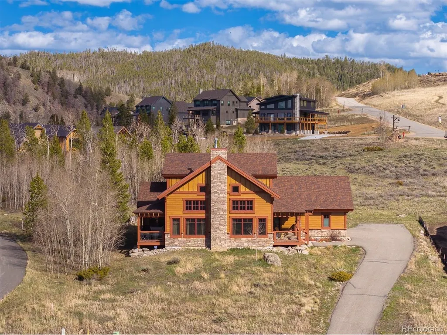
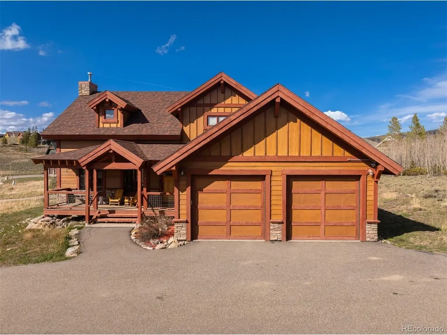
Motivated seller. Exceptional opportunity to own a true custom home in Granby Ranch with privacy, views, and full access to the Granby Ranch lifestyle. Tucked among the aspens and backing to open space, 293 Mt Neva Dr offers a quiet mountain setting with spectacular views from every room. Completed in 2007, the home shows beautifully and was designed for easy living, with everything you need on the main level. The open floor plan features tall ceilings, expansive windows, abundant natural light, warm wood accents, and a comfortable flow between the kitchen, dining, and living areas. The kitchen offers white cabinetry, a farmhouse sink, generous workspace, and excellent storage. Outdoor living is easy here, with covered decks and multiple outdoor spaces surrounded by aspens. From this Granby Ranch location, owners can enjoy skiing, golf, fishing, biking, hiking, community events, and the relaxed four-season lifestyle that makes Granby Ranch so appealing. Brand-new roof installed in 2020. Main furnishings are included in the asking price. Full access to Granby Ranch membership. Artwork and a few personal items are excluded. Full Granby Ranch benefits can be found here: https://granbyranchcommunity.com/wp-content/uploads/2025/11/Amenities-GRC-2025_2026.pdf
| Elementary School | Middle School | High School |
|---|---|---|
| Granby Elementary School | East Grand Middle School | Middle Park High School |
| Price History | |
|---|---|
| 7/18/2026 | Listed $1,025,000 |
| 7/22/2026 | 3$999,500 |
General Features
| Living Area | 2048 |
|---|---|
| Sewer | Public Sewer |
| Heating | Radiant |
| Utilities | Natural Gas Available |
| Roof | Composition |
| HOA Fee | 317.28 |
| Garage Spaces | 2 |
| Patio/Porch Features | Patio,Deck |
| Architectural Style | Chalet |
| Construction Materials | Frame |
| Exclusions | Artwork and a few personal items are excluded. |
| Year Built | 2007 |
| Levels | Two |
| Property Subtype | Single Family Residence |
| Tax Year | 2026 |
| Community Features | Hot Tub,Pool,Fitness Center |
| Assoc Fee Paid Per | Monthly |
| County | Grand |
| New Construction | No |
| Property Type | Residential |
| HOA | Yes |
| Subdivision Name | Granby Ranch |
| Status | Active |
| High School | Middle Park |
| City | Granby |
| Association Name | Granby Ranch Community Assoc |
| High School District | East Grand 2 |
| MLS Area | Out of Area |
| Elementary School | Granby |
| Property Attached Y/N | No |
| Tax Annual Amount | 7296.53 |
| Middle/Junior High School | East Grand |
| Standard Status | Active |
| Expected Active Date | 2026-07-18 |
| AttributionContact | john@sandersonre.com,970-531-9926 |
Interior Features
| Above Grade Finished Area | 2048 |
|---|
Exterior Features
| Parking Features | Attached |
|---|---|
| Lot Features | Golf Course Neighborhood,Paved |
| Water Source | City |
| Lot Size Area | 15246 |
| Lot Size Acres | 0.35 |
| Waterfront Y/N | No |
Amenities
- Foreclosure
- Views
- Short Sale
- New Construction
- Adult 55+
- Lease To Own
- No HOA Fees
- Furnished
- Primary On Main
- Air Conditioning
- Seller Finance
- Green
- Fixer Upper
- Horse
- Golf
- Fireplace
- Deck
- Garage
- Basement
- Pool
Property vs Single Family Average in 80446
Price
Year Built
Visits
 Information deemed reliable but not guaranteed by the MLS. © 2026 Information and Real Estate Services, LLC.
Information source: Information and Real Estate Services, LLC. Provided for limited non-commercial use only under IRES Rules. © Copyright IRES.
The information being provided is for the consumers personal, non-commercial use and may not be used for any purpose other than to identify prospective properties consumer may be interested in purchasing.
The IRES, LLC Data on this
Information deemed reliable but not guaranteed by the MLS. © 2026 Information and Real Estate Services, LLC.
Information source: Information and Real Estate Services, LLC. Provided for limited non-commercial use only under IRES Rules. © Copyright IRES.
The information being provided is for the consumers personal, non-commercial use and may not be used for any purpose other than to identify prospective properties consumer may be interested in purchasing.
The IRES, LLC Data on this
