
Price Reduction - Views
Address
497 Woodside Dr, Pine, CO
Price
$ 900,000
Property Attributes
- MLS#1996713
- TypeSingle Family
- Listing Status Active
- CountyPARK
- CityPine
- NeighborhoodWoodside Park
- Zip80470
- StyleIn-Law Area,Chalet
- Year Built1989
- Taxes$ 2826
- Price$ 900,000
- Bedrooms3
- Full Bathrooms4
- Half Bathrooms0
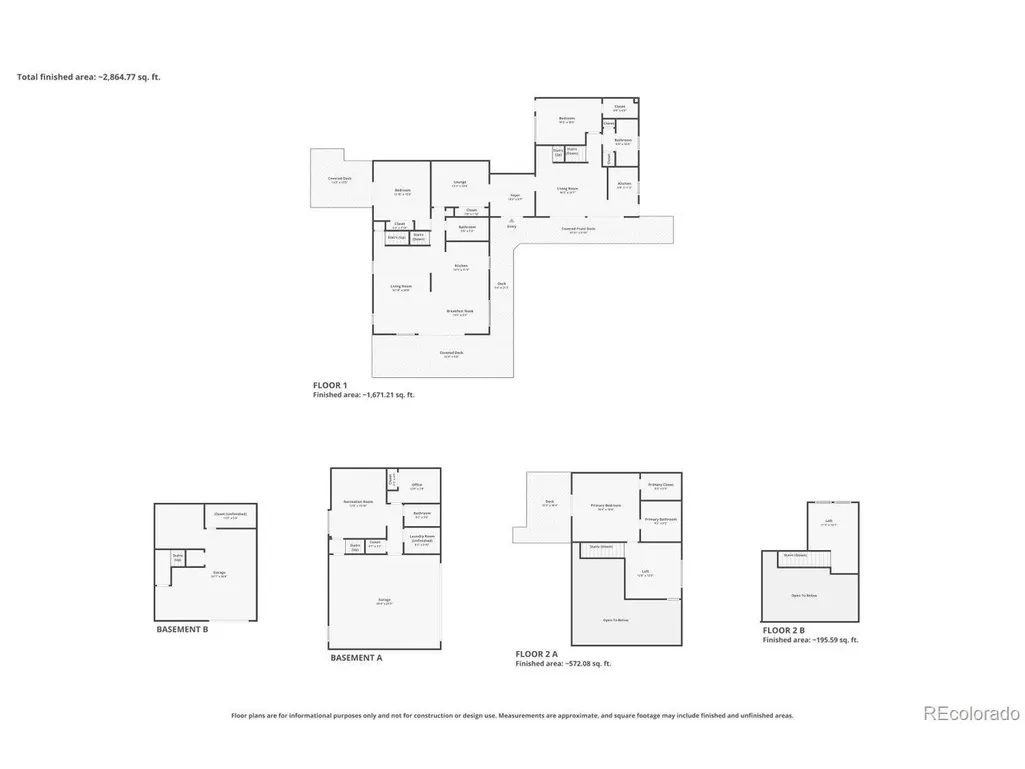
- Sqr Footage3133
- Lot Size3 Acres
Data Source:
Information and Real Estate Services (IRES)
Property Description
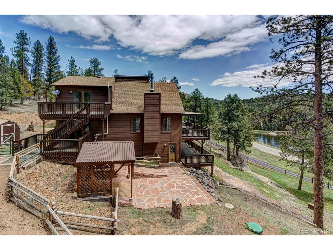
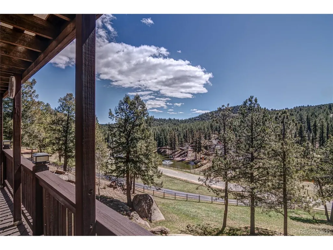
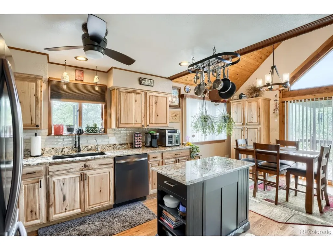
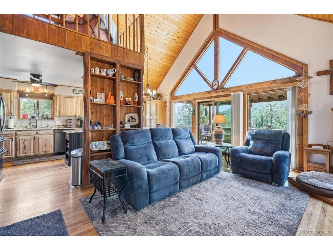
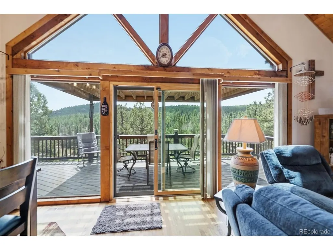
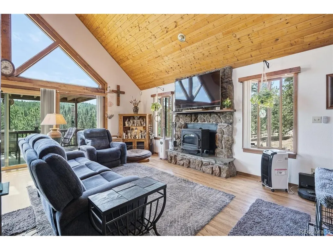
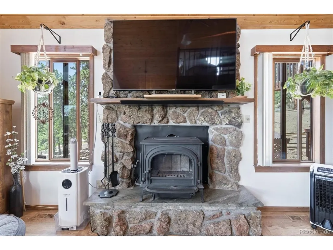
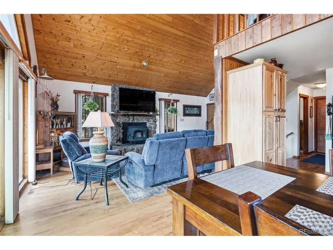
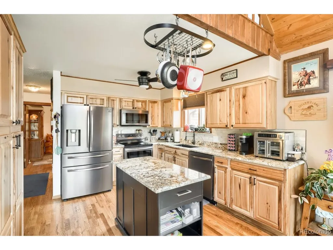
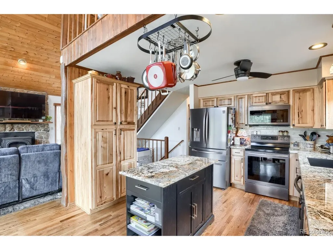
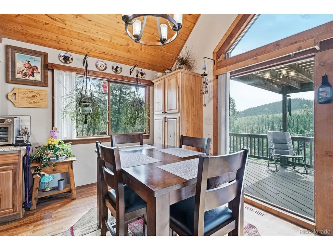
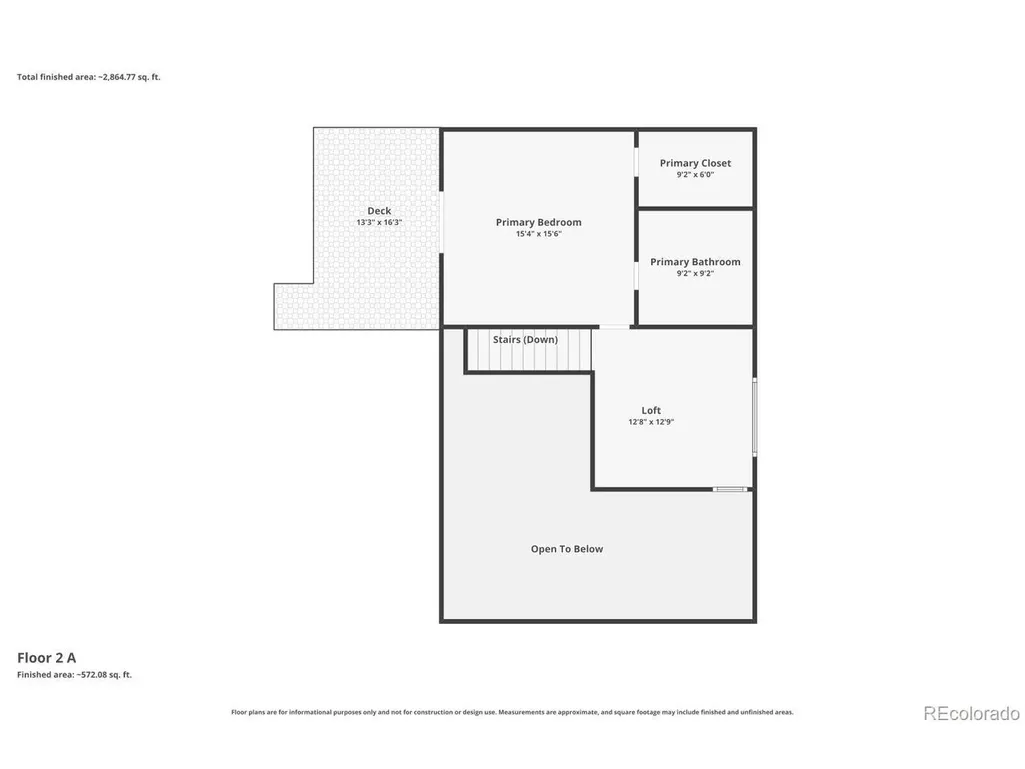
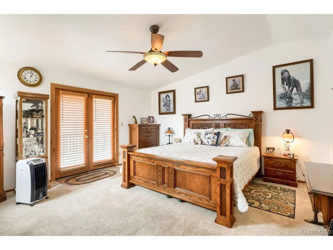
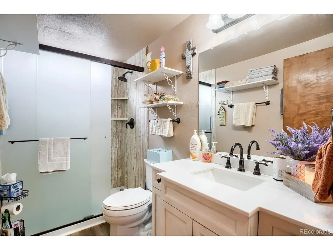
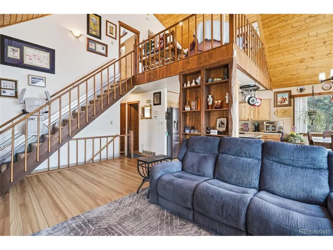
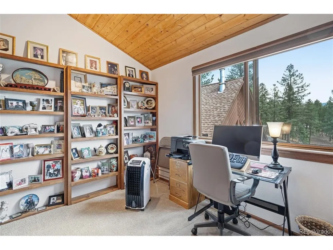
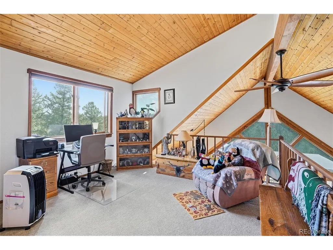
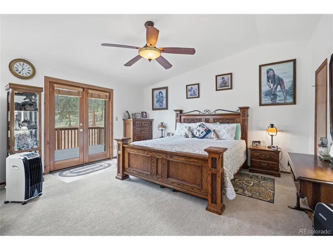
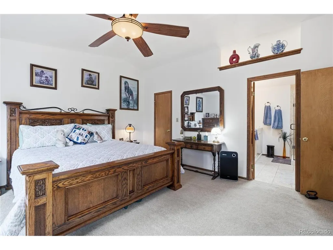
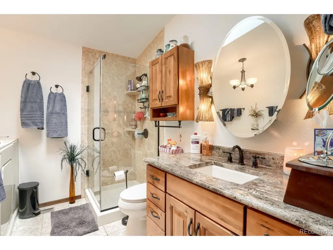
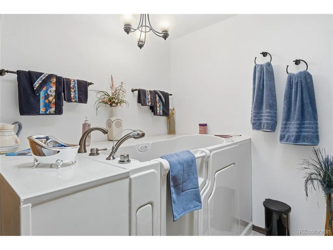
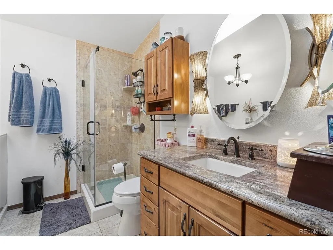
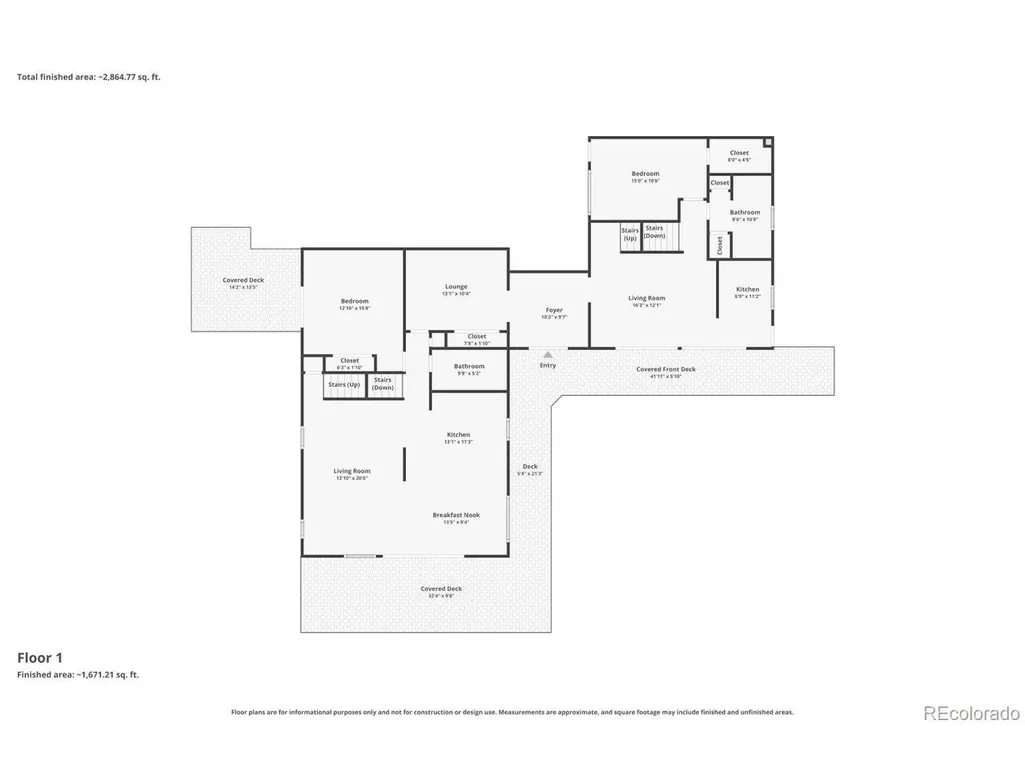
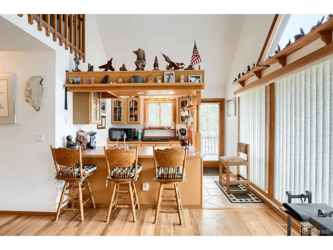
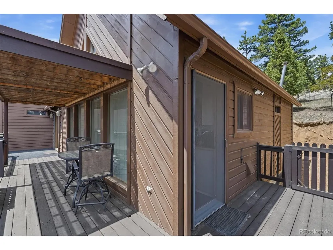
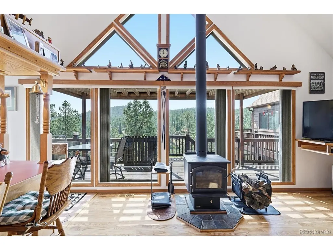
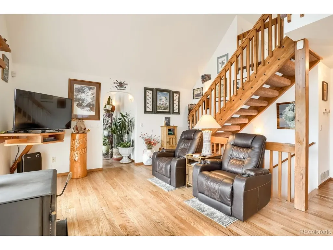
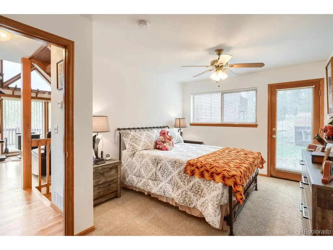
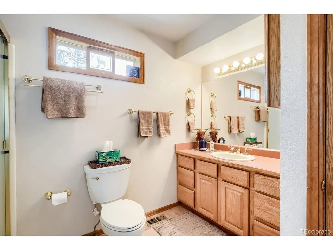
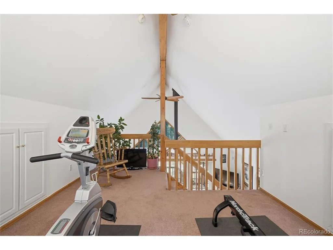
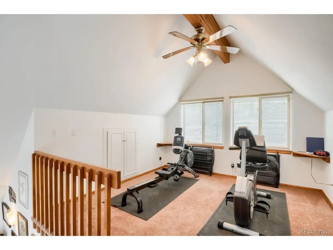
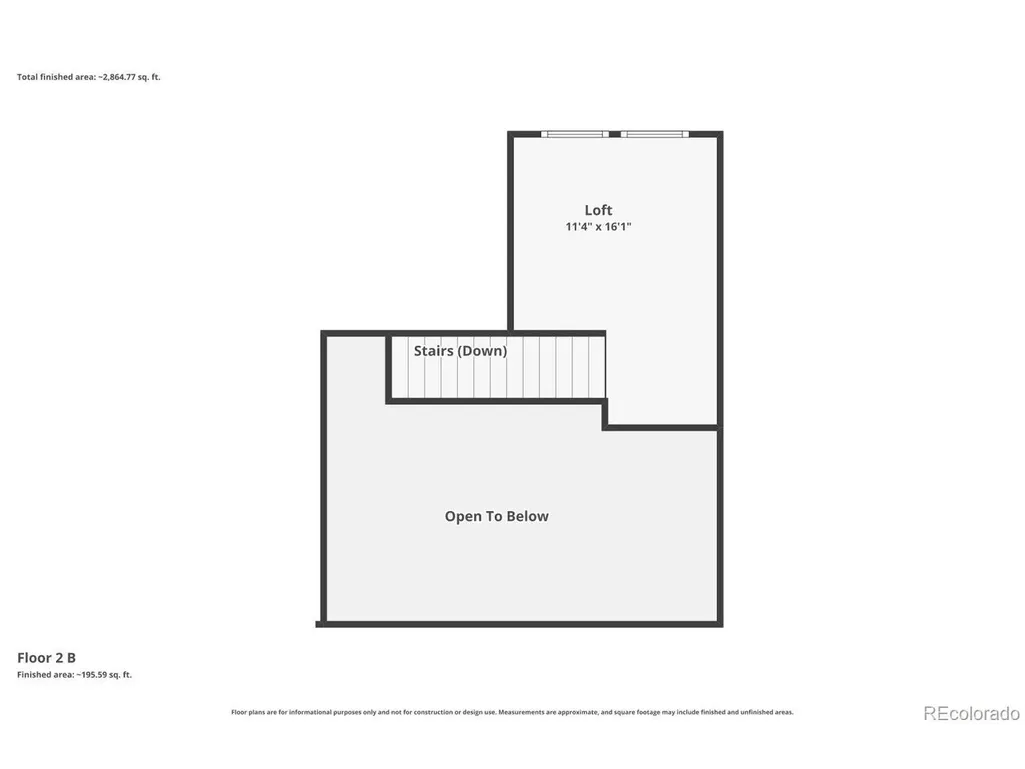
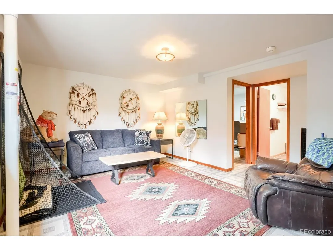
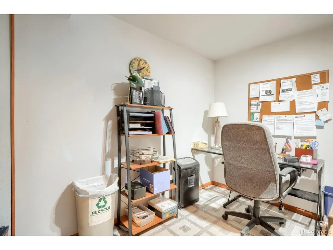
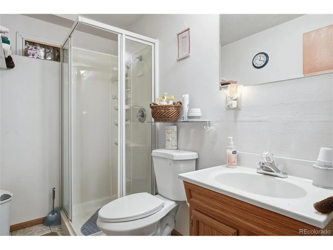
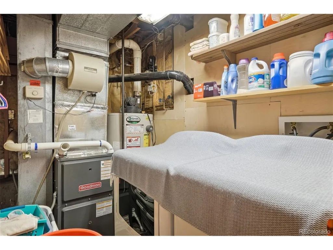
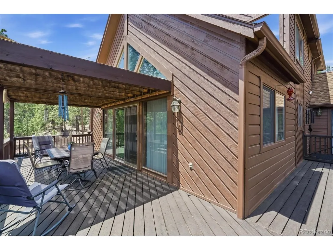
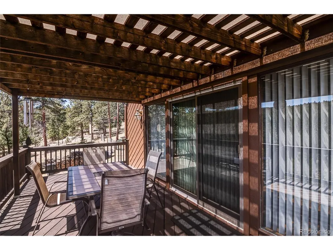
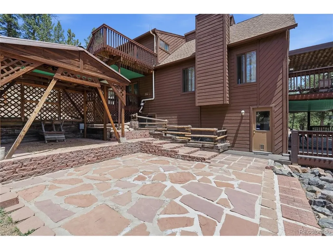
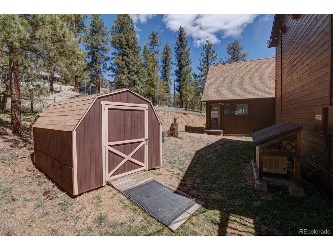
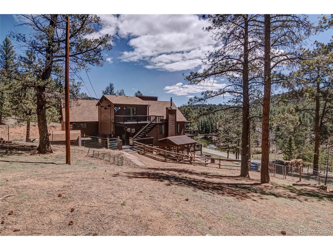
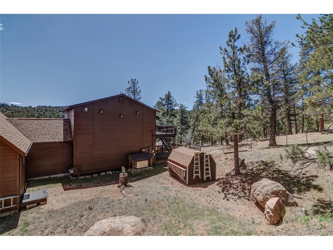
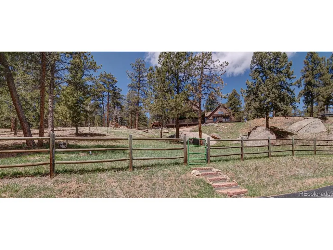
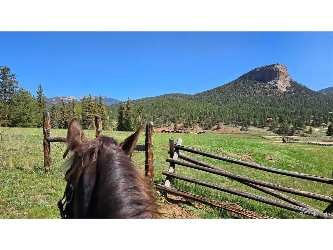
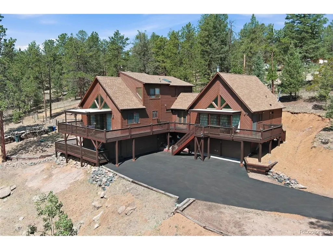
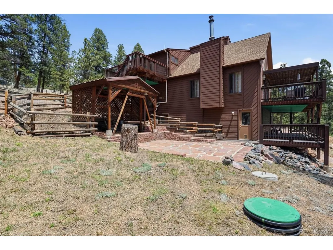
Pride of Ownership shows in this Multi-Generational Living Home! Nestled on 3 private acres in sought-after Woodside Park, this stunning multi-generational 3-bedroom, 4-bath mountain retreat offers over 3,000 square feet of open, light-filled living space with lovely views of grassy meadow and overlooking a neighboring pond. Designed to capture abundant natural light with full southern exposure, the home features soaring vaulted ceilings, rich hardwood floors, and expansive windows that bring the outdoors in. An attached guest suite provides flexible living options for visitors, multi-generational living, or a private home office. The beautifully updated eat-in kitchen in 2025 is the heart of the home, showcasing granite countertops, beautiful hickory cabinetry, and generous workspace for cooking and entertaining. Updated bathrooms blend modern comfort with mountain elegance. This home also features Generac Generator, Remote Controlled Solar Powered Gate Opener, No- Salt Water Conditioner, New Furnace 2024 in main house, Separate Furnace in Guest Suite (new motherboard 2024) , Safe step Tub in Primary Bath, Stair Lift from main living room to Primary and loft areas, New Carpeting in Bedrooms 2024, resealed Asphalt Driveway, New Interior Painted Walls 2024, Refinished Hardwoods 2024, Natural Gas, Outside Storage Shed, Dual Natural Gas Water Heaters, ADT Security Systems, Reverse Osmosis system in both main house and guest suite. Step outside to multiple decks perfectly positioned to enjoy peaceful pond views, mountain sunsets, and Colorado's year-round beauty. Additional highlights include a rare 3-car garage, legal horse property designation, and direct access to neighborhood hiking and horseback riding trails. Combining privacy, scenic beauty, and modern updates, just minutes from Pine and an easy commute to the Denver metro area and an hour from the major ski areas. Open, bright, and move-in ready this is mountain living at its finest.
| Elementary School | Middle School | High School |
|---|---|---|
| Fitzsimmons Elementary School | Platte Canyon Middle School | Platte Canyon High School |
| Price History | |
|---|---|
| 6/5/2026 | Listed $910,000 |
| 7/27/2026 | 1$907,000 |
| 8/30/2026 | 1$900,000 |
General Features
| Living Area | 3133 |
|---|---|
| Sewer | Septic Tank |
| Heating | Forced Air,Wood Stove |
| Cooling | Ceiling Fan(s) |
| Utilities | Natural Gas Available,Electricity Available |
| Roof | Composition |
| Appliances | Self Cleaning Oven,Dishwasher,Refrigerator,Washer,Dryer,Microwave,Water Softener Owned,Disposal,Fire Alarm |
| HOA Fee | 50 |
| Garage Spaces | 3 |
| Patio/Porch Features | Patio,Deck |
| Architectural Style | In-Law Area,Chalet |
| Construction Materials | Wood Siding,Cedar |
| Exclusions | Seller Personal Belongings; Hanging and House Plants |
| Year Built | 1989 |
| View | Mountain(s),Hills |
| Levels | Three Or More |
| Property Subtype | Single Family Residence |
| Tax Year | 2025 |
| HOA Fee 2 | 10 |
| Assoc Fee Paid Per | Annually |
| County | Park |
| New Construction | No |
| Property Type | Residential |
| HOA | Yes |
| Energy Efficient | Windows |
| Subdivision Name | Woodside Park |
| Full Baths | 1 |
| Status | Active |
| Directions | Hwy 285 to Light at Mt. Evans Blvd. Travel to Woodside Park Sign continue past the pond and first right turn on Woodside Drive to 497 Woodside Drive on the Left. |
| High School | Platte Canyon |
| City | Pine |
| Association Name | Woodside Park |
| High School District | Platte Canyon 1 |
| MLS Area | Out of Area |
| HOA Fee 2 Frequency | Annually |
| Elementary School | Fitzsimmons |
| Property Attached Y/N | No |
| Tax Annual Amount | 2826 |
| Middle/Junior High School | Platte Canyon |
| Virtual Tour | https://www.listingsmagic.com/sps/tour-slider/index.php?property_ID=283330&ld_reg=Y |
| AssociationName2 | Woodside Park Water User Assoc. |
| Standard Status | Active |
| Expected Active Date | 2026-06-05 |
| AttributionContact | kjmartin@remax.net,303-888-7458 |
Interior Features
| Interior Amenities | Eat-in Kitchen,Cathedral Ceiling(s),Pantry,Walk-In Closet(s),Wet Bar |
|---|---|
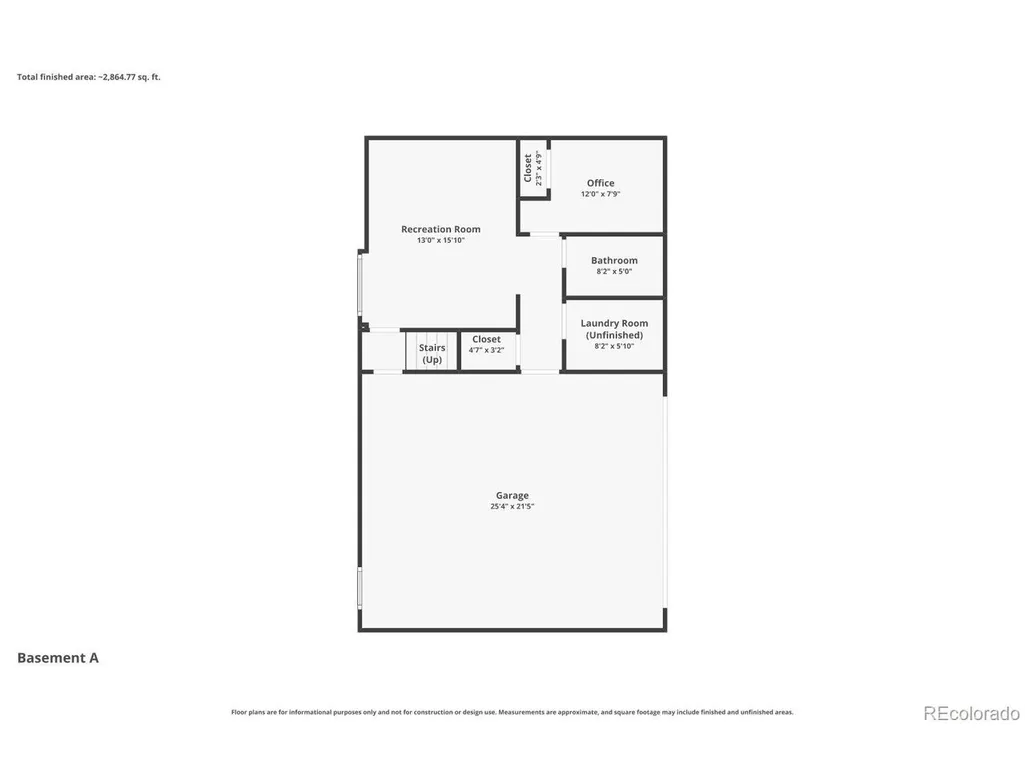
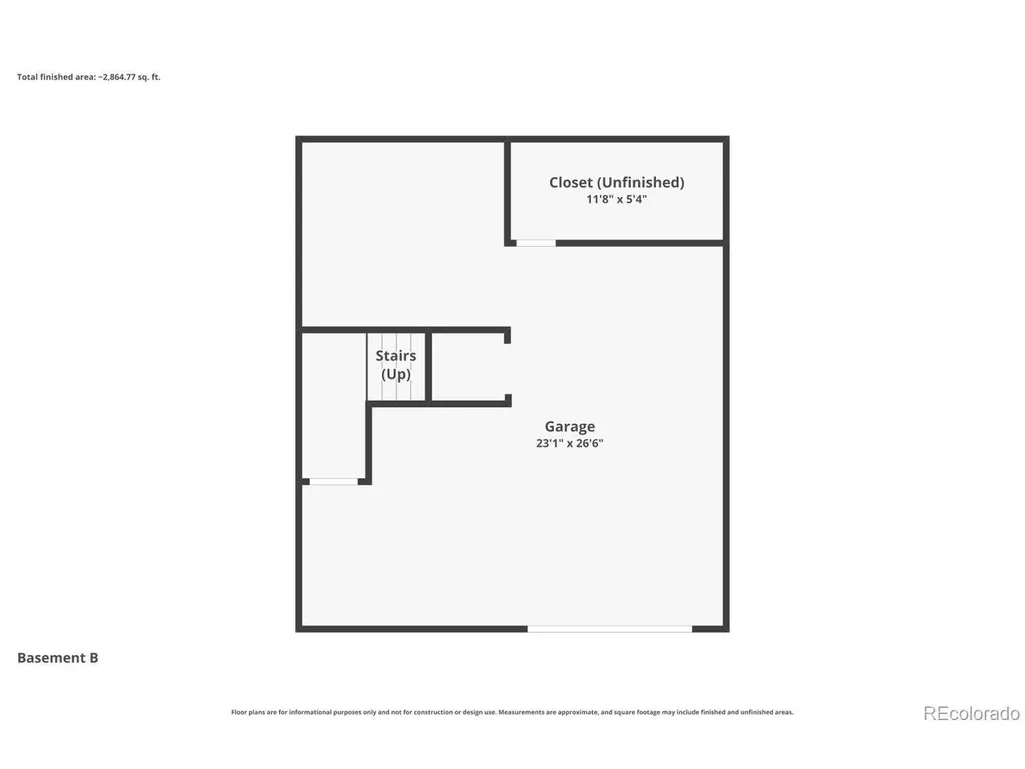
| Basement | Partial,Partially Finished,Walk-Out Access,Built-In Radon |
| Fireplace Features | Free Standing,Two or More,Living Room,Family Room |
| Window Features | Window Coverings |
| Above Grade Finished Area | 2613 |
| 3/4 Baths | 3 |
| Total Bedrooms | 3 |
| Room Type | Loft |
| LivingAreaSource | Assessor |
| Total Baths | 4 |
Exterior Features
| Fencing | Partial,Dog Run/Kennel |
|---|---|
| Parking Features | Attached |
| Lot Features | Sloping Lot,Meadow,Outbuildings,House Faces South,Paved |
| Lot Size Area | 130680 |
| Lot Size Acres | 3 |
| Waterfront Y/N | No |
| Horse Amenities | Horse(s) Allowed |
Amenities
- Foreclosure
- Views
- Short Sale
- New Construction
- Adult 55+
- Lease To Own
- No HOA Fees
- Furnished
- Primary On Main
- Air Conditioning
- Seller Finance
- Green
- Fixer Upper
- Horse
- Golf
- Fireplace
- Deck
- Garage
- Basement
- Pool
Property vs Single Family Average in 80470
Price
Taxes
Year Built
Visits
 Information deemed reliable but not guaranteed by the MLS. © 2026 Information and Real Estate Services, LLC.
Information source: Information and Real Estate Services, LLC. Provided for limited non-commercial use only under IRES Rules. © Copyright IRES.
The information being provided is for the consumers personal, non-commercial use and may not be used for any purpose other than to identify prospective properties consumer may be interested in purchasing.
The IRES, LLC Data on this
Information deemed reliable but not guaranteed by the MLS. © 2026 Information and Real Estate Services, LLC.
Information source: Information and Real Estate Services, LLC. Provided for limited non-commercial use only under IRES Rules. © Copyright IRES.
The information being provided is for the consumers personal, non-commercial use and may not be used for any purpose other than to identify prospective properties consumer may be interested in purchasing.
The IRES, LLC Data on this
