
Views - Golf Course - Primary on Main





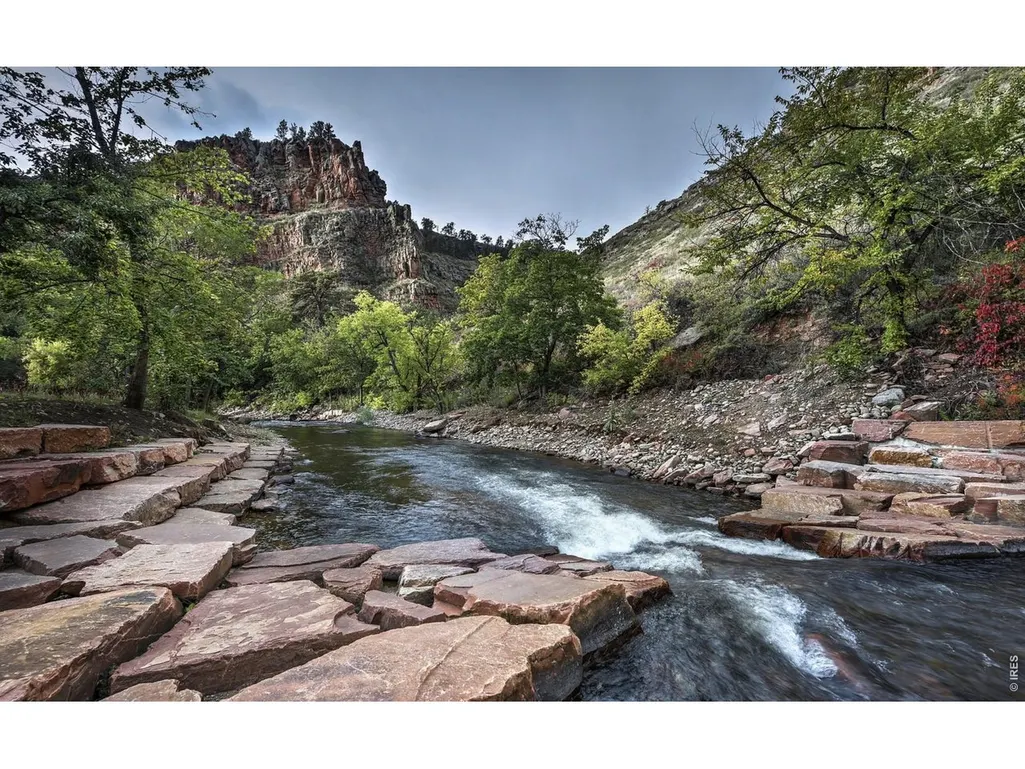
Address
1019 Horizon Dr, Lyons, CO
Price
$ 1,595,000
Property Attributes
- MLS#1069193
- TypeSingle Family
- Listing Status Active
- CountyBOULDER
- CityLyons
- AreaSuburban Plains
- NeighborhoodSteamboat Valley
- Zip80540
- StyleContemporary
- Year Built2015
- Taxes$ 14175
- Price$ 1,595,000
- Bedrooms4
- Full Bathrooms4
- Half Bathrooms0
- Sqr Footage3525
- Lot Size0.54 Acres
Data Source:
Information and Real Estate Services (IRES)
Property Description
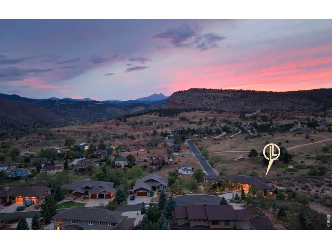
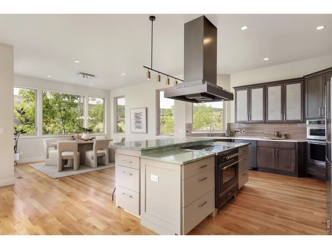
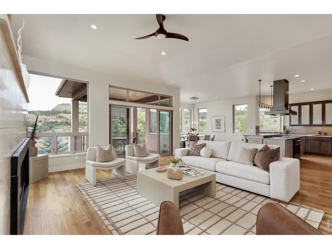
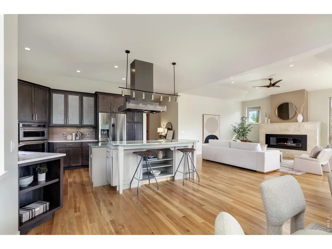
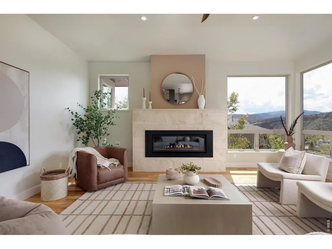
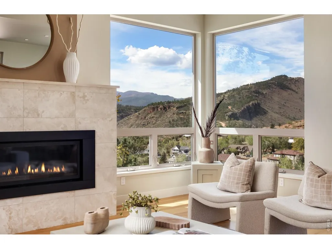
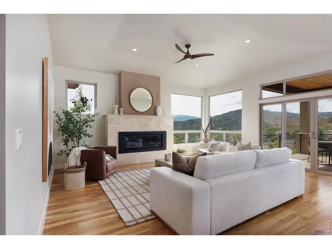
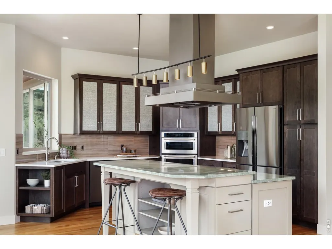
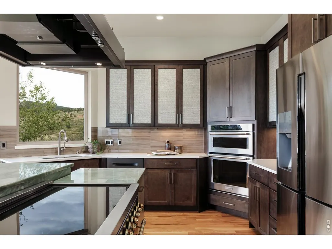
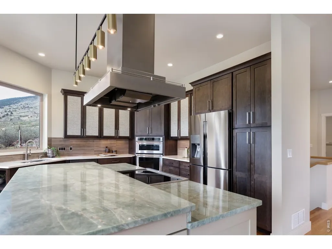
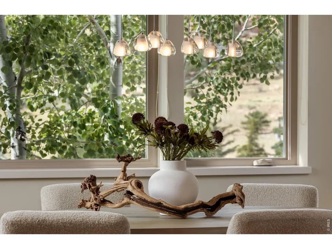
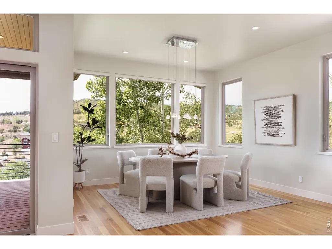
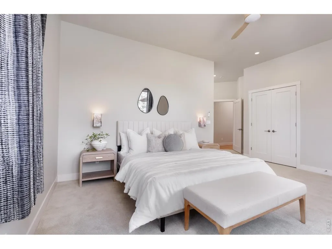
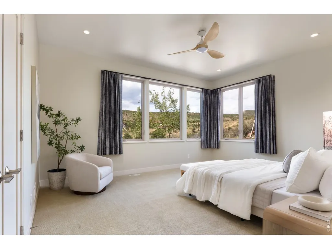
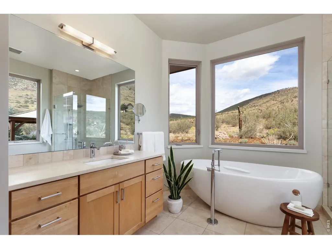
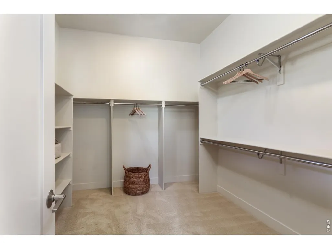
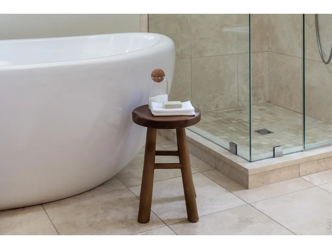
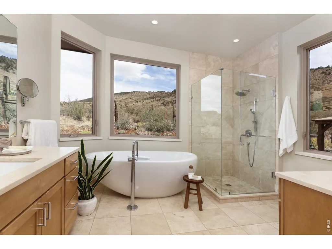
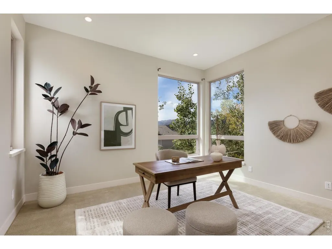
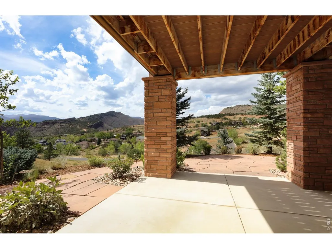
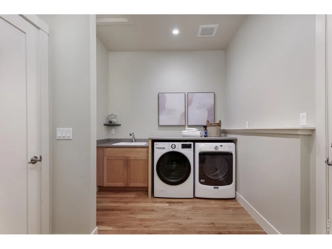
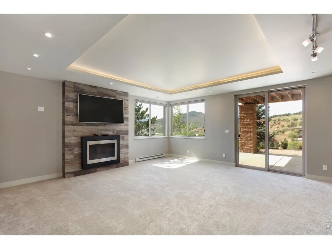
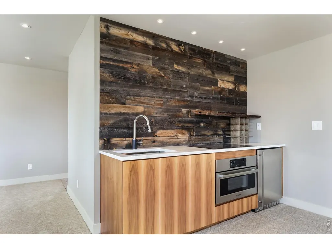
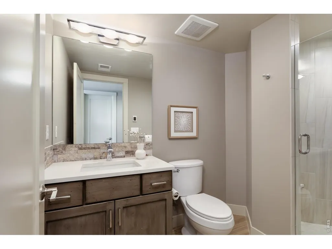
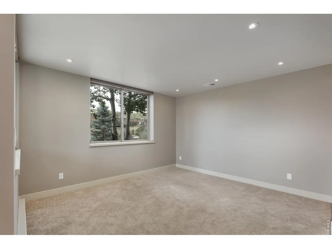
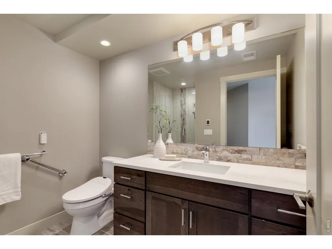
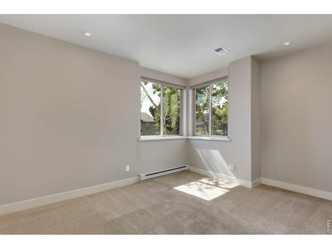
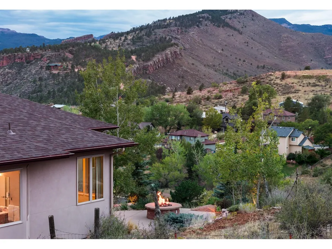
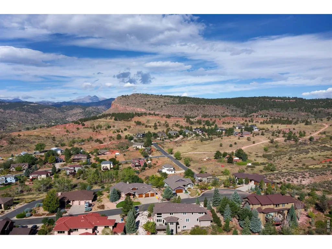
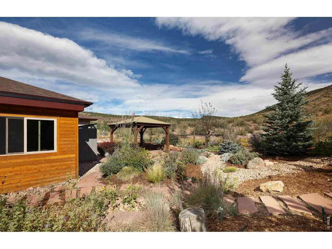
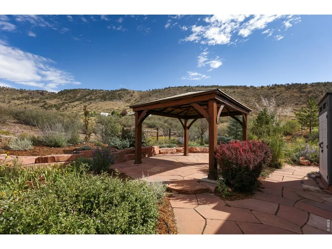
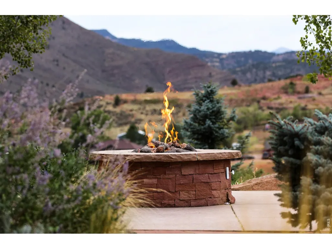
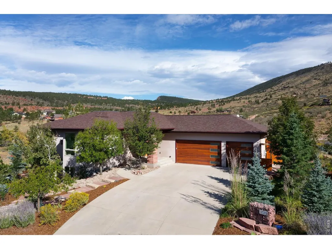
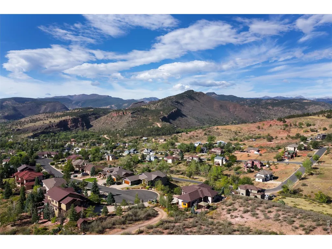
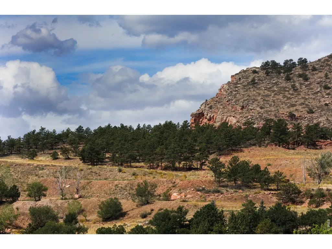
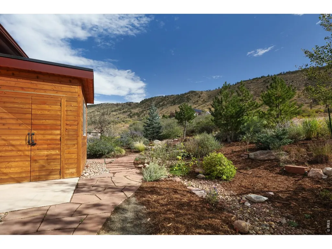
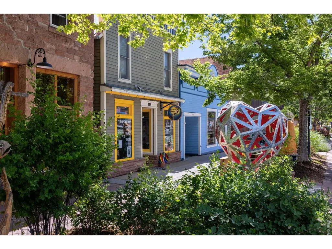
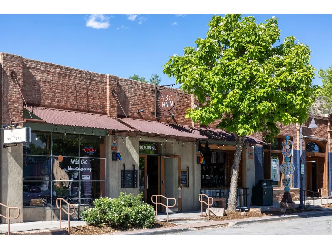
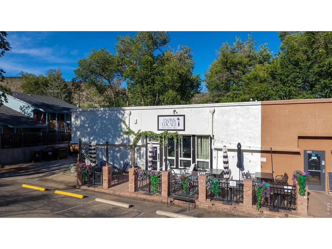
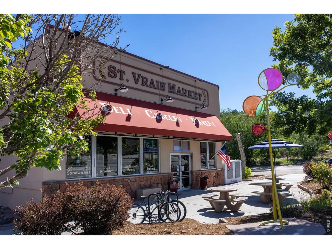
Above Lyons on Horizon's private enclave of custom homes, this beautifully renovated residence occupies one of the neighborhood's best parcels. Over $425k has been invested in improvements, from the interiors and finished lower level to extensive landscaping, stonework and irrigation. The parcel's desirable end location offers expansive views and a sense of privacy that makes the home feel set apart from the rest of the neighborhood. Established professionally landscaped gardens surround stone patios, a pergola and a firepit, with stone steps leading to the lower walkout level covered patio. The bright, open main floor has warm wood floors, modern gas fireplace and tall windows framing the foothills. A fully updated kitchen includes an aqua quartzite island, 36" Italian professional induction range with convection oven, cabinetry, ventilation and dishwasher. A dining area accommodates larger gatherings, while the covered deck off the living room is a beautiful spot for a sunset dinner overlooking the valley. The primary and second bedroom and laundry are on the main floor. In the primary bath, a freestanding tub sits beneath hillside-facing windows beside a glass-enclosed shower. The finished walkout lower level includes a second living area, fireplace, kitchenette, third bedroom and a flex room previously used as a private nonconforming fourth bedroom suite. The walkout level with covered patio can be closed off for extended guest stays. A stair lift provides mobility assistance between floors and tucks neatly away when not in use. One bay of the three-car garage, remodeled in 2024, serves as an art studio and can be returned to garage use. For added peace of mind, the roof was replaced in June 2026 with a transferable warranty, the furnace was replaced in January 2021, and all smoke detectors were replaced in September 2026. With 3,365 finished sq.ft., exceptional gardens and an easy golf-cart ride into town, this is a standout home in a beautiful corner of Lyons.
| Elementary School | Middle School | High School |
|---|---|---|
| Lyons Elementary School | Lyons Middle School | Lyons High School |
| Price History | |
|---|---|
| 9/22/2026 | Listed $1,595,000 |
General Features
| Living Area | 3365 |
|---|---|
| Sewer | Public Sewer |
| Heating | Forced Air,Baseboard |
| Cooling | Central Air |
| Utilities | Natural Gas Available,Electricity Available |
| Roof | Composition |
| Appliances | Electric Range,Gas Range,Double Oven,Dishwasher,Refrigerator,Bar Fridge,Washer,Dryer,Microwave,Disposal,Fire Alarm |
| Zoning | EC |
| Garage Spaces | 3 |
| Patio/Porch Features | Patio,Enclosed |
| Architectural Style | Contemporary |
| Construction Materials | Frame,Stucco |
| Exclusions | Sellers personal property and staging items |
| Year Built | 2015 |
| Electric | Town of Lyons |
| View | Mountain(s),Hills |
| Levels | One |
| Property Subtype | Single Family Residence |
| Tax Year | 2025 |
| Parcel Number | R0126649 |
| Accessibility | Other,Main Floor Bath,Main Level Bedroom,Main Level Laundry |
| County | Boulder |
| New Construction | No |
| Property Type | Residential |
| HOA | No |
| Subdivision Name | Steamboat Valley |
| Possible Use | Single Family |
| Other Structures | Storage |
| Full Baths | 1 |
| Status | Active |
| Directions | From US-36/Main Street in downtown Lyons,turn north onto 5th Avenue. Follow 5th Avenue as it jogs right,then left and becomes Steamboat Valley Road. At the stop sign,turn right onto Vasquez Road. Con |
| High School | Lyons |
| City | Lyons |
| Disclosures | Seller's Property Disclosure |
| High School District | ST Vrain Dist RE 1J |
| MLS Area | Suburban Plains |
| Elementary School | Lyons |
| Property Attached Y/N | No |
| Tax Annual Amount | 14175 |
| Middle/Junior High School | Lyons |
| Virtual Tour | https://www.zillow.com/view-imx/01824871-b6b0-4f00-ab09-e2561448377b?setAttribution=mls&wl=true&initialViewType=pano&utm_source=dashboard |
| Standard Status | Active |
| Expected Active Date | 2026-09-22 |
| AttributionContact | 3039318080 |
Interior Features
| Interior Amenities | Eat-in Kitchen,Separate Dining Room,Open Floorplan,Workshop,Washer/Dryer Hookup,Kitchen Island |
|---|---|
| Basement | Full,Partially Finished |
| Flooring | Wood |
| Fireplace Features | Two or More,Gas,Living Room |
| Window Features | Window Coverings |
| Above Grade Finished Area | 2207 |
| 3/4 Baths | 3 |
| Total Bedrooms | 4 |
| LivingAreaSource | Other |
| Total Baths | 4 |
Exterior Features
| Exterior Amenities | Sprinkler System,Balcony,>8' Garage Door,Oversized Garage |
|---|---|
| Parking Features | Attached |
| Lot Features | Cul-De-Sac,Paved,Curbs |
| Water Source | Public |
| Lot Size Area | 23712 |
| Lot Size Acres | 0.54 |
| Road Surface Type | Asphalt |
| Waterfront Y/N | No |
| Road Frontage Type | City Street |
| Irrigation Water Rights Y/N | No |
Amenities
- Foreclosure
- Views
- Short Sale
- New Construction
- Adult 55+
- Lease To Own
- No HOA Fees
- Furnished
- Primary On Main
- Air Conditioning
- Seller Finance
- Green
- Fixer Upper
- Horse
- Golf
- Fireplace
- Deck
- Garage
- Basement
- Pool
Property vs Single Family Average in 80540
Price
Taxes
Year Built
 Information deemed reliable but not guaranteed by the MLS. © 2026 Information and Real Estate Services, LLC.
Information source: Information and Real Estate Services, LLC. Provided for limited non-commercial use only under IRES Rules. © Copyright IRES.
The information being provided is for the consumers personal, non-commercial use and may not be used for any purpose other than to identify prospective properties consumer may be interested in purchasing.
The IRES, LLC Data on this
Information deemed reliable but not guaranteed by the MLS. © 2026 Information and Real Estate Services, LLC.
Information source: Information and Real Estate Services, LLC. Provided for limited non-commercial use only under IRES Rules. © Copyright IRES.
The information being provided is for the consumers personal, non-commercial use and may not be used for any purpose other than to identify prospective properties consumer may be interested in purchasing.
The IRES, LLC Data on this
