
Primary on Main














Address
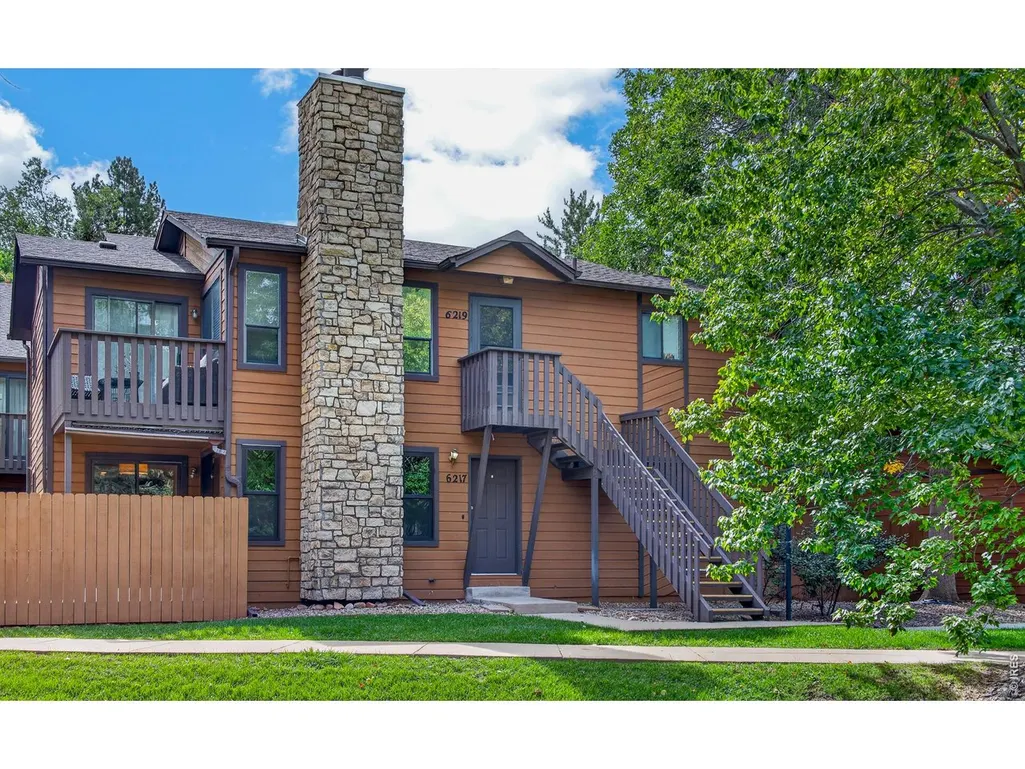
6217 Willow Ln, Boulder, CO
Price
$ 332,500
Property Attributes
- MLS#1068666
- TypeSingle Family
- Listing Status Active
- CountyBOULDER
- CityBoulder
- AreaSuburban Plains
- NeighborhoodWillowbrook Condo
- Zip80301
- StyleContemporary
- Year Built1983
- Taxes$ 2974
- Price$ 332,500
- Bedrooms2
- Full Bathrooms2
- Half Bathrooms0
- Sqr Footage1010
- Lot Size0.63 Acres
Data Source:
Information and Real Estate Services (IRES)
Property Description
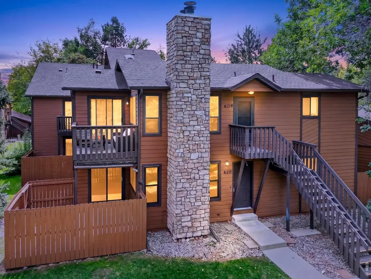
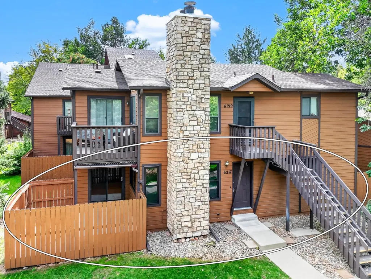
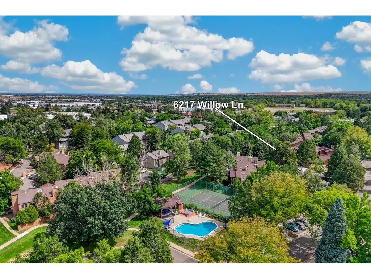
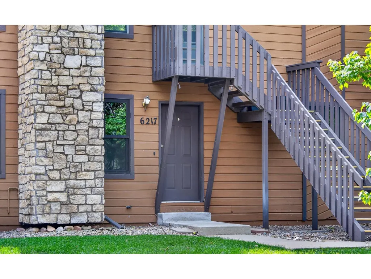
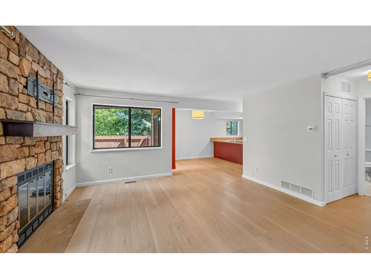
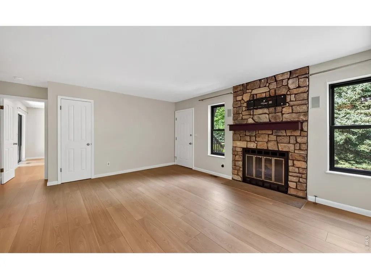
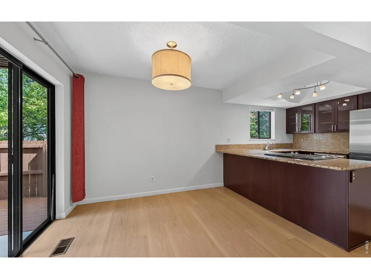
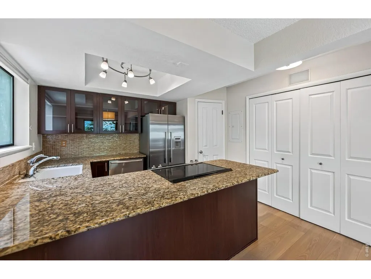
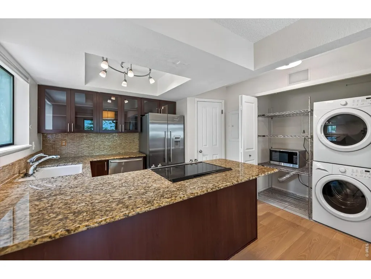
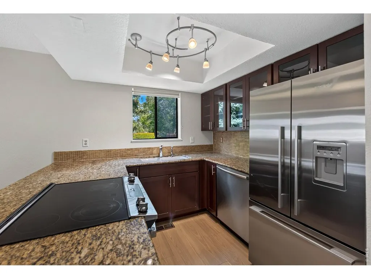
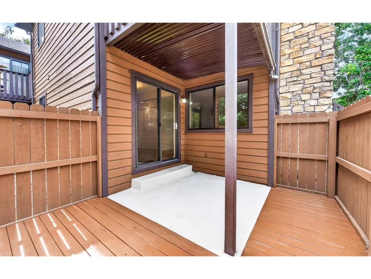
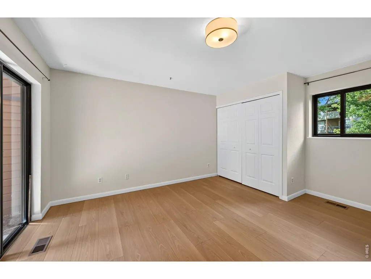
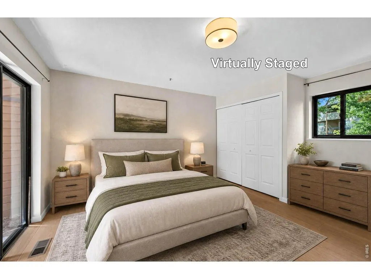
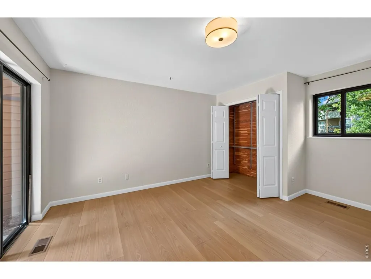
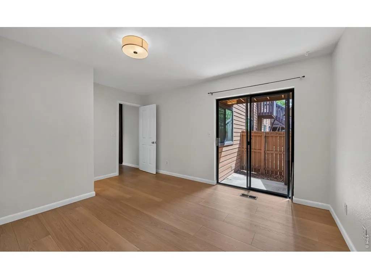
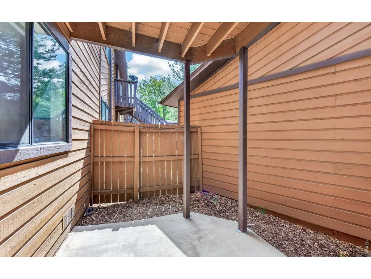
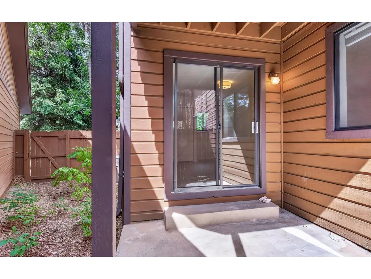
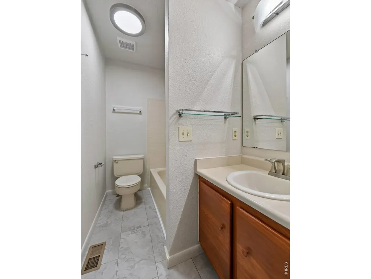
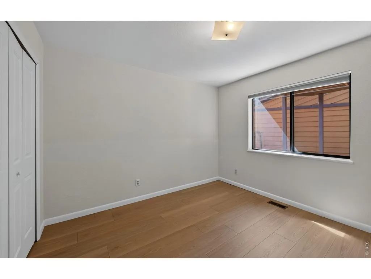
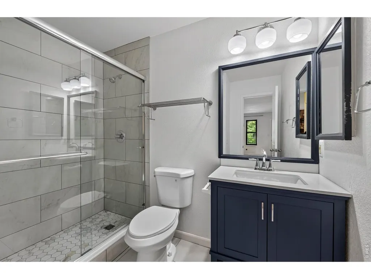
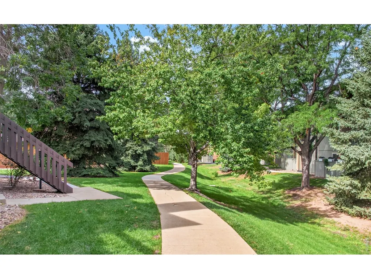
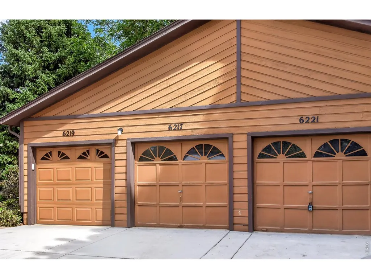
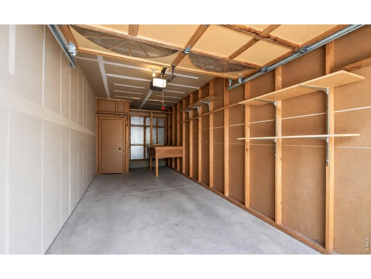
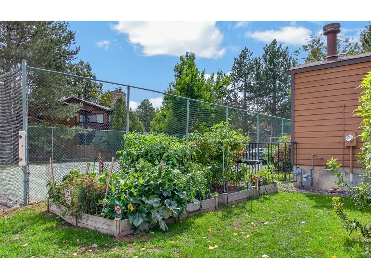
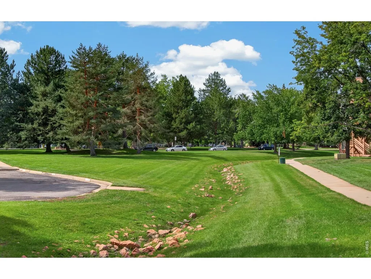
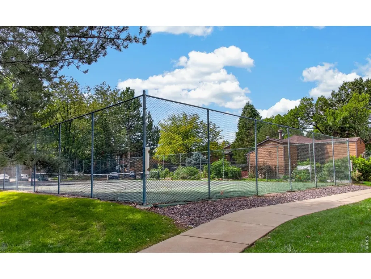
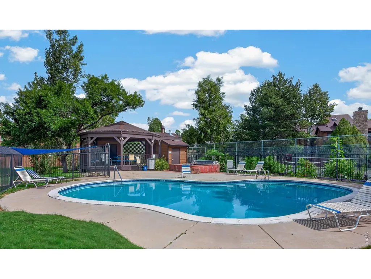
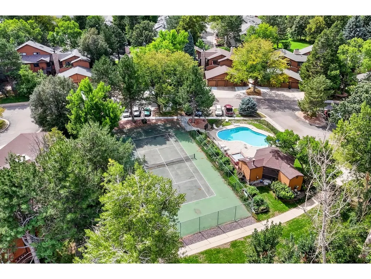
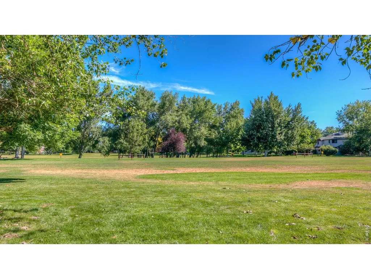
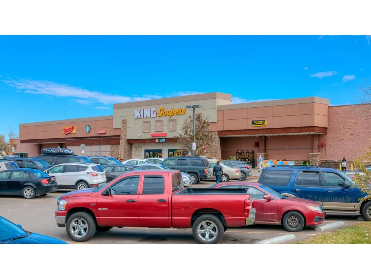
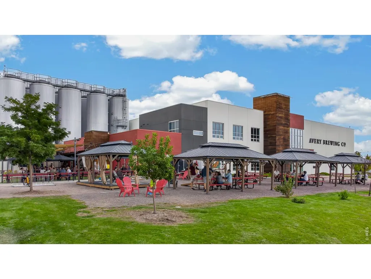
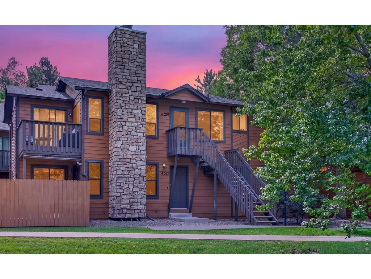
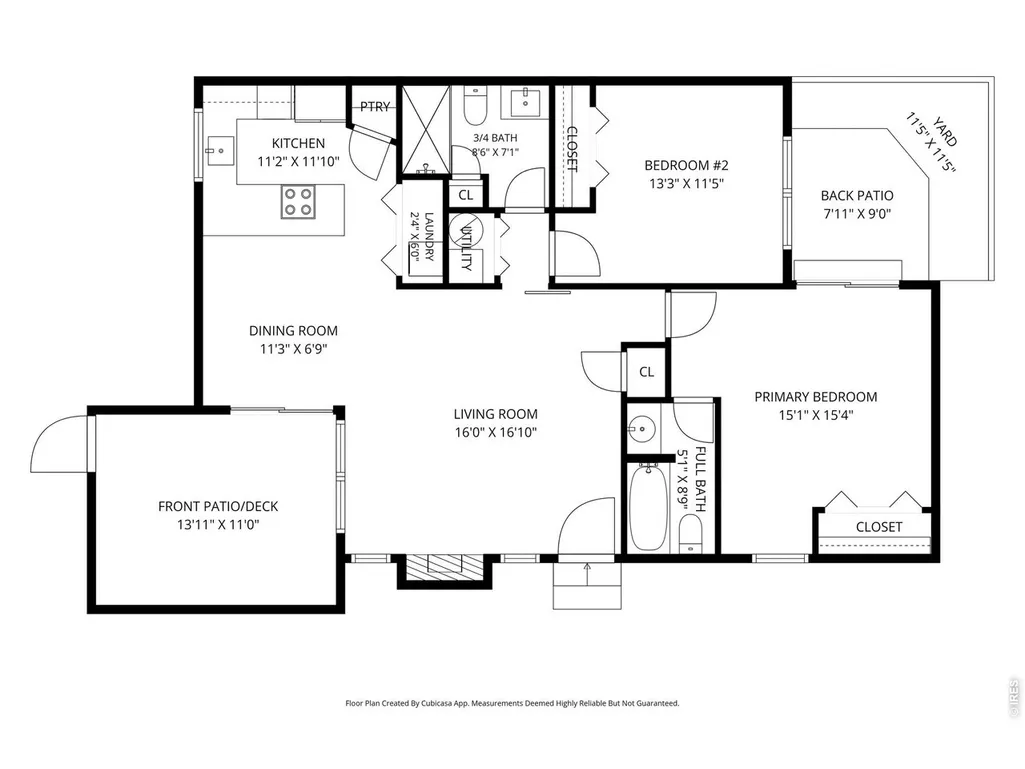
Smart, stylish, and wonderfully versatile! 6217 Willow Lane is a refreshed 2-bedroom, 2-bath home with an easy one-level floor plan-perfect for first-time buyers, roommates, or those looking to downsize without giving up comfort or outdoor space. The two-bedroom, two-bath layout is especially appealing for roommates, offering the opportunity to share expenses while maintaining privacy and your own bathroom.This home has been pre-inspected, with all identified issues addressed, giving you peace of mind from day one. Recent improvements include newer laminate flooring, some new windows, resurfaced popcorn ceilings, new lighting fixtures, new fencing, an updated bathroom, and an updated primary bedroom with a private patio. A bonus private side yard adds even more outdoor space, complemented by a brand-new deck.The kitchen features cherry cabinets, Fisher & Paykel appliances, a Bosch dishwasher, and a convenient tiled pantry. Cedar-lined closets, built-in speakers, central A/C, and a spacious 10' x 20' garage add thoughtful touches and everyday functionality.Enjoy an exceptional Boulder lifestyle with community amenities including a pool with hot tub, one tennis court, community garden, park, and walking and biking trails. Bike to nearby dining and shopping, Avery Brewing, and the Twin Lakes dog trail. The park hosts weekly food truck parties, adding to the neighborhood's welcoming, social atmosphere.Whether you're ready to make your first home purchase, looking for a smart roommate-friendly setup, or seeking an easy one-level home for your next chapter, 6217 Willow Lane offers flexibility, updates, and a location that makes Boulder living easy.
| Elementary School | Middle School | High School |
|---|---|---|
| Crest View Elementary School | Centennial Middle School | Boulder High School |
| Price History | |
|---|---|
| 9/14/2026 | Listed $332,500 |
General Features
| Living Area | 1010 |
|---|---|
| Sewer | Public Sewer |
| Heating | Forced Air |
| Cooling | Wall/Window Unit(s),Ceiling Fan(s) |
| Utilities | Natural Gas Available,Electricity Available |
| Roof | Composition |
| Appliances | Gas Range,Dishwasher,Refrigerator,Washer,Dryer,Disposal,Fire Alarm |
| Zoning | res |
| HOA Fee | 524.25 |
| Garage Spaces | 1 |
| Association Fee Includes | Common Amenities,Trash,Snow Removal,Maintenance Grounds,Management,Utilities,Exterior Maintenance,Water,Insurance,Sewer |
| Patio/Porch Features | Patio |
| Architectural Style | Contemporary |
| Construction Materials | Frame |
| Exclusions | Sellers personal property |
| Pets Allowed | Dogs OK,Cats OK |
| Year Built | 1983 |
| Electric | Xcel |
| Levels | One |
| Tax Year | 2025 |
| Parcel Number | R0097677 |
| Community Features | Tennis Court(s),Hot Tub,Pool,Playground,Trail(s) |
| Accessibility | Level Lot,No Stairs,Main Floor Bath,Main Level Bedroom,Main Level Laundry |
| Assoc Fee Paid Per | Monthly |
| County | Boulder |
| New Construction | No |
| Property Type | Residential |
| HOA | Yes |
| Subdivision Name | Willowbrook Condo |
| Full Baths | 1 |
| Status | Active |
| Directions | Follow GPS look for RE signs. You can park in front of the Garage labeled 6217. Garage door opener is on the kitchen counter. |
| High School | Boulder |
| City | Boulder |
| Disclosures | Seller's Property Disclosure |
| Association Name | MSI |
| High School District | Boulder Valley Dist RE2 |
| MLS Area | Suburban Plains |
| Elementary School | Crest View |
| Property Attached Y/N | Yes |
| Tax Annual Amount | 2974 |
| Middle/Junior High School | Centennial |
| Virtual Tour | https://realvideotour.com/vty2026-6217 |
| Structure Type | 1st Floor |
| Standard Status | Active |
| Expected Active Date | 2026-09-14 |
| AttributionContact | 7202346390 |
Interior Features
| Interior Amenities | Eat-in Kitchen,Open Floorplan,Walk-In Closet(s) |
|---|---|
| Basement | None,Crawl Space |
| Flooring | Wood |
| Fireplace Features | Circulating,Insert,Living Room |
| Window Features | Window Coverings |
| Above Grade Finished Area | 1010 |
| 3/4 Baths | 1 |
| Total Bedrooms | 2 |
| LivingAreaSource | Assessor |
| Total Baths | 2 |
Exterior Features
| Exterior Amenities | Tandem Garage |
|---|---|
| Fencing | Fenced,Wood |
| Parking Features | Garage Door Opener,Detached |
| Lot Features | Cul-De-Sac,Wooded,Evergreen Trees,Deciduous Trees,Paved,Curbs,Gutters,Sidewalks,Street Light,Fire Hydrant within 500 Feet |
| Water Source | City |
| Lot Size Area | 27655 |
| Lot Size Acres | 0.63 |
| Waterfront Y/N | No |
| Irrigation Water Rights Y/N | No |
Amenities
- Foreclosure
- Views
- Short Sale
- New Construction
- Adult 55+
- Lease To Own
- No HOA Fees
- Furnished
- Primary On Main
- Air Conditioning
- Seller Finance
- Green
- Fixer Upper
- Horse
- Golf
- Fireplace
- Deck
- Garage
- Basement
- Pool
Property vs Single Family Average in 80301
Price
Taxes
Year Built
Visits
 Information deemed reliable but not guaranteed by the MLS. © 2026 Information and Real Estate Services, LLC.
Information source: Information and Real Estate Services, LLC. Provided for limited non-commercial use only under IRES Rules. © Copyright IRES.
The information being provided is for the consumers personal, non-commercial use and may not be used for any purpose other than to identify prospective properties consumer may be interested in purchasing.
The IRES, LLC Data on this
Information deemed reliable but not guaranteed by the MLS. © 2026 Information and Real Estate Services, LLC.
Information source: Information and Real Estate Services, LLC. Provided for limited non-commercial use only under IRES Rules. © Copyright IRES.
The information being provided is for the consumers personal, non-commercial use and may not be used for any purpose other than to identify prospective properties consumer may be interested in purchasing.
The IRES, LLC Data on this
