
Eco Friendly






Address
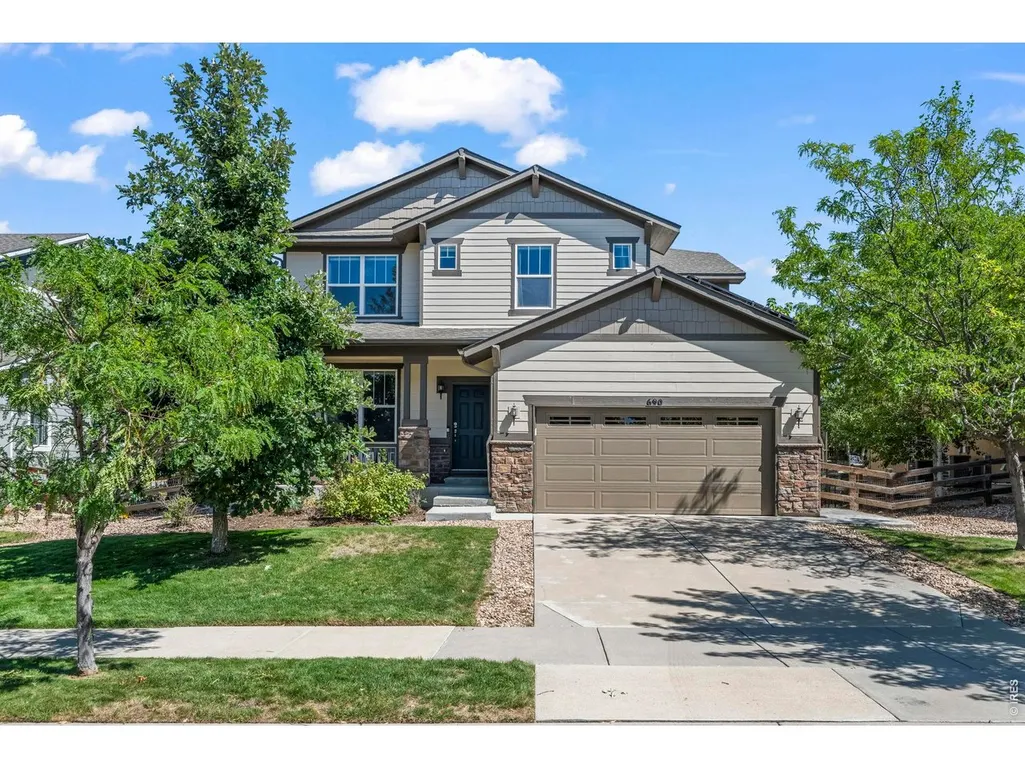
690 Fossil Bed Cir, Erie, CO
Price
$ 899,900
Property Attributes
- MLS#1068544
- TypeSingle Family
- Listing Status Active
- CountyBOULDER
- CityErie
- AreaSuburban Plains
- NeighborhoodFlatiron Meadows
- Zip80516
- StyleContemporary
- Year Built2013
- Taxes$ 7901
- Price$ 899,900
- Bedrooms6
- Full Bathrooms3
- Half Bathrooms1
- Sqr Footage4387
- Lot Size0.16 Acres
Data Source:
Information and Real Estate Services (IRES)
Property Description
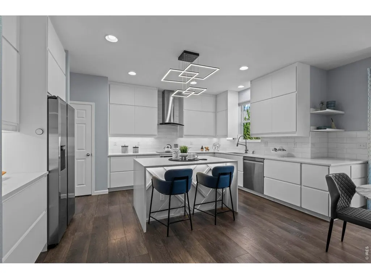
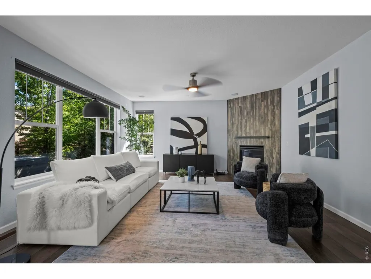
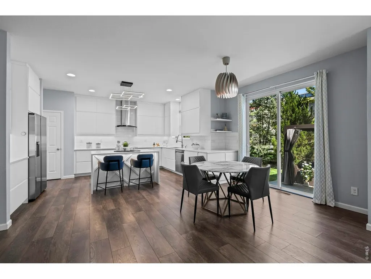
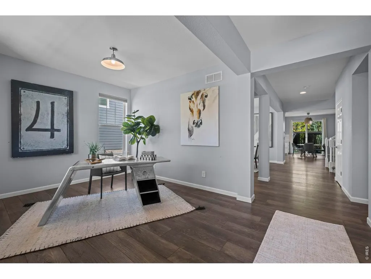
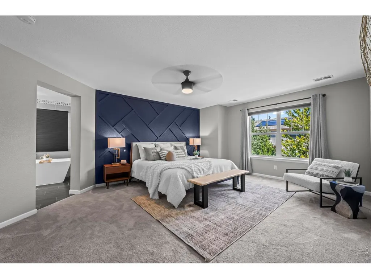
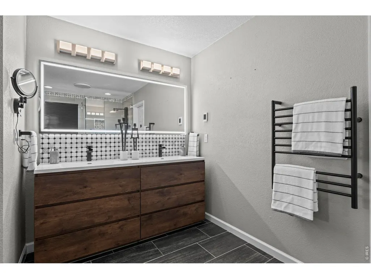
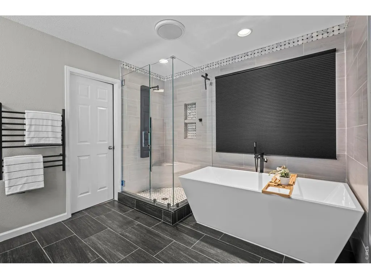
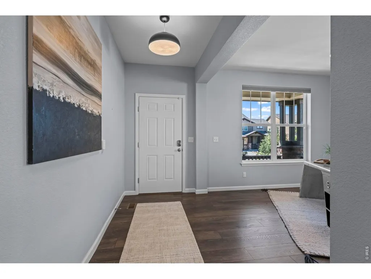
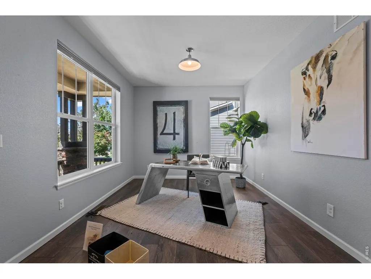
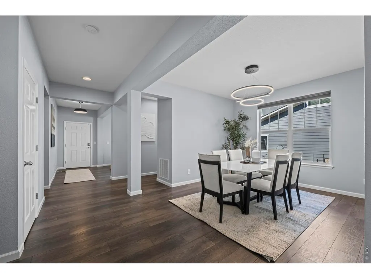
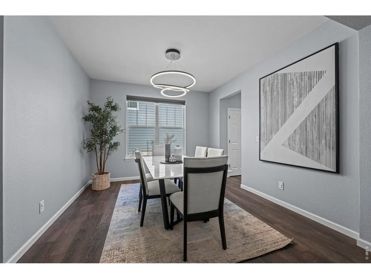
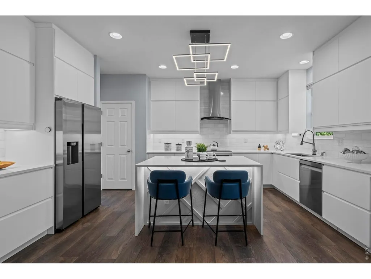
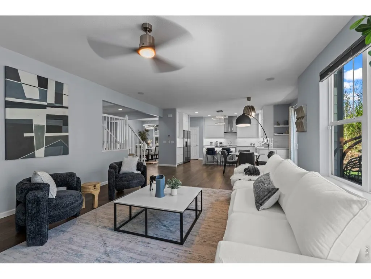
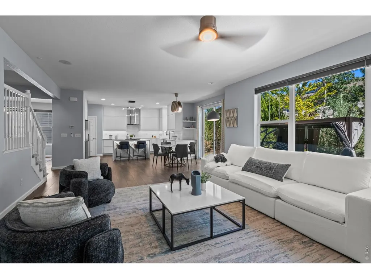
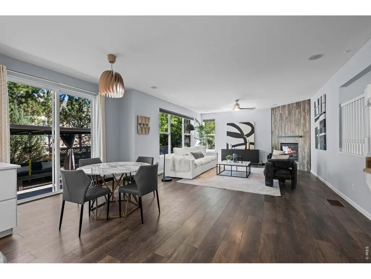
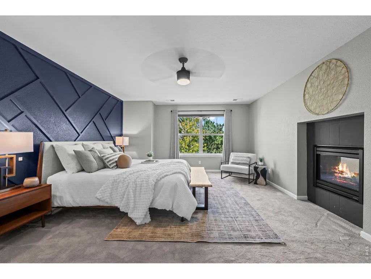
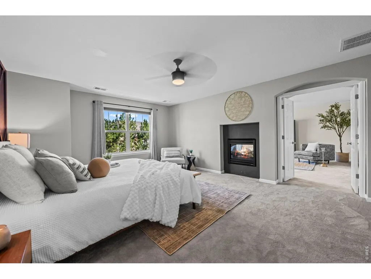
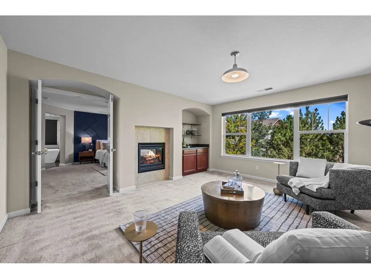
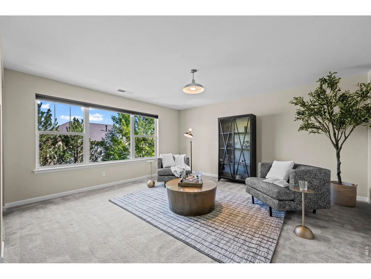
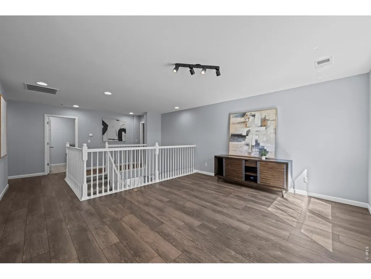
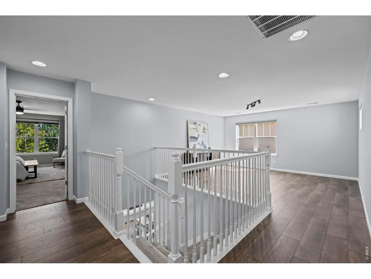
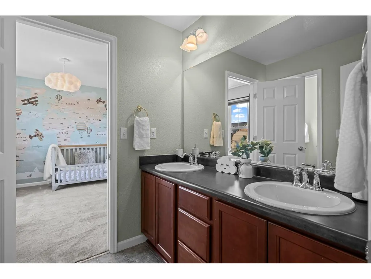
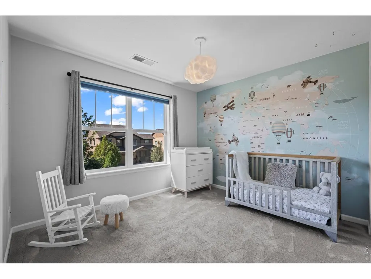
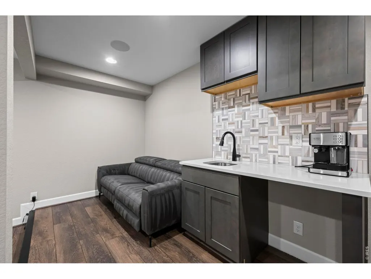
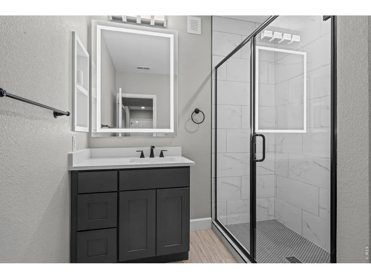
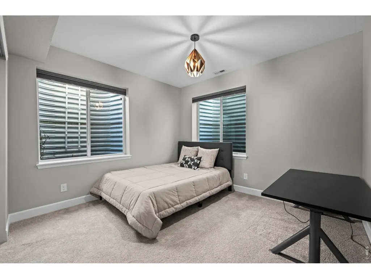
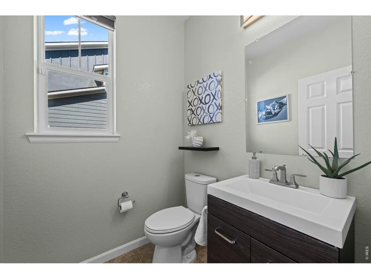
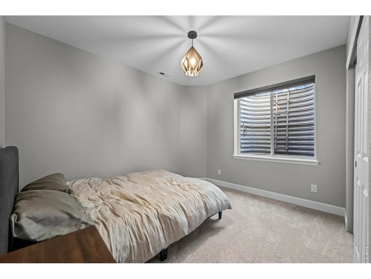
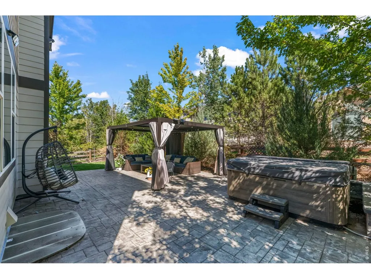
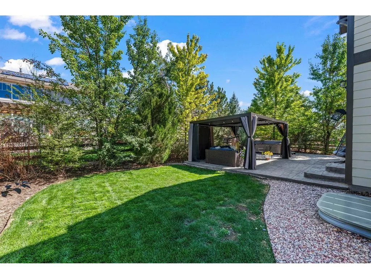
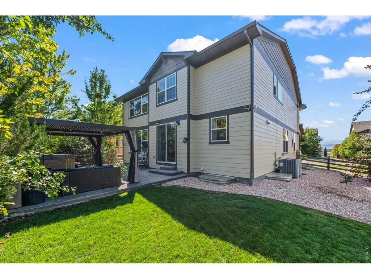
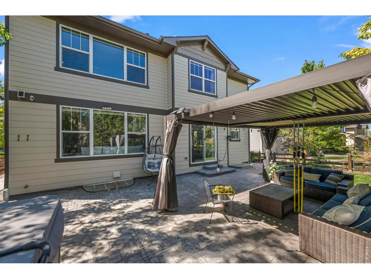
Modern appointments meet exceptional functionality in this spacious, beautifully updated home just steps from the highly desirable Meadowlark K-8 school. From the moment you enter, upgraded lighting, newer paint and carpet, and sleek contemporary finishes create a fresh, inviting feel throughout. A convenient main-level office provides the perfect work-from-home space, while the drop zone off the three-car garage (with EV charger) keeps everyday life organized.The heart of the home is the stunning modern IKEA kitchen featuring quartz countertops, stylish tile backsplash, upgraded appliances, induction cooktop, sleek vented hood, drawer microwave, generous pantry, and thoughtfully designed cabinetry with lighted cabinets and drawers. The kitchen opens seamlessly to the expansive great room, highlighted by a dramatic tiled gas fireplace wall and plenty of space for gathering and entertaining.Upstairs, a large loft offers additional flexible living space. The spacious primary suite feels like a true retreat, complete with a bonus sitting area, modern five-piece bath with heated floor, and walk-in closet. Two additional bedrooms share a convenient Jack-and-Jill bath. The finished basement continues the home's modern style with contemporary railing, a spacious media room, wet bar, two additional bedrooms, and a three-quarter bath with heated floors and lighted mirrors. The oversized (6th bedroom) makes a great gym or flex space. Outside, enjoy Colorado living on the expansive stamped-concrete patio with a covered gazebo and hot tub-an ideal setting for relaxing or entertaining. The home offers a nearly $40,000 dual A/C and heat (and water heater)-pump system combined with a fully paid-off solar system to help dramatically reduce electric and gas costs. With modern finishes at every turn, abundant flexible living space, impressive energy-efficient upgrades, and an incredibly convenient location, this home truly offers the complete package.
| Elementary School | Middle School | High School |
|---|---|---|
| Meadowlark K-8 Elementary School | Meadowlark K-8 Middle School | Centaurus High School |
| Price History | |
|---|---|
| 9/11/2026 | Listed $899,900 |
General Features
| Living Area | 4321 |
|---|---|
| Sewer | Public Sewer |
| Heating | Forced Air,Heat Pump |
| Cooling | Central Air |
| Utilities | Natural Gas Available,Electricity Available |
| Roof | Composition |
| Appliances | Dishwasher,Refrigerator,Washer,Dryer,Microwave,Disposal,Fire Alarm |
| Zoning | PUD |
| HOA Fee | 55 |
| Garage Spaces | 3 |
| Association Fee Includes | Common Amenities,Management |
| Patio/Porch Features | Patio |
| Architectural Style | Contemporary |
| Construction Materials | Frame,Stone |
| Year Built | 2013 |
| Levels | Two |
| Property Subtype | Single Family Residence |
| Tax Year | 2025 |
| Parcel Number | R0601449 |
| Community Features | Park |
| Assoc Fee Paid Per | Monthly |
| County | Boulder |
| New Construction | No |
| Property Type | Residential |
| HOA | Yes |
| Energy Efficient | Photovoltaic Owned |
| Subdivision Name | Flatiron Meadows |
| Full Baths | 2 |
| Status | Active |
| High School | Centaurus |
| City | Erie |
| Disclosures | Seller's Property Disclosure |
| Association Name | Flatiron Meadows |
| High School District | Boulder Valley Dist RE2 |
| MLS Area | Suburban Plains |
| Elementary School | Meadowlark K-8 |
| Property Attached Y/N | No |
| Tax Annual Amount | 7901 |
| Middle/Junior High School | Meadowlark K-8 |
| Builder Name | Meritage |
| Standard Status | Active |
| Expected Active Date | 2026-09-11 |
| AttributionContact | 3039493331 |
Interior Features
| Interior Amenities | Eat-in Kitchen,Separate Dining Room,Open Floorplan,Pantry,Walk-In Closet(s),Washer/Dryer Hookup,Kitchen Island,Theatre Room,Two Primary Suites |
|---|---|
| Basement | Full,Partially Finished |
| Fireplace Features | Gas |
| Window Features | Window Coverings |
| Above Grade Finished Area | 3052 |
| Half Baths | 1 |
| 3/4 Baths | 1 |
| Total Bedrooms | 6 |
| Room Type | Loft,Media Room |
| LivingAreaSource | Other |
| Total Baths | 4 |
| Power Production Type | 1 |
Exterior Features
| Exterior Amenities | Sprinkler System,Tandem Garage |
|---|---|
| Fencing | Fenced |
| Parking Features | Garage Door Opener,Attached |
| Water Source | City |
| Lot Size Area | 7125 |
| Lot Size Acres | 0.16 |
| Waterfront Y/N | No |
| Irrigation Water Rights Y/N | No |
Amenities
- Foreclosure
- Views
- Short Sale
- New Construction
- Adult 55+
- Lease To Own
- No HOA Fees
- Furnished
- Primary On Main
- Air Conditioning
- Seller Finance
- Green
- Fixer Upper
- Horse
- Golf
- Fireplace
- Deck
- Garage
- Basement
- Pool
Property vs Single Family Average in 80516
Price
Taxes
Year Built
Visits
 Information deemed reliable but not guaranteed by the MLS. © 2026 Information and Real Estate Services, LLC.
Information source: Information and Real Estate Services, LLC. Provided for limited non-commercial use only under IRES Rules. © Copyright IRES.
The information being provided is for the consumers personal, non-commercial use and may not be used for any purpose other than to identify prospective properties consumer may be interested in purchasing.
The IRES, LLC Data on this
Information deemed reliable but not guaranteed by the MLS. © 2026 Information and Real Estate Services, LLC.
Information source: Information and Real Estate Services, LLC. Provided for limited non-commercial use only under IRES Rules. © Copyright IRES.
The information being provided is for the consumers personal, non-commercial use and may not be used for any purpose other than to identify prospective properties consumer may be interested in purchasing.
The IRES, LLC Data on this
