
Price Reduction
Address
810 E Baseline Rd # A, Lafayette, CO
Price
$ 695,000
Property Attributes
- MLS#1068387
- TypeSingle Family
- Listing Status Active
- CountyBOULDER
- CityLafayette
- AreaLafayette
- NeighborhoodBV Commons Minor
- Zip80026
- StyleDuplex
- Year Built2015
- Taxes$ 4091
- Price$ 695,000
- Bedrooms4
- Full Bathrooms3
- Half Bathrooms1
- Sqr Footage2471
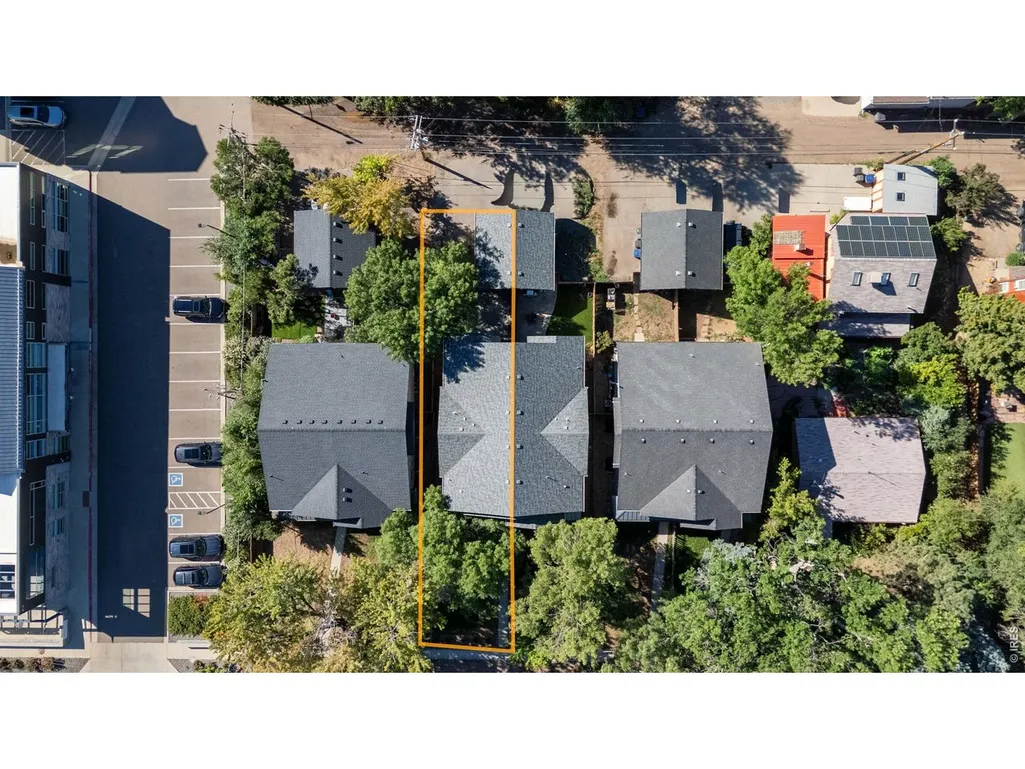
- Lot Size0.09 Acres
Data Source:
Information and Real Estate Services (IRES)
Property Description
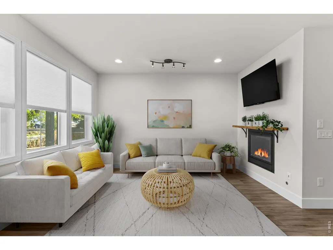
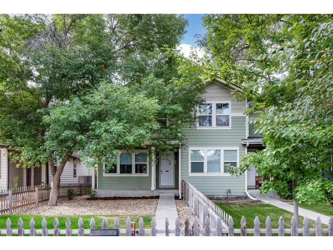
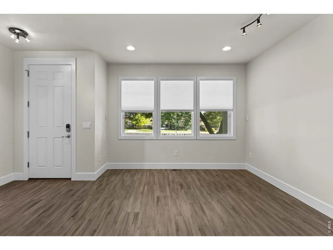
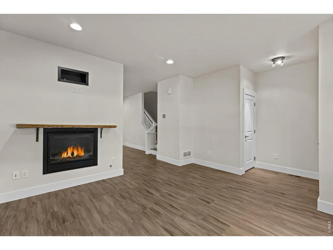
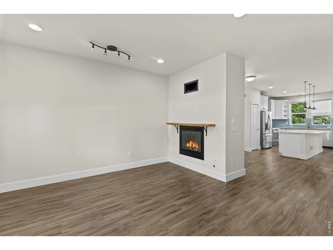
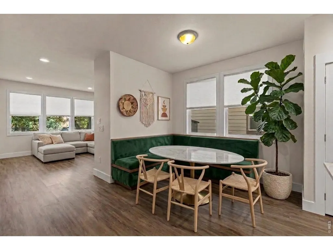
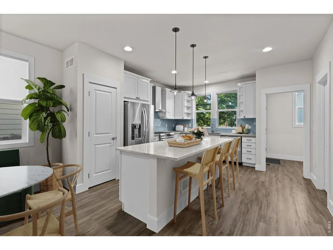
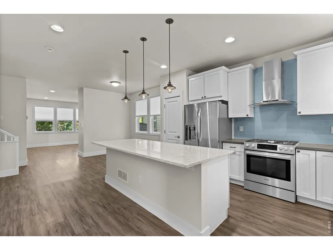
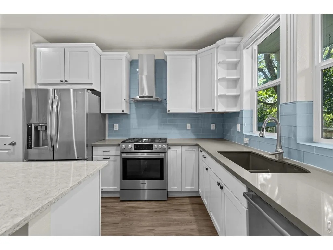
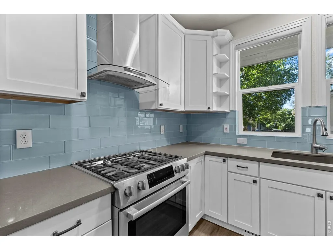
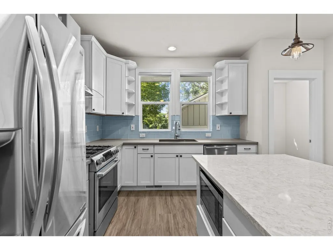
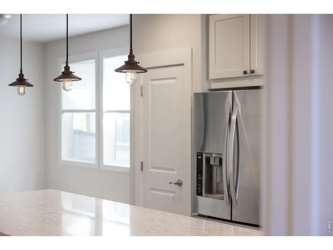
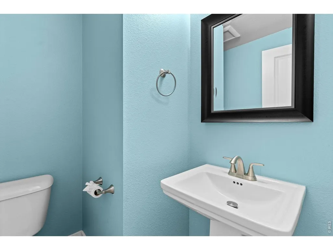
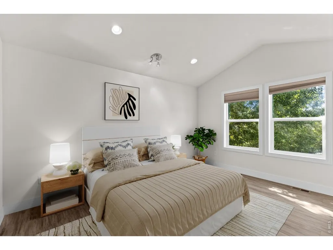
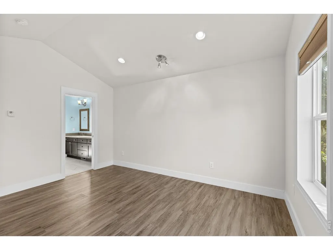
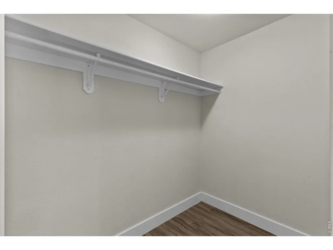
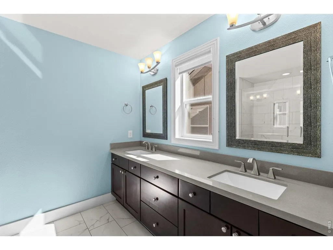
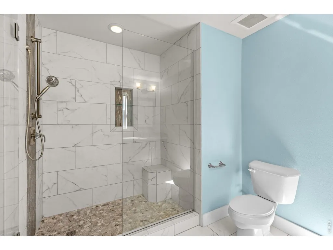
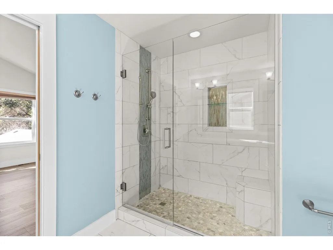
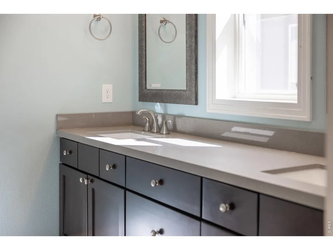
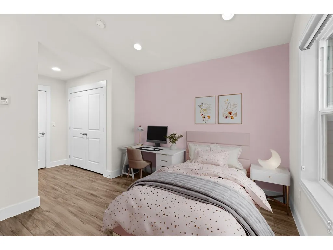
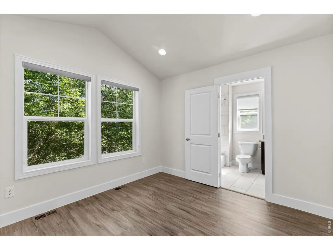
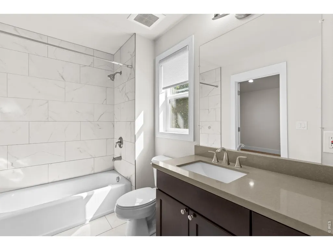
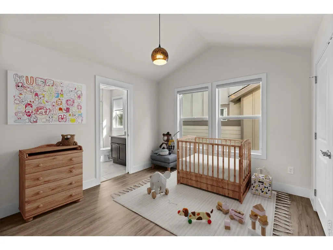
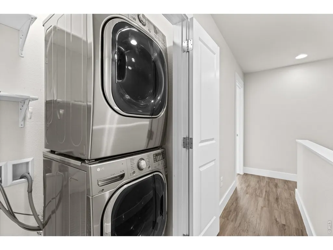
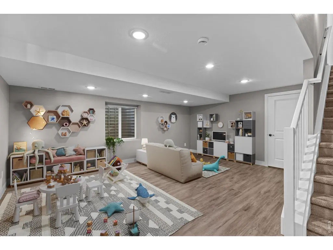
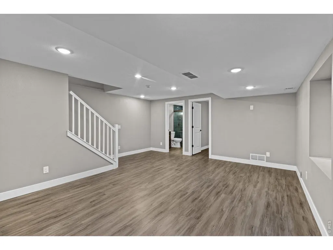
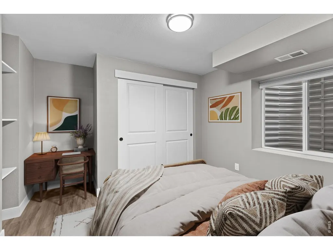
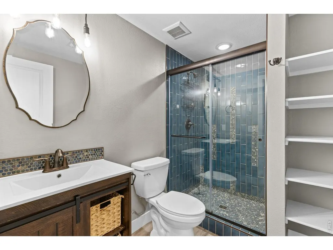
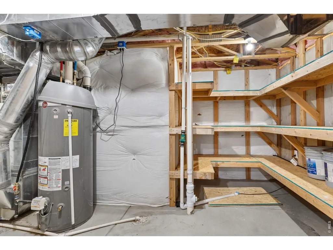
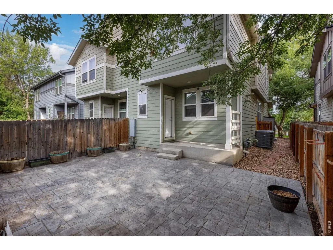
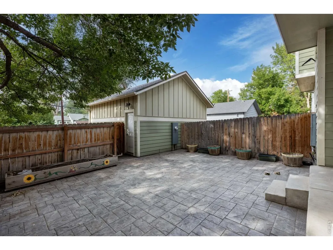
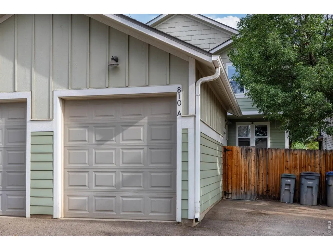
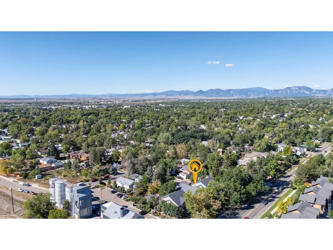
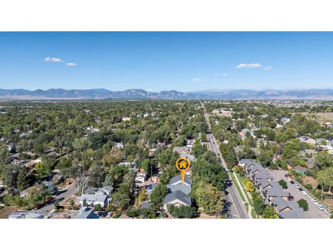
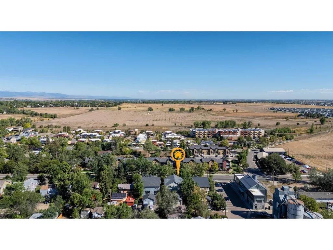
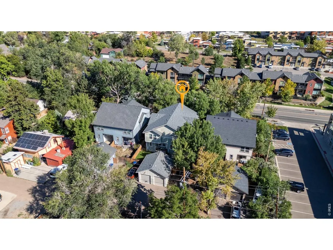
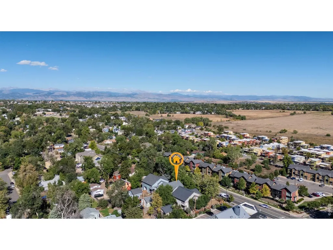
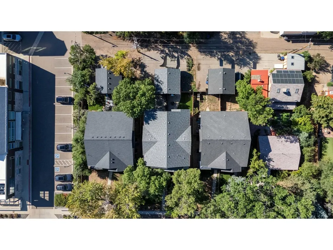
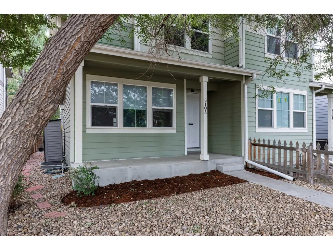
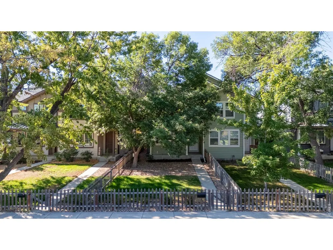
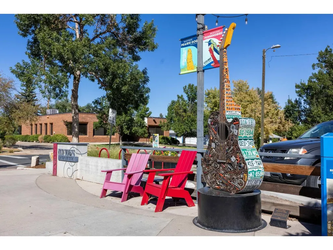
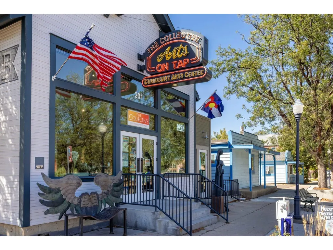
Built in 2015, this high-performing property offers total buyer flexibility-ready for an owner-occupant or a savvy investor looking to capitalize on a proven 5-year continuous rental history (most recently leased at $3,650/mo). Living like a detached single-family home with private front & back yards and NO HOA (only a party wall agreement), this home combines modern convenience with an unbeatable location. The main level features a high-ceilinged, open layout with LVP flooring w/ cork underlay (featured throughout the home save for the carpeted staircases), custom window casings & blinds, canned lighting, custom wiring for living room surround sound, & a cozy gas fireplace. The upgraded kitchen boasts custom soft-close cabinets, high-end hardware, premium Cambria Quartz countertops, and a modern glass & SS hood alongside SS Bosch appliances, plus a convenient half bath just a step up from the dining area. Upstairs the sunlit, south-facing primary suite features vaulted ceilings, a walk-in closet, and a beautiful en-suite bathroom. Two additional bedrooms are connected by a Jack & Jill bathroom, mere steps from the Samsung washer & dryer. The permitted finished basement adds incredible versatility featuring a massive rec room, an additional guest bedroom with nearby 3/4 bath, & a custom storage area w/ shelving. Year-round efficiency is driven by a top-of-the-line Carrier Infinity HVAC system, featuring a 98% AFUE modulating variable-speed gas furnace, 19 SEER 5-stage AC, fan-powered humidifier, Infinity air purifier, & a touch-screen WiFi thermostat managing 4 custom zones (Primary Bedroom, Upstairs Bedrooms, Main Level, Basement). Outdoors, enjoy low-maintenance living with a fully stamped concrete backyard, custom planter boxes, & a detached 1-car garage (w/ heater). Right next door to The Silos Wellness Center and steps from everything Old Town has to offer. Don't miss this high-value, low-maintenance home!
| Elementary School | Middle School | High School |
|---|---|---|
| Sanchez (Alicia) Elementary School | Angevine Middle School | Centaurus High School |
| Price History | |
|---|---|
| 9/10/2026 | Listed $725,000 |
| 9/14/2026 | 4$699,000 |
| 9/22/2026 | 1$695,000 |
General Features
| Living Area | 2126 |
|---|---|
| Sewer | Public Sewer |
| Heating | Forced Air |
| Cooling | Central Air |
| Utilities | Natural Gas Available,Electricity Available |
| Roof | Composition |
| Appliances | Gas Range,Dishwasher,Refrigerator,Washer,Dryer,Microwave,Disposal |
| Zoning | Res |
| Garage Spaces | 1 |
| Association Fee Includes | No Association Fee |
| Patio/Porch Features | Patio |
| Construction Materials | Composition |
| Pets Allowed | Dogs OK,Cats OK |
| Year Built | 2015 |
| Electric | Xcel |
| Levels | Two |
| Unit Number | A |
| Property Subtype | Duplex |
| Tax Year | 2025 |
| Parcel Number | R0606136 |
| Community Features | None |
| County | Boulder |
| New Construction | No |
| Property Type | Residential |
| HOA | No |
| Subdivision Name | BV Commons Minor |
| Full Baths | 1 |
| Status | Active |
| Directions | Please use Google Maps and park in alley behind unit A,either in front of gate or in front of garage on the right. |
| High School | Centaurus |
| City | Lafayette |
| Disclosures | Seller's Property Disclosure |
| High School District | Boulder Valley Dist RE2 |
| MLS Area | Lafayette |
| Elementary School | Sanchez (Alicia) |
| Property Attached Y/N | Yes |
| Tax Annual Amount | 4091 |
| Middle/Junior High School | Angevine |
| Virtual Tour | https://www.zillow.com/view-3d-home/2f5dcd83-f8c2-4304-a33d-32190d13da00?setAttribution=mls&wl=true&utm_source=dashboard |
| Structure Type | 1/2 Duplex |
| Builder Name | BV |
| Standard Status | Active |
| Expected Active Date | 2026-09-10 |
| AttributionContact | 3037755524 |
Interior Features
| Interior Amenities | Eat-in Kitchen,Open Floorplan,Walk-In Closet(s),Jack & Jill Bathroom,Kitchen Island |
|---|---|
| Basement | Full,Partially Finished |
| Fireplace Features | Gas,Living Room |
| Window Features | Window Coverings |
| Above Grade Finished Area | 1658 |
| Half Baths | 1 |
| 3/4 Baths | 2 |
| Total Bedrooms | 4 |
| LivingAreaSource | Assessor |
| Total Baths | 4 |
Exterior Features
| Exterior Amenities | Sprinkler System |
|---|---|
| Fencing | Fenced |
| Parking Features | Detached |
| Water Source | Public |
| Lot Size Area | 3761 |
| Lot Size Acres | 0.09 |
| Waterfront Y/N | No |
| Irrigation Water Rights Y/N | No |
Amenities
- Foreclosure
- Views
- Short Sale
- New Construction
- Adult 55+
- Lease To Own
- No HOA Fees
- Furnished
- Primary On Main
- Air Conditioning
- Seller Finance
- Green
- Fixer Upper
- Horse
- Golf
- Fireplace
- Deck
- Garage
- Basement
- Pool
Property vs Single Family Average in 80026
Price
Taxes
Year Built
Visits
 Information deemed reliable but not guaranteed by the MLS. © 2026 Information and Real Estate Services, LLC.
Information source: Information and Real Estate Services, LLC. Provided for limited non-commercial use only under IRES Rules. © Copyright IRES.
The information being provided is for the consumers personal, non-commercial use and may not be used for any purpose other than to identify prospective properties consumer may be interested in purchasing.
The IRES, LLC Data on this
Information deemed reliable but not guaranteed by the MLS. © 2026 Information and Real Estate Services, LLC.
Information source: Information and Real Estate Services, LLC. Provided for limited non-commercial use only under IRES Rules. © Copyright IRES.
The information being provided is for the consumers personal, non-commercial use and may not be used for any purpose other than to identify prospective properties consumer may be interested in purchasing.
The IRES, LLC Data on this
