
Golf Course - Eco Friendly

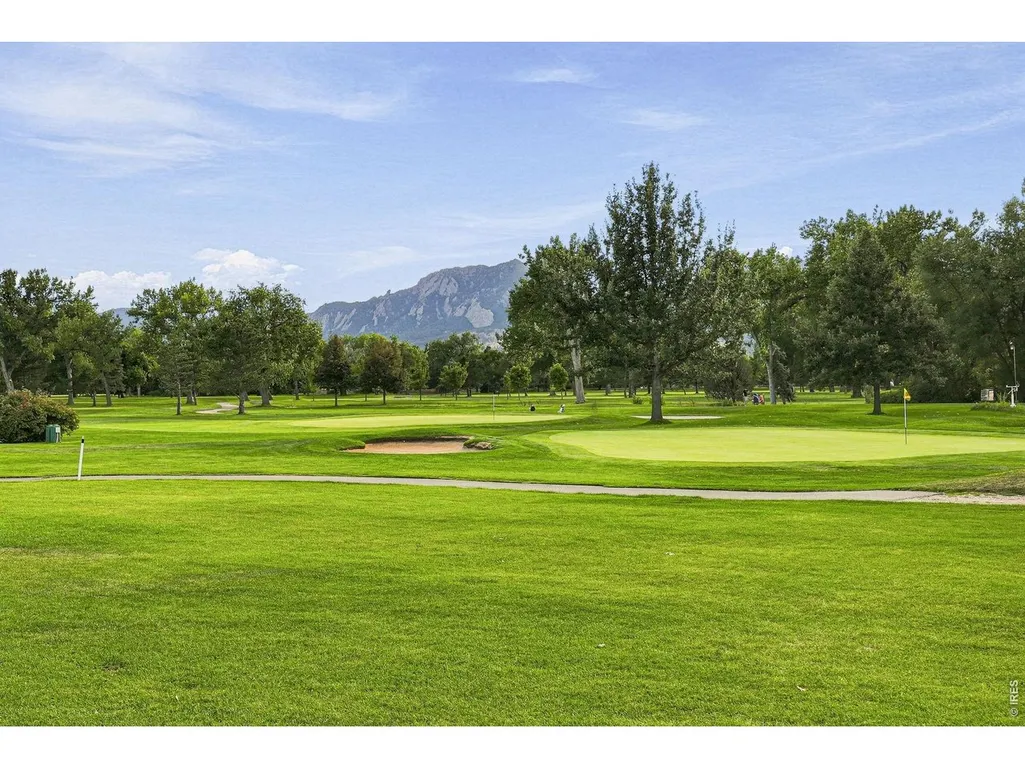
Address
1251 Pintail Cir, Boulder, CO
Price
$ 2,580,000
Property Attributes
- MLS#1068109
- TypeSingle Family
- Listing Status Active
- CountyBOULDER
- CityBoulder
- AreaSuburban Plains
- NeighborhoodSombrero Ranch
- Zip80303
- StyleSingle Family Residence
- Year Built1990
- Taxes$ 12407
- Price$ 2,580,000
- Bedrooms4
- Full Bathrooms3
- Half Bathrooms1
- Sqr Footage4832
- Lot Size0.38 Acres
Data Source:
Information and Real Estate Services (IRES)
Property Description
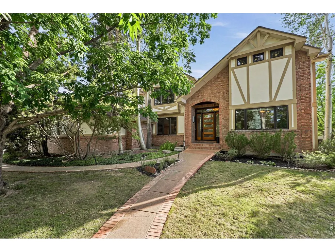
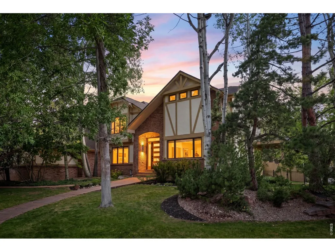
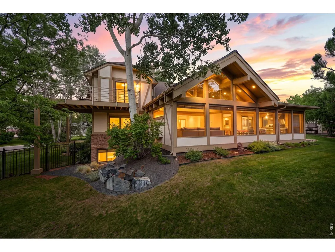
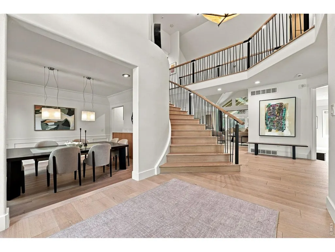
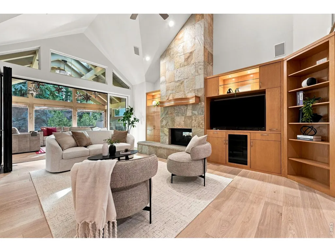
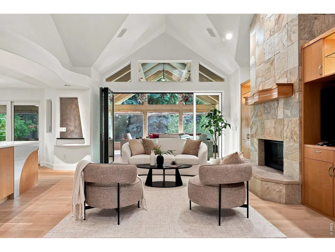
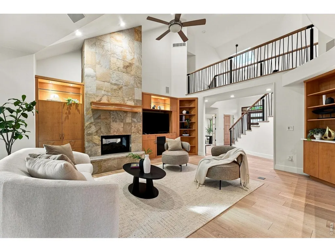
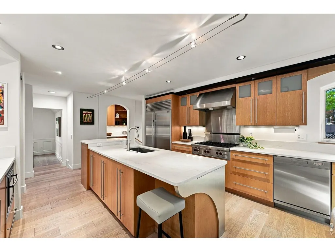
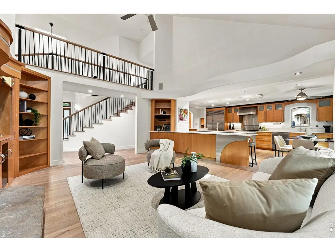
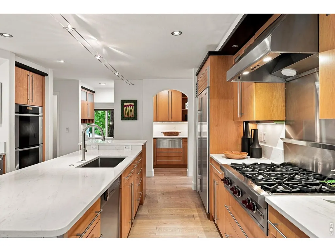
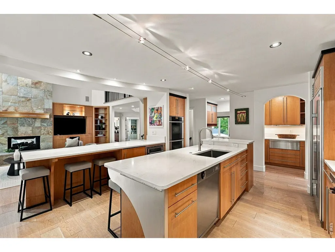
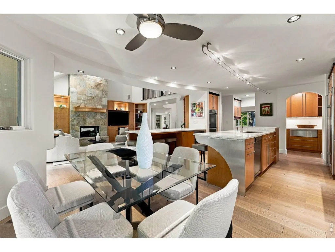
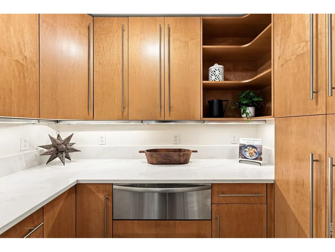
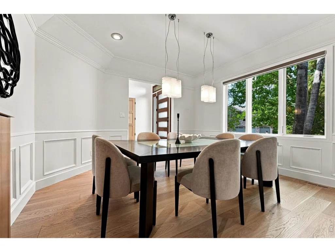
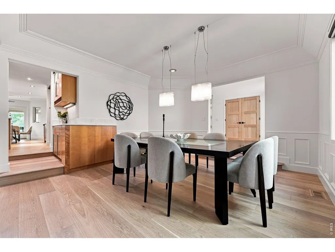
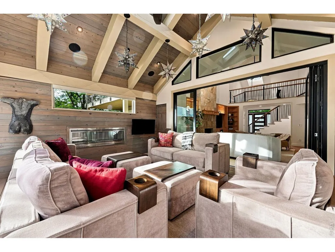
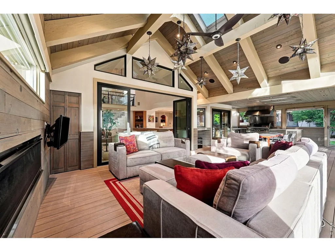
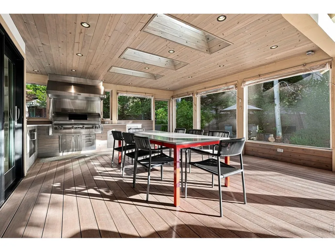
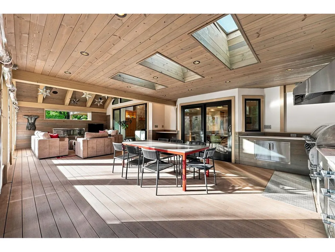
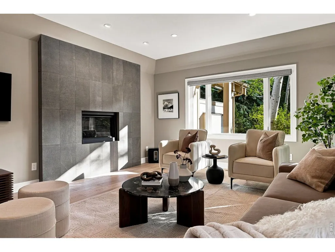
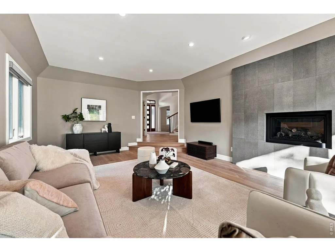
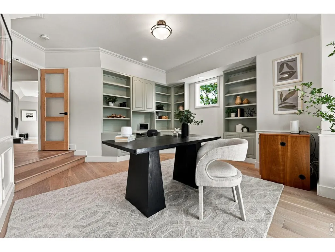
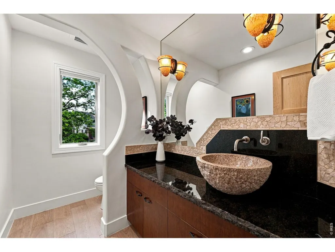
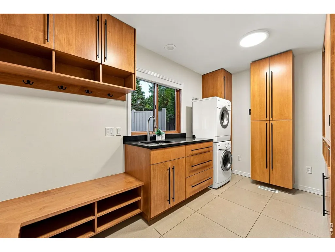
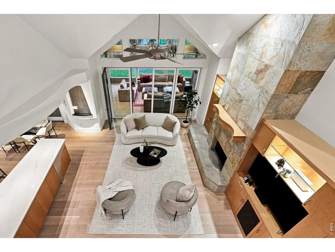
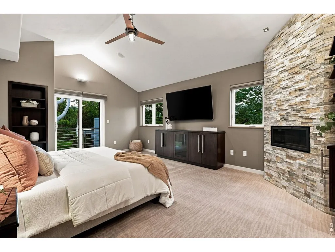
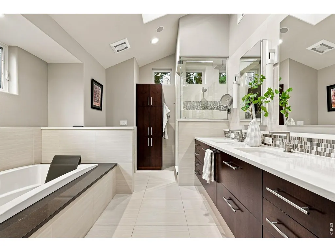
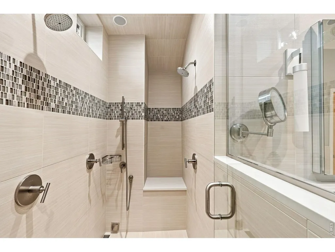
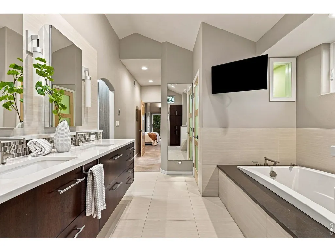
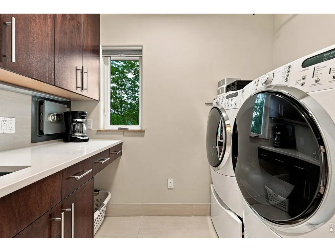
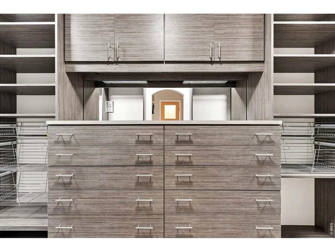
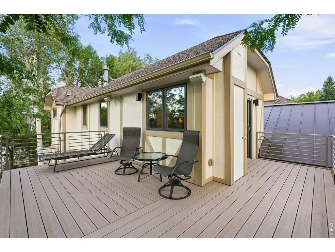
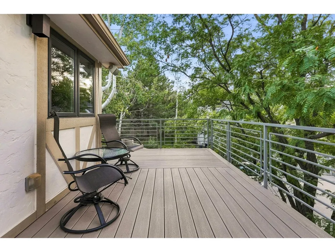
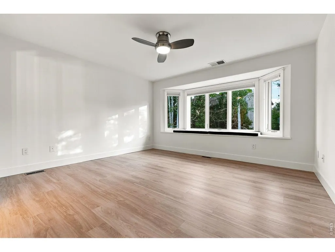
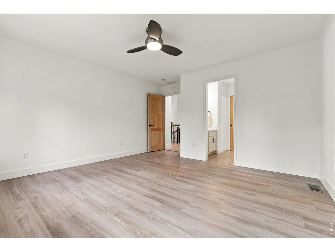
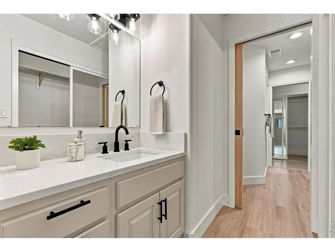
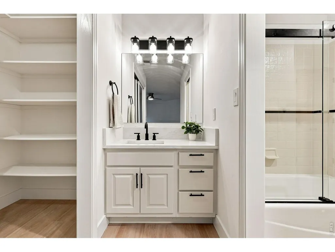
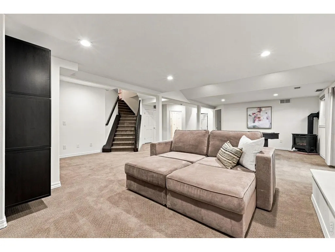
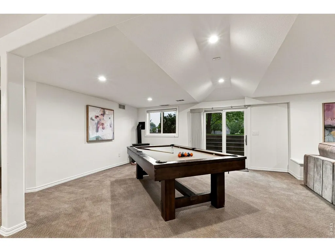
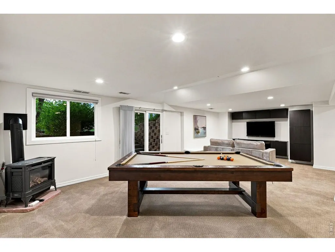
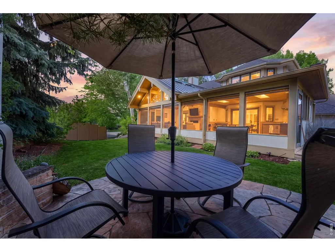
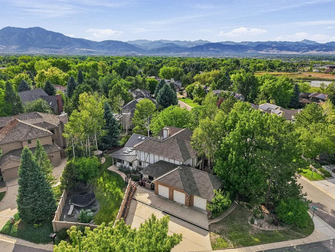
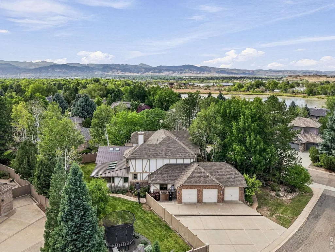
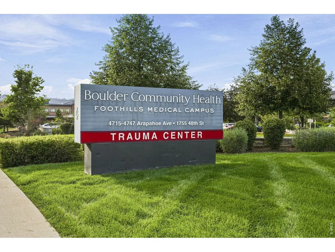
A fully reimagined estate on a premium corner lot in The Reserve, one of Boulder's most coveted enclaves. Every room has been systematically upgraded, with a meticulous, high-end transformation. 4 beds 4 baths 3-car garage with bonus space for bikes & gear. Main level: complete remodel opens to an updated chef's kitchen with double Miele oven, 2 dishwashers, warming drawer, and Wolf gas stove, flowing into a vaulted great room with dual-sided fireplace. Bright sunroom with its own fireplace and built-in grill opens to the family room for seamless indoor-outdoor living. Expansive dining room off a butler's pantry, and home office with natural light. Custom redesigned staircase with designer railings anchors the entry; new wide-plank European white oak flooring. Upstairs: primary suite rebuilt from the studs up with private tree house balcony with sound system, dual walk-in closets, integrated laundry, and spa-caliber bath featuring radiant heated floors, dual-head steam shower, rain feature, and handheld wand. Jack & Jill secondary suite with updated vanities and hardware. Lower level: private guest suite with designer-tiled bath plus versatile media/rec room, ideal for long-term guests or multigenerational living. Outdoor living: covered deck with metal roof, flagstone patio, and professional-grade outdoor kitchen with 4-foot Fire Magic grill and hood - a true three-season entertaining space on a corner lot. Major infrastructure upgrades: dual roof replacement , 320-amp underground electrical service (EV/smart-home ready), new 80-gallon heat pump water heater, dual-zone HVAC with second-level furnace/AC, Water filtration system, all-new energy-efficient windows, and radon mitigation system. Easy commute via Foothills, top-rated Boulder Valley Schools, close to CU Boulder's Arapahoe Campus, Boulder Medical Center, and Boulder Community Health. Minutes to trails, Pearl, 29th, CU, hiking, and golf at Flatirons Golf Course; under 15 minutes to Boulder Country Club.
| Elementary School | Middle School | High School |
|---|---|---|
| Douglass Elementary School | Platt Middle School | Fairview High School |
| Price History | |
|---|---|
| 9/5/2026 | Listed $2,580,000 |
General Features
| Living Area | 4598 |
|---|---|
| Sewer | Public Sewer |
| Heating | Forced Air,Heat Pump |
| Cooling | Central Air,Ceiling Fan(s) |
| Utilities | Natural Gas Available |
| Roof | Composition |
| Appliances | Gas Range,Refrigerator,Washer,Dryer,Microwave |
| Zoning | RES |
| HOA Fee | 1986 |
| Garage Spaces | 3 |
| Association Fee Includes | Common Amenities |
| Patio/Porch Features | Patio,Deck,Enclosed |
| Construction Materials | Frame,Brick |
| Exclusions | Seller's personal property. |
| Year Built | 1990 |
| Electric | Xcel |
| Levels | Two |
| Property Subtype | Single Family Residence |
| Tax Year | 2025 |
| Parcel Number | R0083293 |
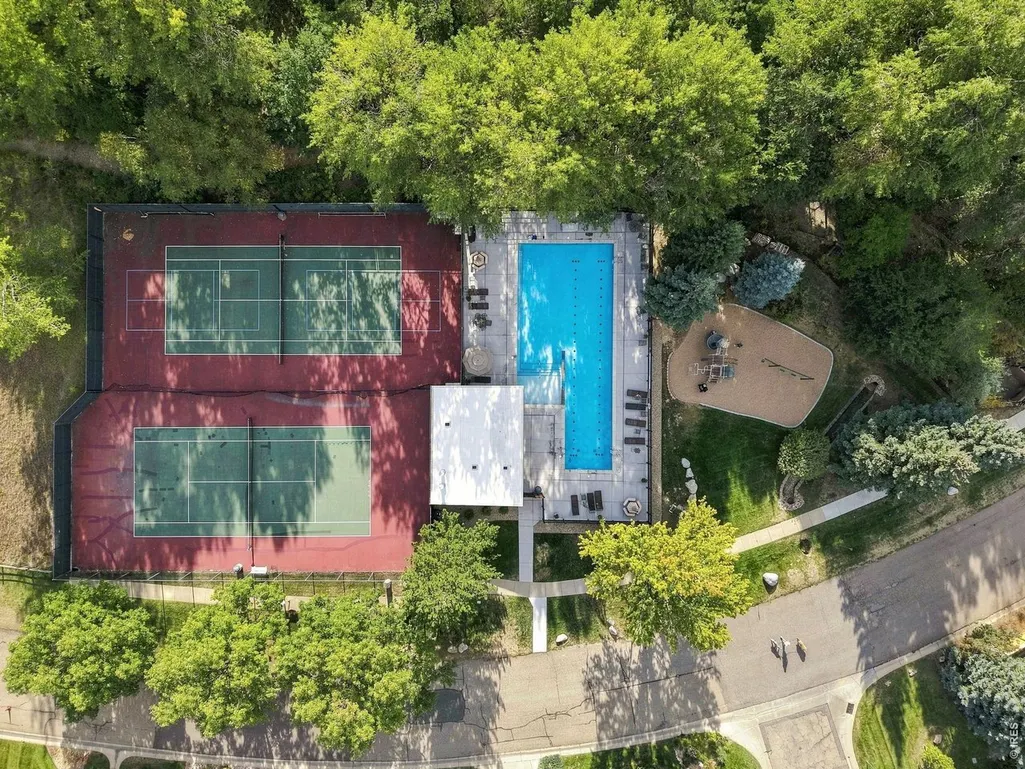
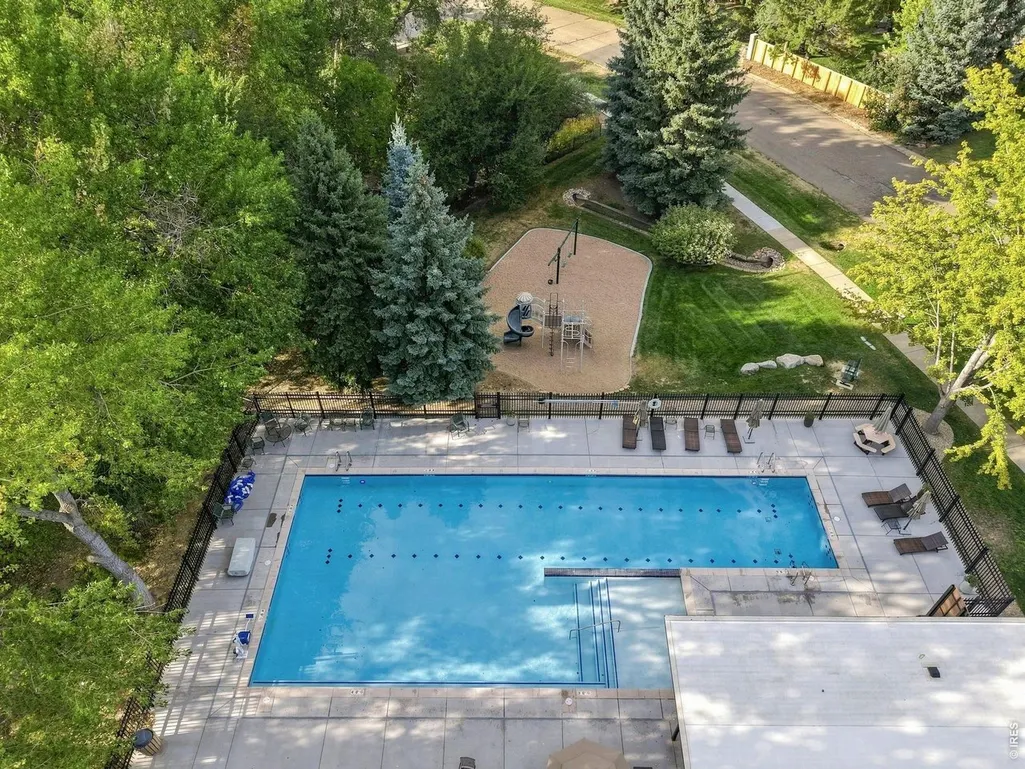
| Community Features | Clubhouse,Tennis Court(s),Pool,Playground |
| Assoc Fee Paid Per | Annually |
| County | Boulder |
| New Construction | No |
| Property Type | Residential |
| HOA | Yes |
| Subdivision Name | Sombrero Ranch |
| Possible Use | Single Family |
| Full Baths | 2 |
| Status | Active |
| Directions | From Arapahoe,Take Cherryvale around the traffic circle. Reserve neighborhood on left. |
| High School | Fairview |
| City | Boulder |
| Disclosures | Seller's Property Disclosure |
| Association Name | Reserve Boulder |
| High School District | Boulder Valley Dist RE2 |
| MLS Area | Suburban Plains |
| Elementary School | Douglass |
| Property Attached Y/N | No |
| Tax Annual Amount | 12407 |
| Middle/Junior High School | Platt |
| Virtual Tour | https://www.zillow.com/view-imx/bfa0f65a-d3c4-4b0a-a782-0c9a5373e4d7?initialViewType=pano |
| Standard Status | Active |
| Expected Active Date | 2026-09-09 |
| AttributionContact | 3035945233 |
Interior Features
| Interior Amenities | Eat-in Kitchen,Separate Dining Room,Open Floorplan,Jack & Jill Bathroom,Kitchen Island,Steam Shower,Sun Room |
|---|---|
| Basement | Full,Partially Finished,Built-In Radon |
| Fireplace Features | Two or More,Multi-Sided,Great Room,Basement |
| Above Grade Finished Area | 3528 |
| Half Baths | 1 |
| 3/4 Baths | 1 |
| Total Bedrooms | 4 |
| Room Type | Media Room |
| LivingAreaSource | Appraiser |
| Total Baths | 4 |
Exterior Features
| Exterior Amenities | Balcony |
|---|---|
| Fencing | Fenced |
| Parking Features | Attached |
| Lot Features | Corner Lot,Paved |
| Water Source | City |
| Lot Size Area | 16554 |
| Lot Size Acres | 0.38 |
| Waterfront Y/N | No |
| Irrigation Water Rights Y/N | No |
Amenities
- Foreclosure
- Views
- Short Sale
- New Construction
- Adult 55+
- Lease To Own
- No HOA Fees
- Furnished
- Primary On Main
- Air Conditioning
- Seller Finance
- Green
- Fixer Upper
- Horse
- Golf
- Fireplace
- Deck
- Garage
- Basement
- Pool
Property vs Single Family Average in 80303
Price
Taxes
Year Built
Visits
 Information deemed reliable but not guaranteed by the MLS. © 2026 Information and Real Estate Services, LLC.
Information source: Information and Real Estate Services, LLC. Provided for limited non-commercial use only under IRES Rules. © Copyright IRES.
The information being provided is for the consumers personal, non-commercial use and may not be used for any purpose other than to identify prospective properties consumer may be interested in purchasing.
The IRES, LLC Data on this
Information deemed reliable but not guaranteed by the MLS. © 2026 Information and Real Estate Services, LLC.
Information source: Information and Real Estate Services, LLC. Provided for limited non-commercial use only under IRES Rules. © Copyright IRES.
The information being provided is for the consumers personal, non-commercial use and may not be used for any purpose other than to identify prospective properties consumer may be interested in purchasing.
The IRES, LLC Data on this
