
New Construction





Address
1579 Ash Dr, Erie, CO
Price
$ 799,900
Property Attributes
- MLS#1068062
- TypeSingle Family
- Listing Status Active
- CountyWELD
- CityErie
- AreaGreeley-Weld
- NeighborhoodWesterly Fg1
- Zip80516
- StyleSingle Family Residence
- Year Built2026
- Taxes$ 5504
- Price$ 799,900
- Bedrooms3
- Full Bathrooms2
- Half Bathrooms1
- Sqr Footage2251
- Lot Size0.11 Acres
Data Source:
Information and Real Estate Services (IRES)
Property Description
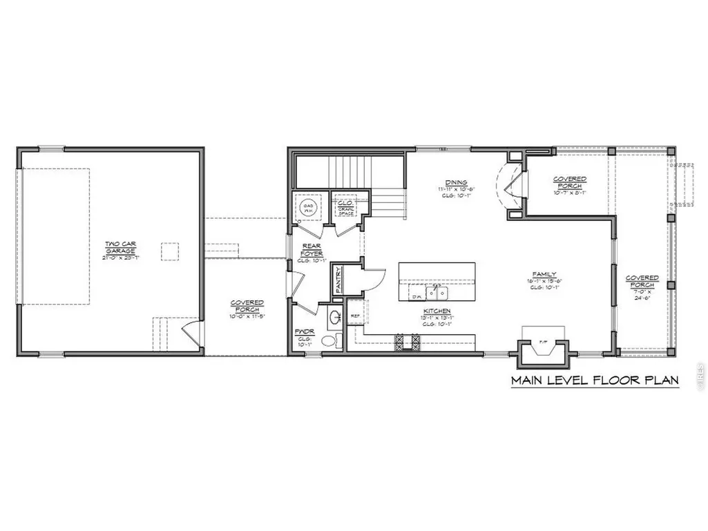
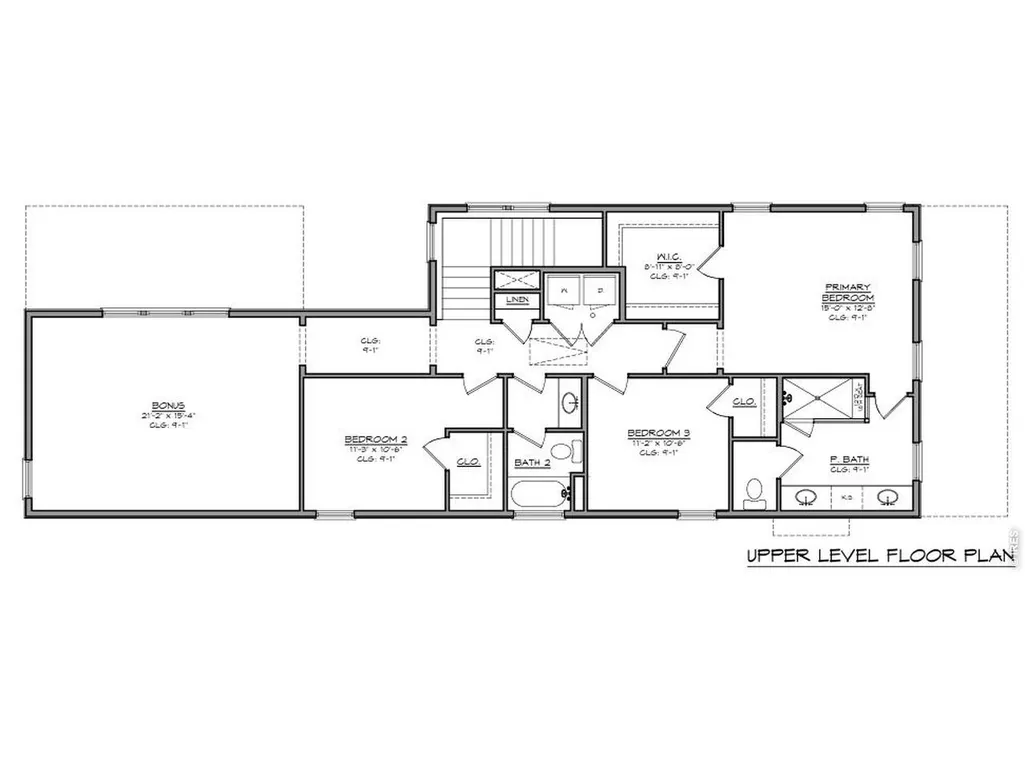
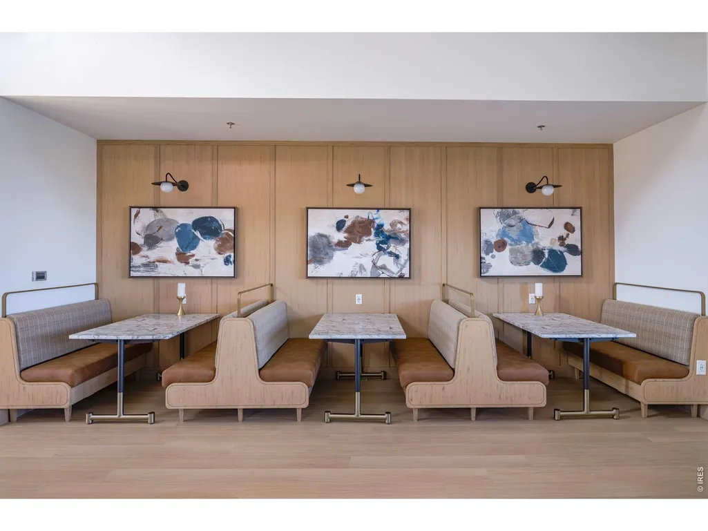
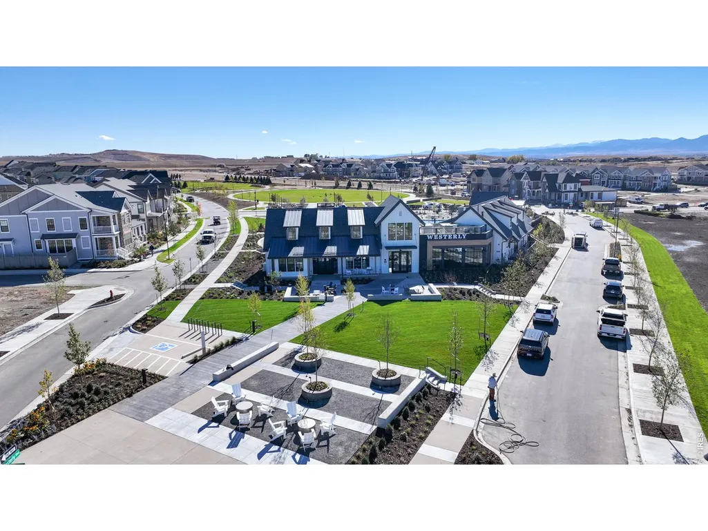
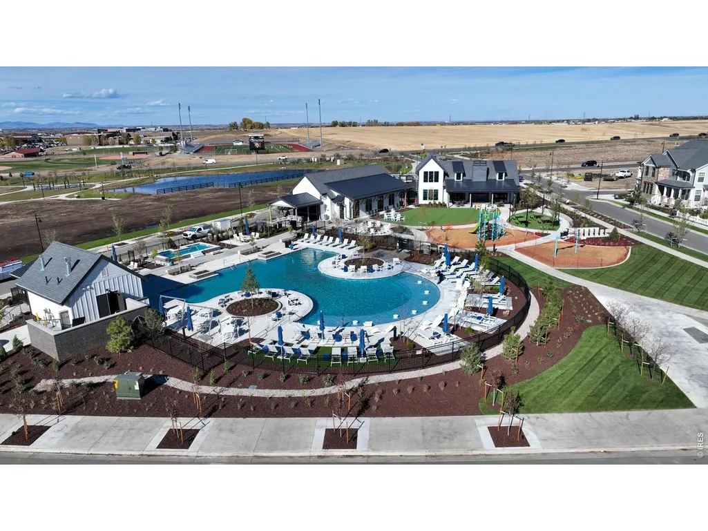
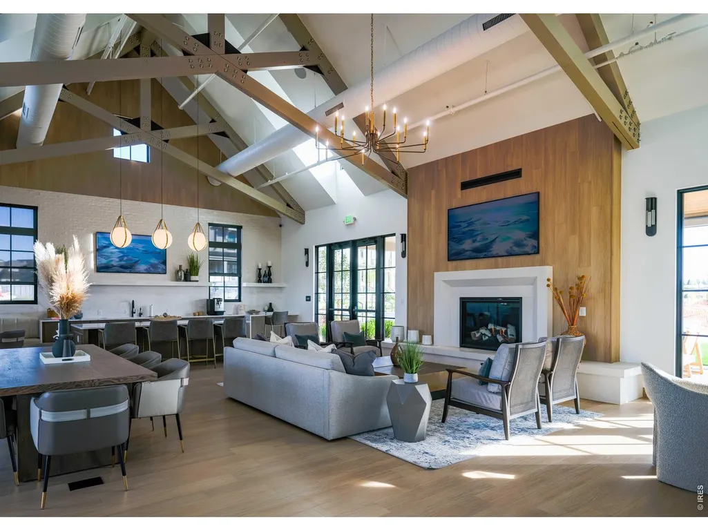
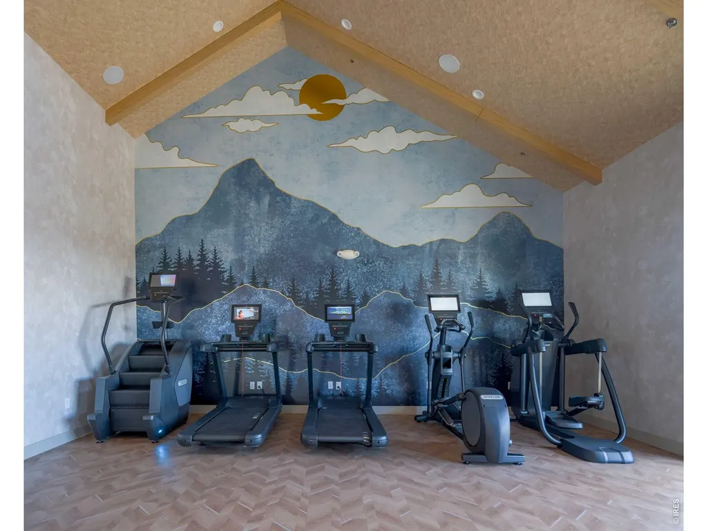
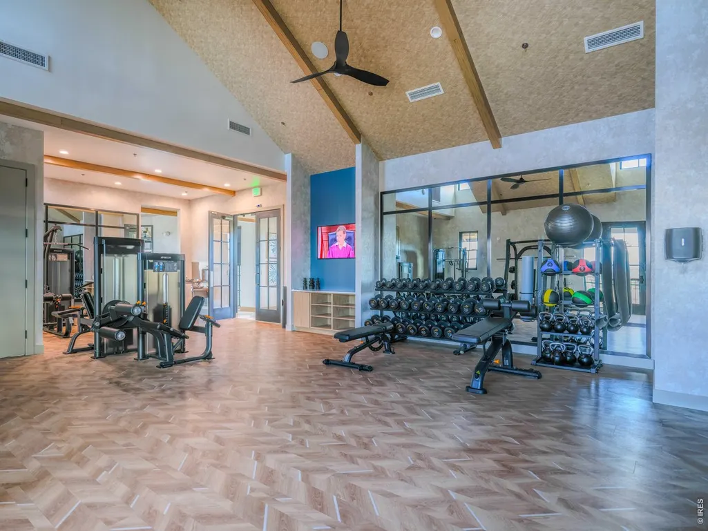
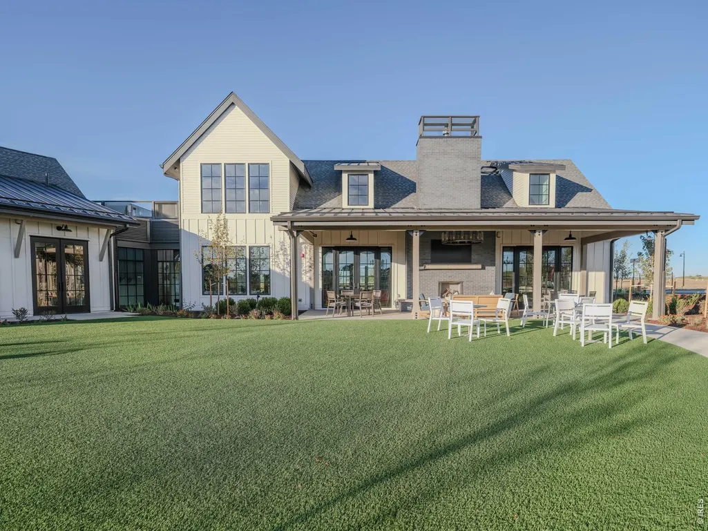
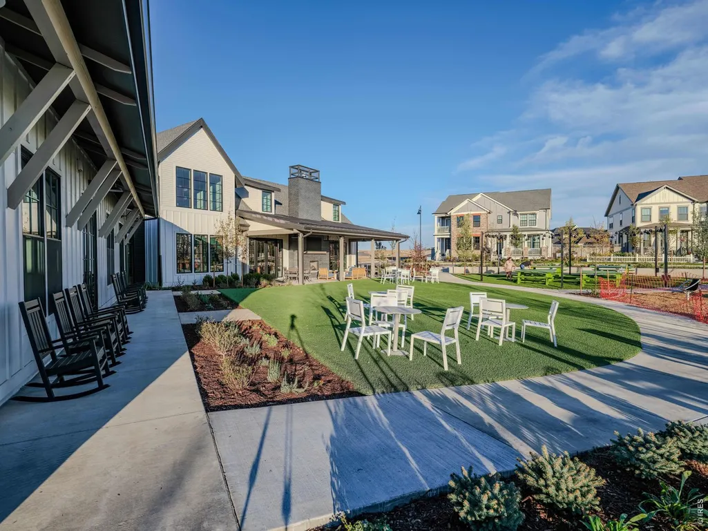
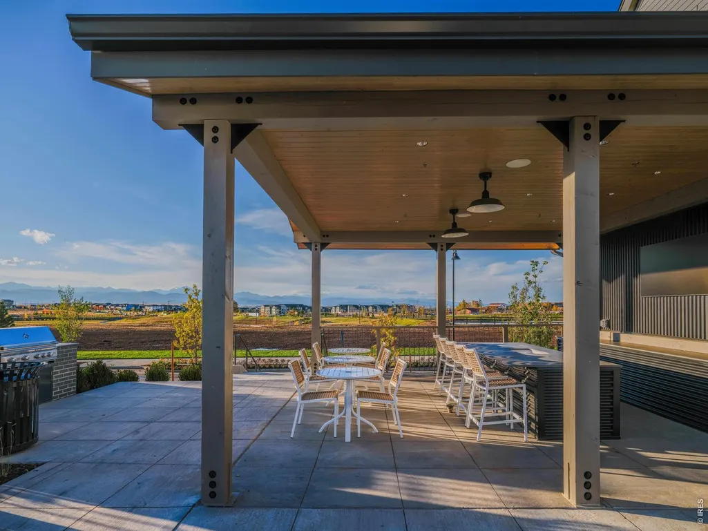
Welcome to 1579 Ash, one of the most sought-after floor plans in the highly desirable Westerly community. Offering resort-style living at its finest, Westerly features an exceptional amenities center complete with a state-of-the-art fitness facility, a heated outdoor pool open throughout the summer, and a year-round hot tub. Residents enjoy a vibrant lifestyle with a dedicated Lifestyle Manager who coordinates community events and activities nearly every week. Beyond the amenities, Westerly provides convenient access to open space, scenic bike trails, parks, and nearby retail and dining options, creating a true live-work-play environment. The main level features an open-concept layout with a well-appointed kitchen, dining area, and inviting living room, ideal for both everyday living and entertaining. Upstairs, you'll find a relaxing primary suite along with two secondary bedrooms. The bonus space provides valuable additional living space, perfect for a media room, home office, fitness area, or playroom, while also offering ample storage. Don't miss the opportunity to experience the unmatched lifestyle and exceptional amenities that make Westerly one of the area's premier communities.
| Elementary School | Middle School | High School |
|---|---|---|
| Highlands Elementary | Soaring Heights PK-8 Middle School | Erie High School |
| Price History | |
|---|---|
| 9/4/2026 | Listed $799,900 |
General Features
| Living Area | 2251 |
|---|---|
| Heating | None |
| Cooling | Central Air |
| Utilities | Natural Gas Available,Electricity Available |
| Roof | Composition |
| Appliances | Gas Range,Self Cleaning Oven,Dishwasher,Refrigerator,Microwave |
| Zoning | Res |
| HOA Fee | 111 |
| Garage Spaces | 2 |
| Association Fee Includes | Trash |
| Construction Materials | Frame |
| Year Built | 2026 |
| Levels | Two |
| Property Subtype | Single Family Residence |
| Tax Year | 2025 |
| Parcel Number | R8970732 |
| Community Features | Clubhouse,Hot Tub,Pool,Playground,Fitness Center,Park,Trail(s) |
| Assoc Fee Paid Per | Monthly |
| County | Weld |
| New Construction | Yes |
| Property Type | Residential |
| HOA | Yes |
| Subdivision Name | Westerly Fg1 |
| Possible Use | Single Family |
| Full Baths | 2 |
| Status | Active |
| Directions | From I-25 takes the Erie Exit 232 drive west on Erie Parkway,Westerly is located on the south side of Erie Parkway across from Erie High School. Turn south onto Westerly Blvd then Left on Peach Ave. |
| High School | Erie |
| City | Erie |
| Disclosures | Home Protection Plan |
| High School District | ST Vrain Dist RE 1J |
| MLS Area | Greeley/Weld |
| Elementary School | Highlands Elementary |
| Property Attached Y/N | No |
| Tax Annual Amount | 5504 |
| Middle/Junior High School | Soaring Heights PK-8 |
| Builder Name | SLC Homes |
| Standard Status | Active |
| Expected Active Date | 2026-09-04 |
| AttributionContact | 7196593083 |
Interior Features
| Interior Amenities | Eat-in Kitchen,Pantry,Washer/Dryer Hookup,Kitchen Island,High Ceilings |
|---|---|
| Basement | Crawl Space |
| Fireplace Features | Gas |
| Above Grade Finished Area | 2251 |
| Half Baths | 1 |
| Total Bedrooms | 3 |
| LivingAreaSource | Plans |
| Total Baths | 3 |
Exterior Features
| Fencing | Fenced |
|---|---|
| Parking Features | Detached |
| Water Source | City |
| Lot Size Area | 4953 |
| Lot Size Acres | 0.11 |
| Road Surface Type | Asphalt |
| Waterfront Y/N | No |
| Road Frontage Type | City Street |
| Builder Model | Eliot |
| Irrigation Water Rights Y/N | No |
Amenities
- Foreclosure
- Views
- Short Sale
- New Construction
- Adult 55+
- Lease To Own
- No HOA Fees
- Furnished
- Primary On Main
- Air Conditioning
- Seller Finance
- Green
- Fixer Upper
- Horse
- Golf
- Fireplace
- Deck
- Garage
- Basement
- Pool
Property vs Single Family Average in 80516
Price
Taxes
Year Built
Visits
 Information deemed reliable but not guaranteed by the MLS. © 2026 Information and Real Estate Services, LLC.
Information source: Information and Real Estate Services, LLC. Provided for limited non-commercial use only under IRES Rules. © Copyright IRES.
The information being provided is for the consumers personal, non-commercial use and may not be used for any purpose other than to identify prospective properties consumer may be interested in purchasing.
The IRES, LLC Data on this
Information deemed reliable but not guaranteed by the MLS. © 2026 Information and Real Estate Services, LLC.
Information source: Information and Real Estate Services, LLC. Provided for limited non-commercial use only under IRES Rules. © Copyright IRES.
The information being provided is for the consumers personal, non-commercial use and may not be used for any purpose other than to identify prospective properties consumer may be interested in purchasing.
The IRES, LLC Data on this
