
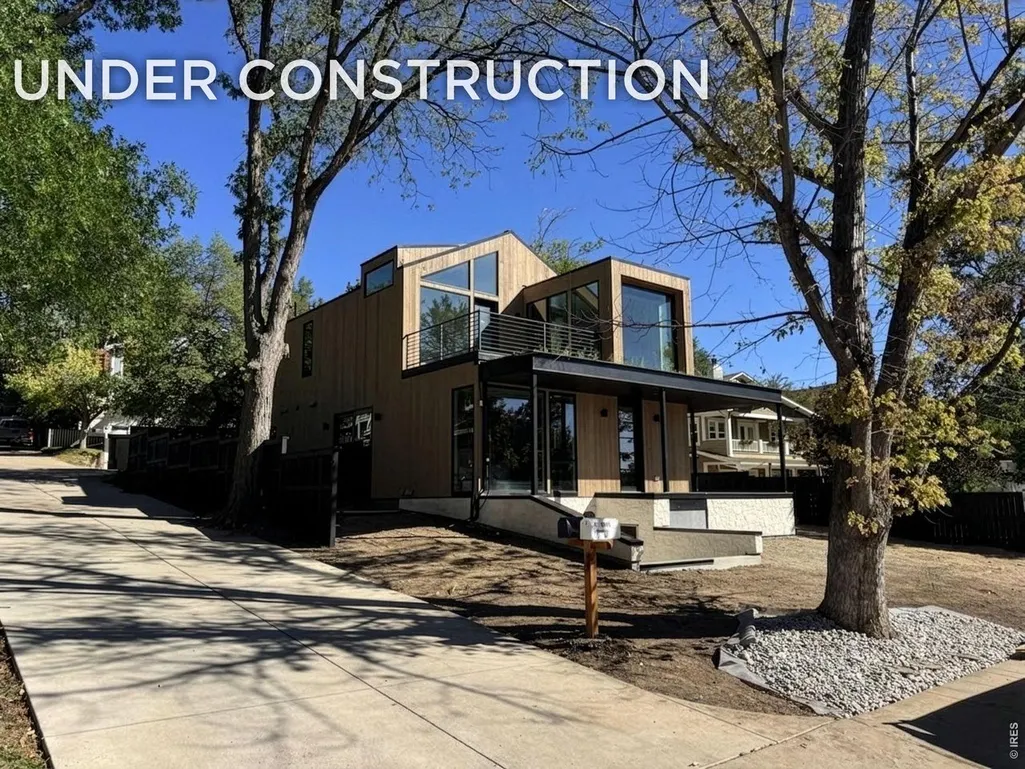
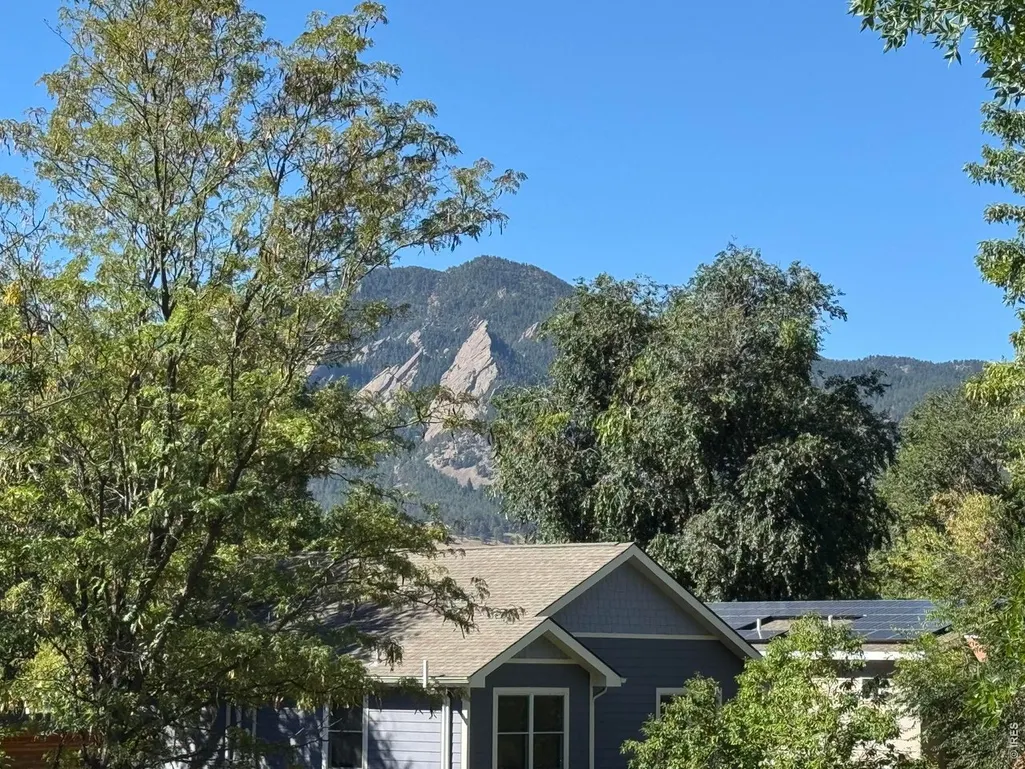
Views - New Construction - Primary on Main - Eco Friendly
Address
2445 Bluff St, Boulder, CO
Price
$ 2,595,000
Property Attributes
- MLS#1068008
- TypeSingle Family
- Listing Status Active
- CountyBOULDER
- CityBoulder
- AreaBoulder
- NeighborhoodBluff Street Twnhms Add
- Zip80304
- StyleIncludes Rental Unit,Legal Conforming,Contemporary
- Year Built2026
- Taxes$ 6383
- Price$ 2,595,000
- Bedrooms4
- Full Bathrooms3
- Half Bathrooms1
- Sqr Footage2699
- Lot Size0.1 Acres
Data Source:
Information and Real Estate Services (IRES)
Property Description
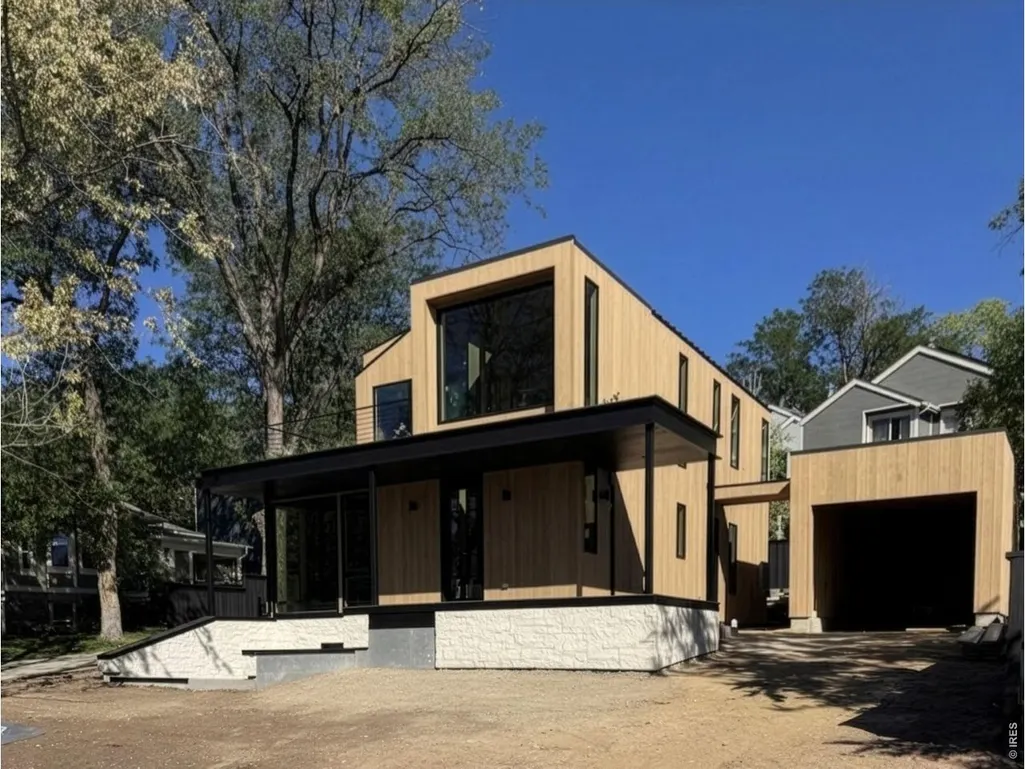
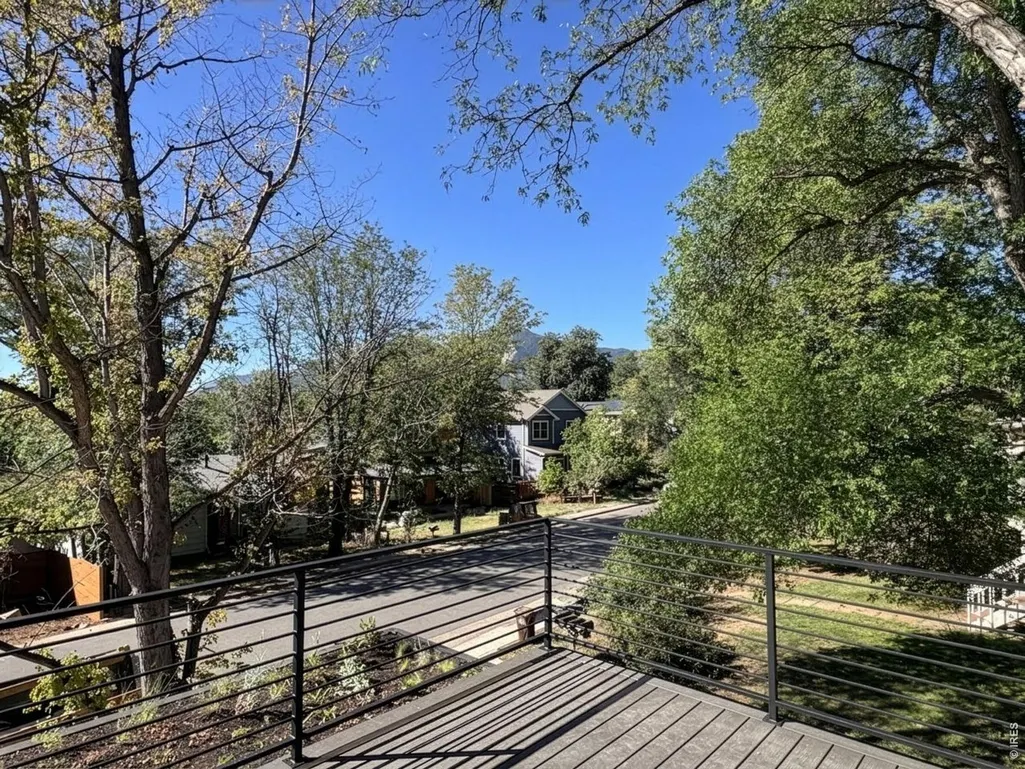
In the heart of Boulder's coveted Whittier neighborhood, this newly constructed residence offers a rare synthesis of architectural expression, refined materials, & effortless lock-and-leave living. Designed for the homeowner who appreciates both design and discretion, the home pairs sculptural architecture w/an intentionally restrained material palette and meticulously considered finishes. Every element has been conceived to deliver a sophisticated contemporary experience w/remarkably little maintenance. The main living spaces extend seamlessly into an enclosed private courtyard, creating an intimate outdoor sanctuary designed for both quiet evenings & effortless entertaining. A thoughtfully defined fire-pit terrace provides a natural gathering place, while an integrated outdoor pellet BBQ elevates the courtyard into a sophisticated al fresco kitchen & entertaining space.The main level is anchored by a primary suite, complete w/ its own private washer and dryer. Two additional bedrooms occupy the upper level alongside a beautifully finished bath, dedicated laundry room, and an inviting loft that serves as a flexible gathering or retreat space. Expansive south-facing glazing fills the loft with natural light and draws the eye toward a private upper terrace. A living roof frames the deck, creating a striking interplay between architecture and landscape and offering an elevated outdoor room above the city. The lower level introduces an exceptional layer of flexibility w/a fully self-contained accessory dwelling unit and separate entrance. Equally suited to extended-stay guests, family/friends, a private retreat, or rental income, the ADU allows the residence to effortlessly adapt to its owner's lifestyle. Whittier offers an unusually intimate connection to the best of Boulder-quiet residential streets paired w/immediate access to the cultural energy of Pearl Street, the shops and amenities of 29th Street, & the University of Colorado campus.This is Boulder at its best!
| Elementary School | Middle School | High School |
|---|---|---|
| Whittier Elementary School | Casey Middle School | Boulder High School |
| Price History | |
|---|---|
| 9/4/2026 | Listed $2,595,000 |
General Features
| Living Area | 2699 |
|---|---|
| Sewer | Public Sewer |
| Heating | Forced Air |
| Cooling | Central Air |
| Utilities | Natural Gas Available,Electricity Available,Cable Available,High Speed Avail |
| Roof | Metal |
| Appliances | Electric Range,Self Cleaning Oven,Dishwasher,Refrigerator,Washer,Dryer,Gas Bar-B-Q,Disposal,Fire Alarm |
| Zoning | RES |
| Garage Spaces | 1 |
| Patio/Porch Features | Patio,Deck |
| Architectural Style | Includes Rental Unit,Legal Conforming,Contemporary |
| Construction Materials | Frame,Composition,Other |
| Year Built | 2026 |
| Electric | Xcel |
| View | Hills |
| Levels | Two |
| Property Subtype | Mixed Use |
| Tax Year | 2025 |
| Parcel Number | R0501010 |
| Accessibility | Main Floor Bath,Main Level Bedroom,Stall Shower,Main Level Laundry |
| County | Boulder |
| New Construction | Yes |
| Property Type | Residential |
| HOA | No |
| Energy Efficient | Sun Space,Southern Exposure,Windows,High Efficiency Furnace,Thermostat,Photovoltaic Owned |
| Subdivision Name | Bluff Street Twnhms Add |
| Possible Use | Single Family,Additional Units |
| Full Baths | 2 |
| Status | Active |
| Directions | From Folsom go west on Bluff,house sits on the North side of the street |
| High School | Boulder |
| City | Boulder |
| Disclosures | Seller's Property Disclosure,Lead Paint |
| High School District | Boulder Valley Dist RE2 |
| MLS Area | Boulder |
| Green Building Verification Type | 0,1 |
| Elementary School | Whittier |
| Property Attached Y/N | No |
| Tax Annual Amount | 6383 |
| Middle/Junior High School | Casey |
| Builder Name | Colson Builders |
| Standard Status | Active |
| Expected Active Date | 2026-09-04 |
| AttributionContact | 3034890309 |
Interior Features
| Interior Amenities | Separate Dining Room,Cathedral Ceiling(s),Open Floorplan,Walk-In Closet(s),Washer/Dryer Hookup,Kitchen Island,High Ceilings |
|---|---|
| Basement | Full,Partially Finished,Walk-Out Access,Sump Pump |
| Flooring | Wood |
| Above Grade Finished Area | 1798 |
| Half Baths | 1 |
| 3/4 Baths | 1 |
| Total Bedrooms | 4 |
| LivingAreaSource | Plans |
| Total Baths | 4 |
| Power Production Type | 1 |
Exterior Features
| Exterior Amenities | Sprinkler System |
|---|---|
| Fencing | Partial,Fenced,Wood |
| Parking Features | Garage Door Opener,Detached |
| Lot Features | House Faces South,Paved,Curbs,Gutters,Sidewalks,Street Light,Fire Hydrant within 500 Feet |
| Water Source | City |
| Lot Size Area | 4251 |
| Lot Size Acres | 0.1 |
| Road Surface Type | Asphalt |
| Waterfront Y/N | No |
| Road Frontage Type | City Street |
| Irrigation Water Rights Y/N | No |
Amenities
- Foreclosure
- Views
- Short Sale
- New Construction
- Adult 55+
- Lease To Own
- No HOA Fees
- Furnished
- Primary On Main
- Air Conditioning
- Seller Finance
- Green
- Fixer Upper
- Horse
- Golf
- Fireplace
- Deck
- Garage
- Basement
- Pool
Property vs Single Family Average in 80304
Price
Taxes
Year Built
Visits
 Information deemed reliable but not guaranteed by the MLS. © 2026 Information and Real Estate Services, LLC.
Information source: Information and Real Estate Services, LLC. Provided for limited non-commercial use only under IRES Rules. © Copyright IRES.
The information being provided is for the consumers personal, non-commercial use and may not be used for any purpose other than to identify prospective properties consumer may be interested in purchasing.
The IRES, LLC Data on this
Information deemed reliable but not guaranteed by the MLS. © 2026 Information and Real Estate Services, LLC.
Information source: Information and Real Estate Services, LLC. Provided for limited non-commercial use only under IRES Rules. © Copyright IRES.
The information being provided is for the consumers personal, non-commercial use and may not be used for any purpose other than to identify prospective properties consumer may be interested in purchasing.
The IRES, LLC Data on this
