










Address
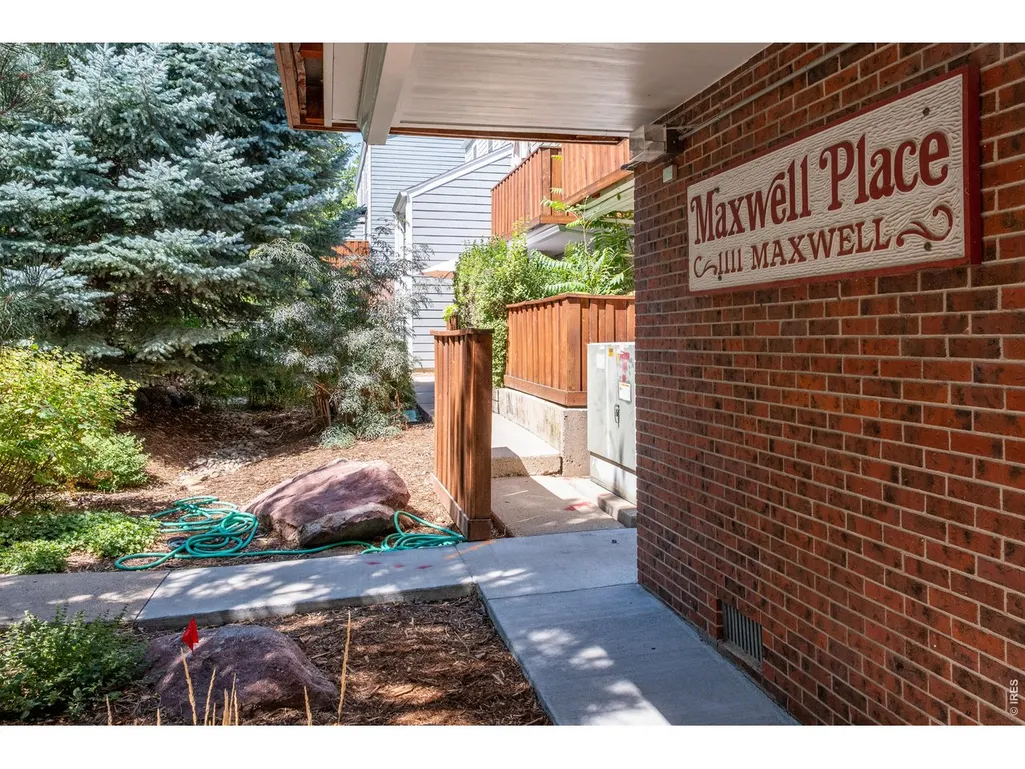
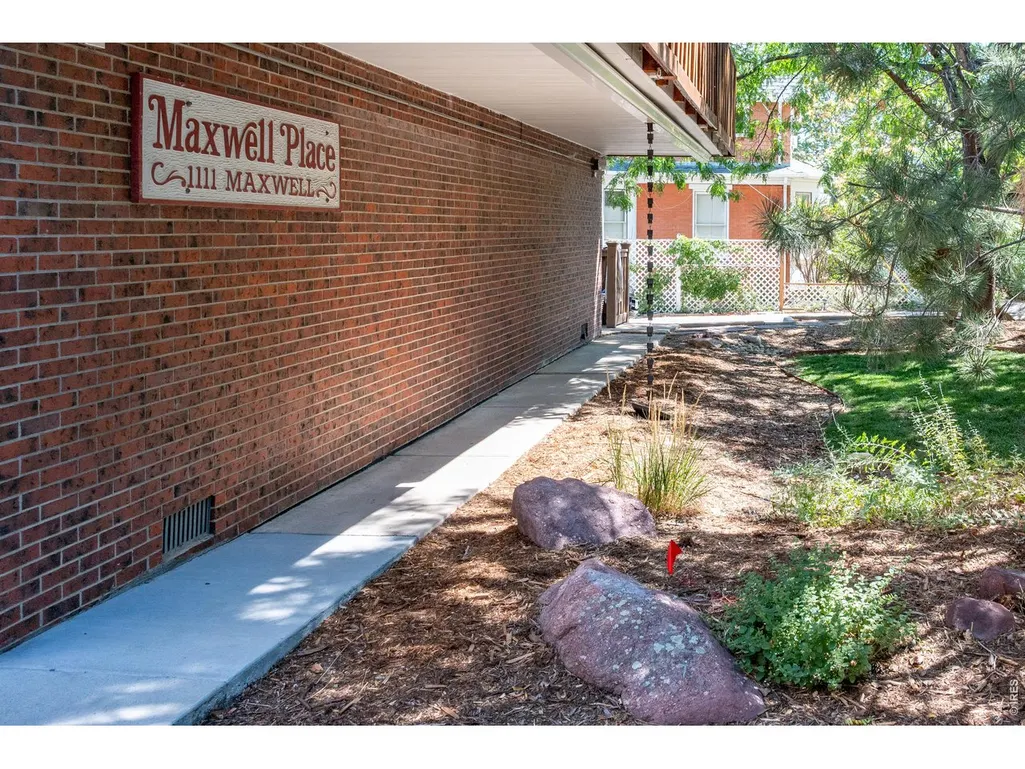
1111 Maxwell Ave # 228, Boulder, CO
Price
$ 398,000
Property Attributes
- MLS#1067381
- TypeSingle Family
- Listing Status Active
- CountyBOULDER
- CityBoulder
- AreaBoulder
- NeighborhoodMaxwell Place Condos
- Zip80304
- Style
- Year Built1971
- Taxes$ 3183
- Price$ 398,000
- Bedrooms2
- Full Bathrooms1
- Half Bathrooms0
- Sqr Footage816
- Lot Size1.36 Acres
Data Source:
Information and Real Estate Services (IRES)
Property Description
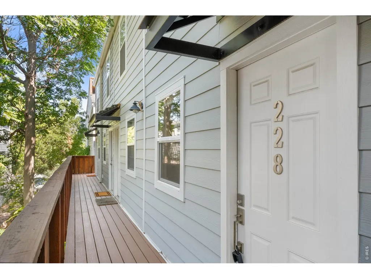
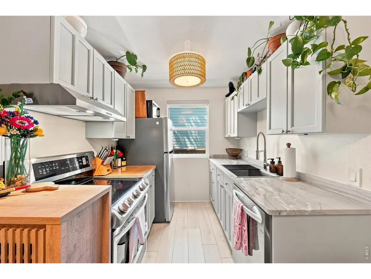
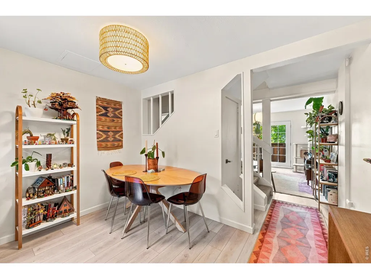
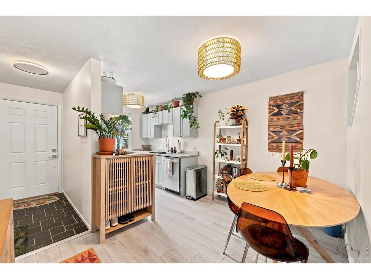
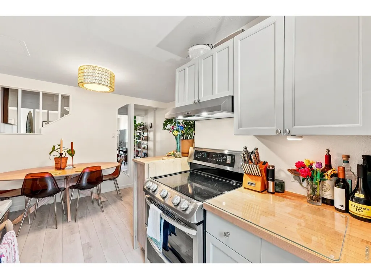
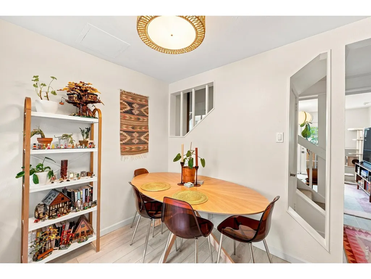
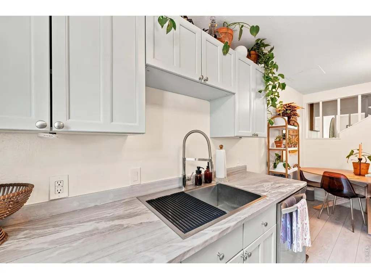
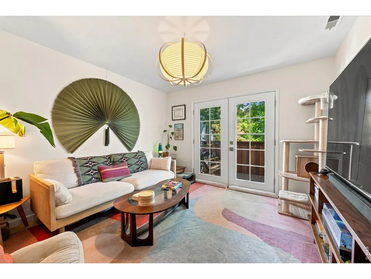
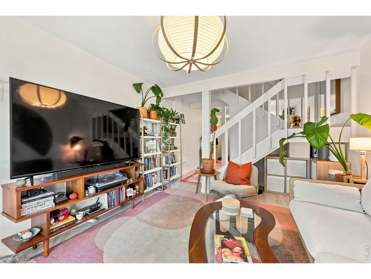
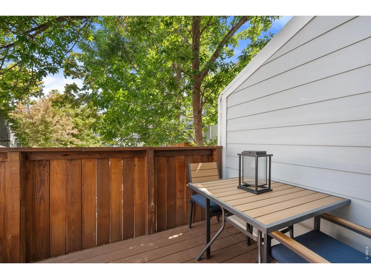
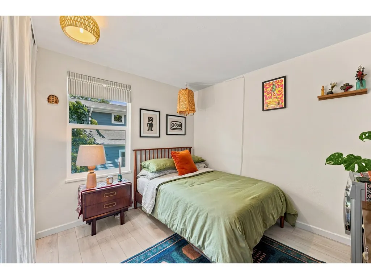
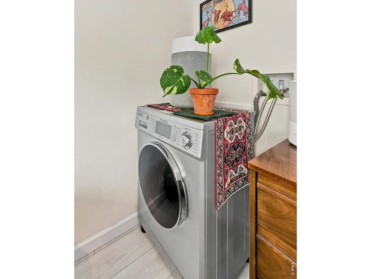
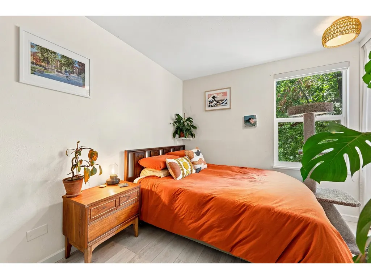
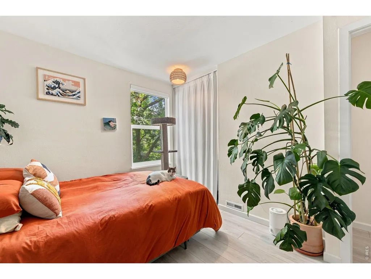
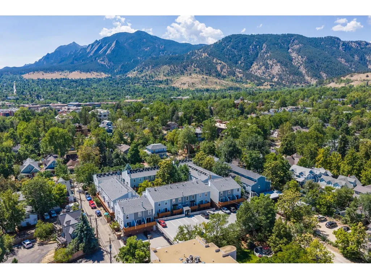
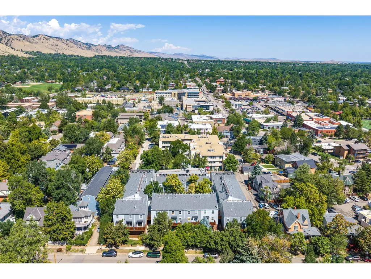
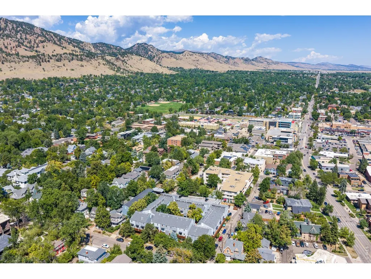
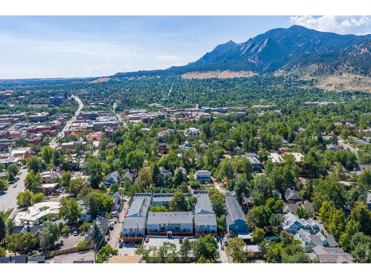
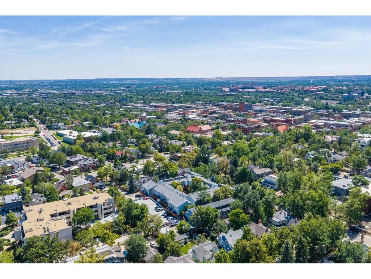
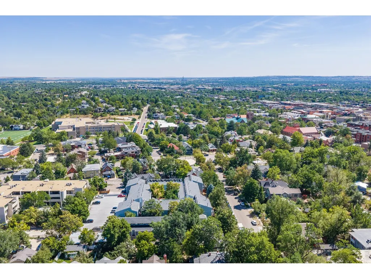
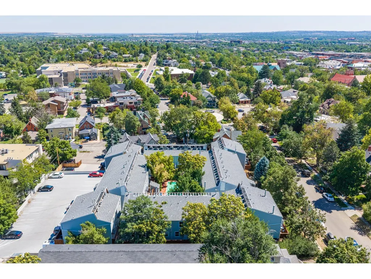
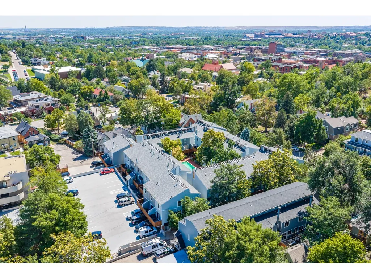
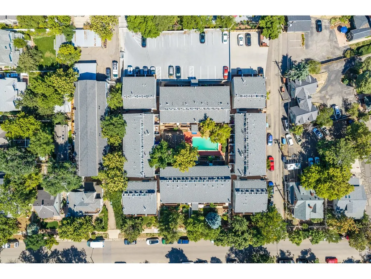
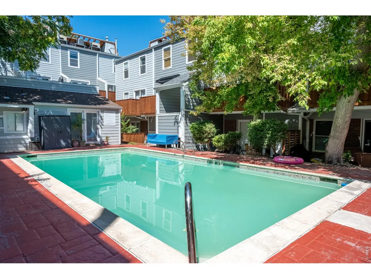
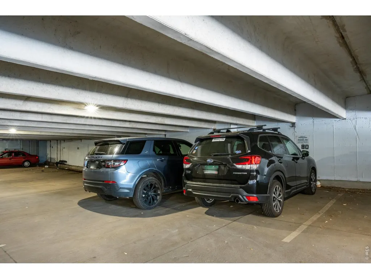
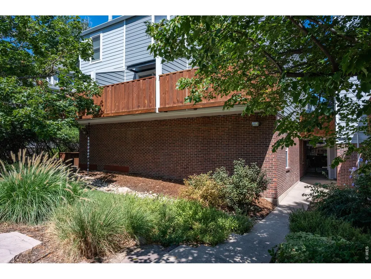
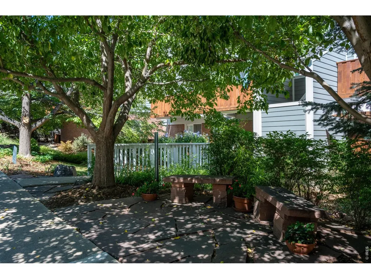
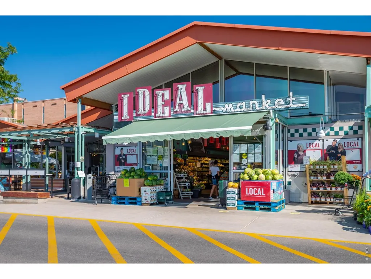
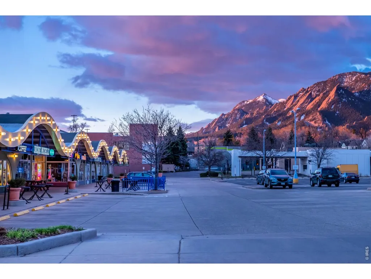
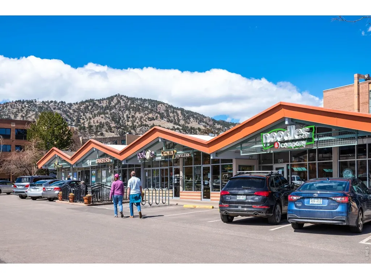
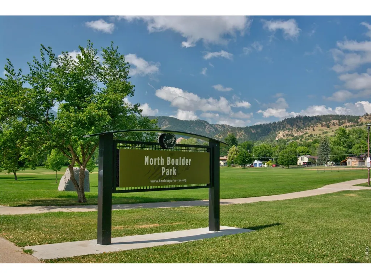
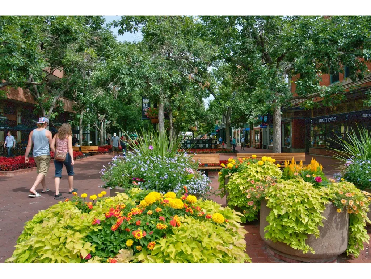
Prime Mapleton Hill location just minutes from Pearl Street! This inviting 2-bedroom, 1-bath condo offers an exceptional opportunity to enjoy the best of Boulder living in one of the city's most desirable neighborhoods. The spacious 816-square-foot floor plan features a comfortable living area, two well-sized bedrooms, and a private outdoor space perfect for enjoying Colorado's beautiful weather.The home is ideally situated within easy walking distance of Pearl Street's restaurants, shopping, coffee shops and entertainment, while outdoor enthusiasts will appreciate the close proximity to Mt. Sanitas, North Boulder Park and extensive hiking and biking trails. The tree-lined Maxwell Avenue setting provides a peaceful neighborhood feel while remaining remarkably close to downtown. Residents enjoy access to a seasonal community pool, courtyard and common amenities, along with a reserved covered parking space. The property also offers central air conditioning, in-unit laundry, and a functional layout that makes it equally appealing as a primary residence, Boulder getaway or investment property. A rare combination of location, lifestyle and value, 1111 Maxwell Ave #228 puts you in the heart of Boulder with easy access to everything that makes this community special.
| Elementary School | Middle School | High School |
|---|---|---|
| Whittier Elementary School | Casey Middle School | Boulder High School |
| Price History | |
|---|---|
| 8/27/2026 | Listed $398,000 |
General Features
| Living Area | 816 |
|---|---|
| Sewer | Public Sewer |
| Heating | Forced Air |
| Cooling | Central Air |
| Utilities | Natural Gas Available,Electricity Available |
| Roof | Composition |
| Appliances | Electric Range,Dishwasher,Refrigerator,Washer,Dryer,Disposal |
| Zoning | RES |
| HOA Fee | 617 |
| Garage Spaces | 1 |
| Association Fee Includes | Trash,Snow Removal,Exterior Maintenance,Water,Insurance,Sewer |
| Construction Materials | Frame,Brick,Wood Siding |
| Exclusions | Tenant's personal possessions and various window coverings and light fixtures. |
| Year Built | 1971 |
| Levels | Two |
| Unit Number | 228 |
| Tax Year | 2025 |
| Parcel Number | R0098739 |
| Community Features | Pool |
| Accessibility | Near Bus |
| Assoc Fee Paid Per | Monthly |
| County | Boulder |
| New Construction | No |
| Property Type | Residential |
| HOA | Yes |
| Energy Efficient | Windows |
| Subdivision Name | Maxwell Place Condos |
| Full Baths | 1 |
| Status | Active |
| High School | Boulder |
| City | Boulder |
| Disclosures | Seller's Property Disclosure |
| Association Name | Maxwell Place/MSI,LLC |
| High School District | Boulder Valley Dist RE2 |
| MLS Area | Boulder |
| Elementary School | Whittier |
| Property Attached Y/N | Yes |
| Tax Annual Amount | 3183 |
| Middle/Junior High School | Casey |
| Structure Type | 2nd Floor,Outside Entry |
| Standard Status | Active |
| Expected Active Date | 2026-08-28 |
| AttributionContact | 3032495599 |
Interior Features
| Interior Amenities | Eat-in Kitchen,Separate Dining Room,Washer/Dryer Hookup |
|---|---|
| Basement | None |
| Window Features | Window Coverings |
| Above Grade Finished Area | 816 |
| Total Bedrooms | 2 |
| LivingAreaSource | Assessor |
| Total Baths | 1 |
Exterior Features
| Exterior Amenities | Balcony |
|---|---|
| Parking Features | Underground |
| Lot Features | House Faces West,Paved |
| Water Source | City |
| Lot Size Area | 59436 |
| Lot Size Acres | 1.36 |
| Road Surface Type | Asphalt |
| Waterfront Y/N | No |
| Road Frontage Type | City Street |
| Irrigation Water Rights Y/N | No |
Amenities
- Foreclosure
- Views
- Short Sale
- New Construction
- Adult 55+
- Lease To Own
- No HOA Fees
- Furnished
- Primary On Main
- Air Conditioning
- Seller Finance
- Green
- Fixer Upper
- Horse
- Golf
- Fireplace
- Deck
- Garage
- Basement
- Pool
Property vs Single Family Average in 80304
Price
Taxes
Year Built
Visits
 Information deemed reliable but not guaranteed by the MLS. © 2026 Information and Real Estate Services, LLC.
Information source: Information and Real Estate Services, LLC. Provided for limited non-commercial use only under IRES Rules. © Copyright IRES.
The information being provided is for the consumers personal, non-commercial use and may not be used for any purpose other than to identify prospective properties consumer may be interested in purchasing.
The IRES, LLC Data on this
Information deemed reliable but not guaranteed by the MLS. © 2026 Information and Real Estate Services, LLC.
Information source: Information and Real Estate Services, LLC. Provided for limited non-commercial use only under IRES Rules. © Copyright IRES.
The information being provided is for the consumers personal, non-commercial use and may not be used for any purpose other than to identify prospective properties consumer may be interested in purchasing.
The IRES, LLC Data on this
