
Waterfront
Address
8200 Fourmile Canyon Dr, Boulder, CO
Price
$ 995,000
Property Attributes
- MLS#1066676
- TypeSingle Family
- Listing Status Active
- CountyBOULDER
- CityBoulder
- AreaSuburban Mountains
- NeighborhoodGold Hill Area
- Zip80302
- StyleSingle Family Residence
- Year Built1997
- Taxes$ 4378
- Price$ 995,000
- Bedrooms4
- Full Bathrooms4
- Half Bathrooms0
- Sqr Footage3271
- Lot Size7.73 Acres
Data Source:
Information and Real Estate Services (IRES)
Property Description
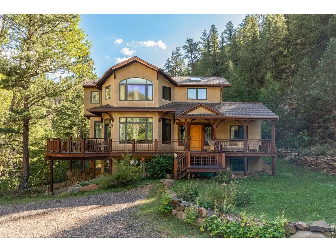
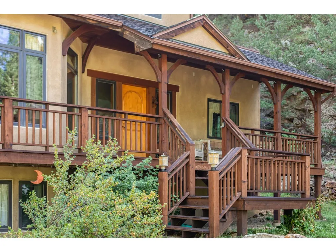
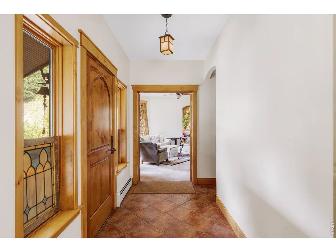
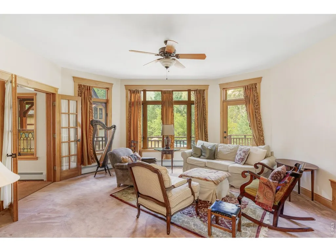
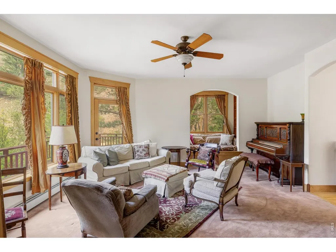
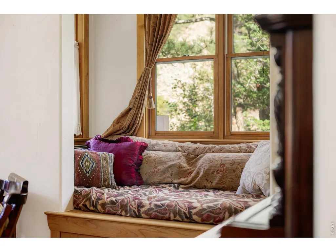
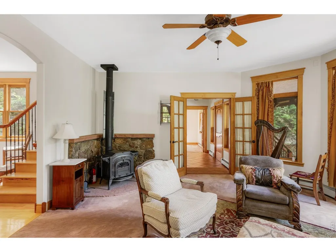
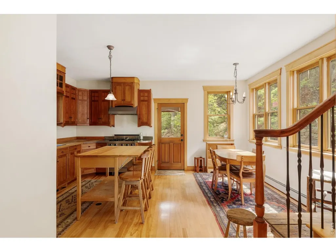
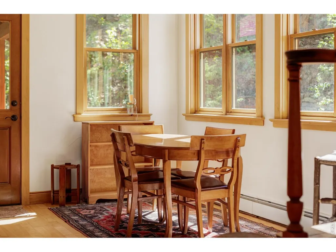
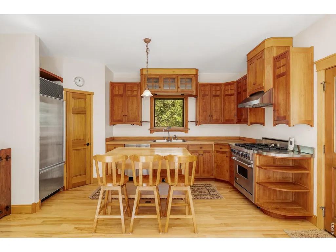
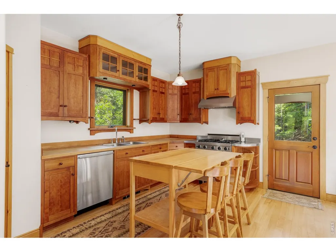
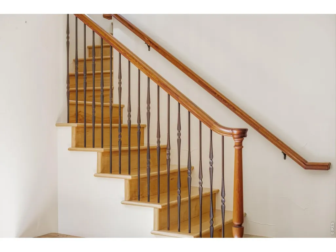
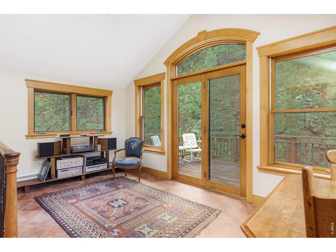
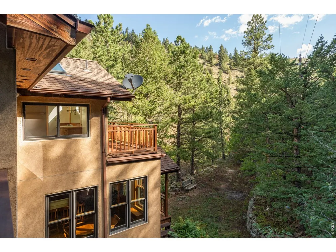
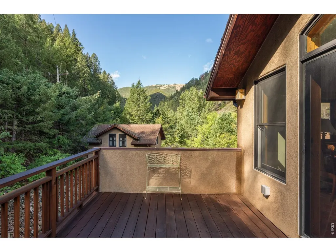
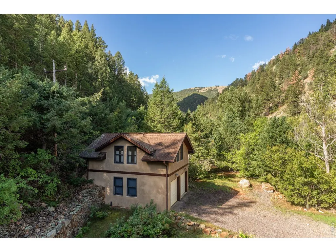
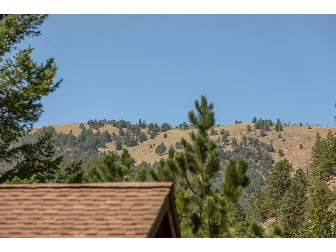
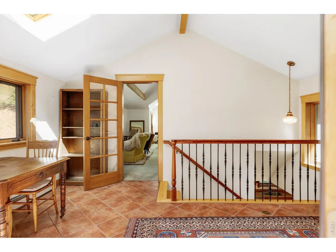
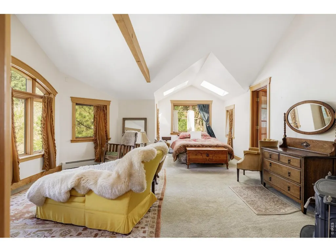
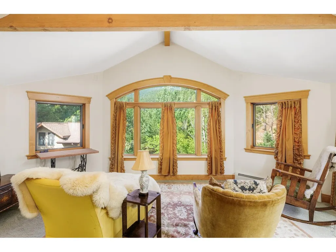
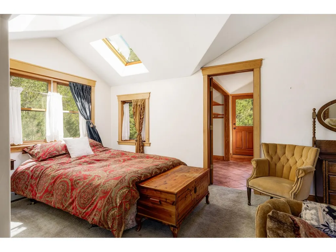
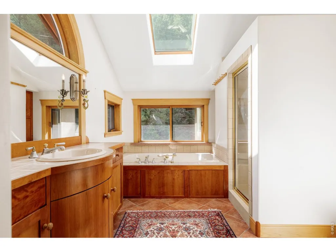
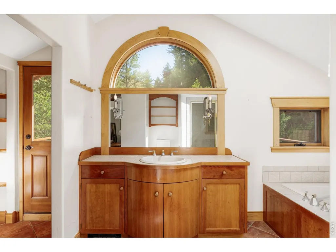
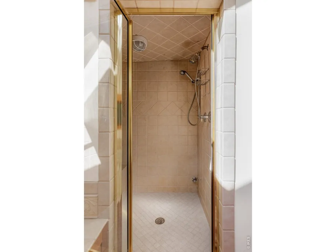
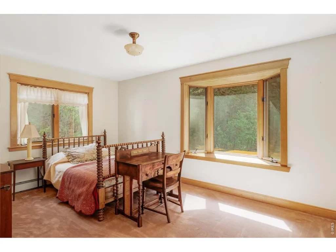
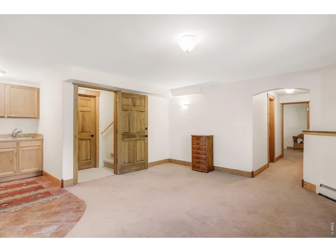
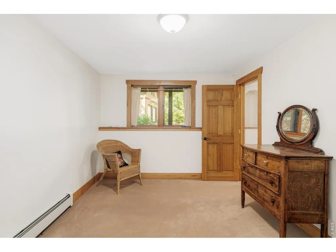

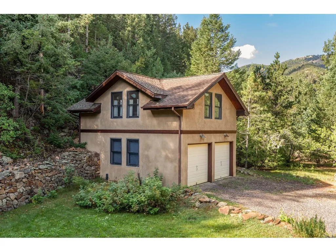
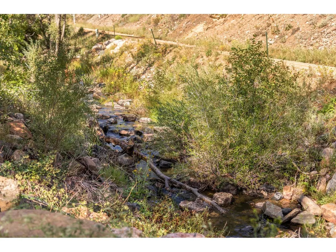
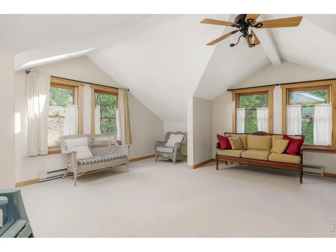
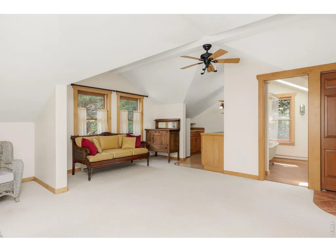
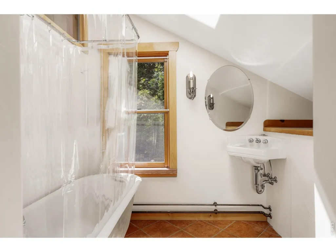
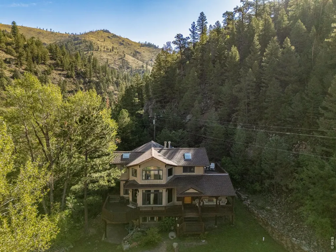
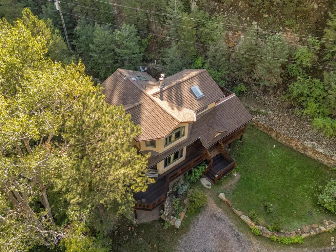
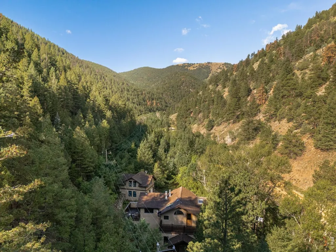
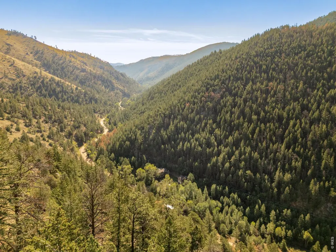
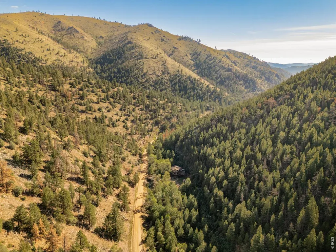
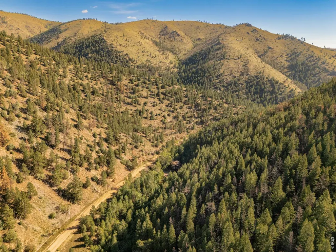
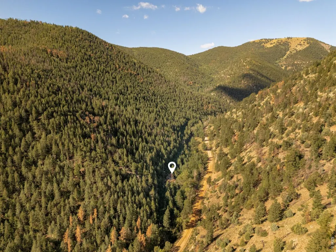
This 7.73-acre mountain property at 8200 Fourmile Canyon Drive sits along Fourmile Creek approximately 30 minutes from Boulder, offering privacy, mature pine trees, hand-laid rock walls, and open lawn framed by Roosevelt National Forest. The 2,791 square foot home features 4 bedrooms and 4 bathrooms, plus a detached 480 square foot space above the garage, well suited for extended family, guests, multigenerational living, or a work-from-home setup. Inside, natural woodwork, terracotta tile, handcrafted cabinetry, and vaulted ceilings with exposed beams create a warm, character-filled interior, while large windows bring in abundant natural light and views of the surrounding trees. The main level includes a living room with a cast-iron stove and reading nook, an eat-in kitchen with butcher-block counters, a large island, a walk-in pantry, and deck access, plus an additional bedroom and full bathroom. Upstairs, a flexible landing opens to its own deck and could serve as a home office, while the primary suite offers exposed beams, skylights, a second wood stove, and an en-suite bathroom with terracotta tile, a soaking tub, a separate shower, and a private balcony overlooking the creek. The lower level is a full height walk-out level with substantial natural light and functional living spaces, including a bedroom, full bathroom, and separate exterior entrance well suited for guests or extended stays. The detached finished space above the garage adds a kitchenette, a bathroom with a claw-foot tub, and its own deck among the trees. A wraparound deck offers covered and open areas, with upper-level balconies, a lower patio, and a flat lawn set among mature landscaping and stone retaining walls. The property is Wildfire Partners certified for added peace of mind. Estate Sale: this property is being sold in "as-is" condition. Buyer to verify taxes, schools, square footage, lot size. Lot size provided by Boulder County Public Records.
| Elementary School | Middle School | High School |
|---|---|---|
| Flatirons Elementary School | Casey Middle School | Boulder High School |
| Price History | |
|---|---|
| 8/18/2026 | Listed $995,000 |
General Features
| Living Area | 3038 |
|---|---|
| Sewer | Septic Tank |
| Heating | Baseboard,Wood Stove |
| Cooling | Ceiling Fan(s) |
| Utilities | Electricity Available,Propane |
| Roof | Composition |
| Appliances | Gas Range,Dishwasher,Refrigerator,Washer,Dryer,Microwave,Some Furniture |
| Zoning | F |
| Garage Spaces | 2 |
| Patio/Porch Features | Deck |
| Construction Materials | Frame,Stucco |
| Year Built | 1997 |
| Electric | Xcel |
| View | Hills |
| Levels | Two |
| Property Subtype | Single Family Residence |
| Tax Year | 2025 |
| Parcel Number | R0032673 |
| County | Boulder |
| New Construction | No |
| Property Type | Residential |
| HOA | No |
| Subdivision Name | Gold Hill Area |
| Possible Use | Single Family |
| Full Baths | 3 |
| Status | Active |
| High School | Boulder |
| City | Boulder |
| Disclosures | Seller's Property Disclosure |
| High School District | Boulder Valley Dist RE2 |
| MLS Area | Suburban Mountains |
| Elementary School | Flatirons |
| Property Attached Y/N | No |
| Tax Annual Amount | 4378 |
| Middle/Junior High School | Casey |
| Standard Status | Active |
| Expected Active Date | 2026-08-20 |
| AttributionContact | 7204807650 |
Interior Features
| Interior Amenities | Eat-in Kitchen,Pantry,Wood Windows,Bay or Bow Window,Natural Woodwork,Skylights |
|---|---|
| Basement | Full,Partially Finished,Walk-Out Access |
| Flooring | Wood |
| Fireplace Features | Two or More,Living Room,Bedroom |
| Window Features | Skylight(s),Window Coverings |
| Above Grade Finished Area | 3038 |
| 3/4 Baths | 1 |
| Total Bedrooms | 4 |
| LivingAreaSource | Other |
| Total Baths | 4 |
Exterior Features
| Exterior Amenities | Balcony |
|---|---|
| Parking Features | Garage Door Opener,Detached |
| Lot Features | Wooded,Evergreen Trees,Deciduous Trees,Native Grass,Rock Outcropping,Abuts Stream/Creek/River,Abuts National Forest,Abuts Public Open Space,River,River Front |
| Water Source | Well |
| Lot Size Area | 336719 |
| Lot Size Acres | 7.73 |
| Waterfront Y/N | Yes |
| Irrigation Water Rights Y/N | No |
Amenities
- Foreclosure
- Views
- Short Sale
- New Construction
- Adult 55+
- Lease To Own
- No HOA Fees
- Furnished
- Primary On Main
- Air Conditioning
- Seller Finance
- Green
- Fixer Upper
- Horse
- Golf
- Fireplace
- Deck
- Garage
- Basement
- Pool
Property vs Single Family Average in 80302
Price
Taxes
Year Built
Visits
 Information deemed reliable but not guaranteed by the MLS. © 2026 Information and Real Estate Services, LLC.
Information source: Information and Real Estate Services, LLC. Provided for limited non-commercial use only under IRES Rules. © Copyright IRES.
The information being provided is for the consumers personal, non-commercial use and may not be used for any purpose other than to identify prospective properties consumer may be interested in purchasing.
The IRES, LLC Data on this
Information deemed reliable but not guaranteed by the MLS. © 2026 Information and Real Estate Services, LLC.
Information source: Information and Real Estate Services, LLC. Provided for limited non-commercial use only under IRES Rules. © Copyright IRES.
The information being provided is for the consumers personal, non-commercial use and may not be used for any purpose other than to identify prospective properties consumer may be interested in purchasing.
The IRES, LLC Data on this
