
Price Reduction - Views - Eco Friendly
Address
1884 Myron Ct, Erie, CO
Price
$ 699,000
Property Attributes
- MLS#1066317
- TypeSingle Family
- Listing Status Active
- CountyWELD
- CityErie
- AreaGreeley-Weld
- NeighborhoodMorgan Hill
- Zip80516
- StyleContemporary
- Year Built2023
- Taxes$ 7442
- Price$ 699,000
- Bedrooms4
- Full Bathrooms3
- Half Bathrooms1
- Sqr Footage3801
- Lot Size0.14 Acres
Data Source:
Information and Real Estate Services (IRES)
Property Description
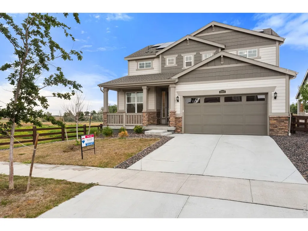
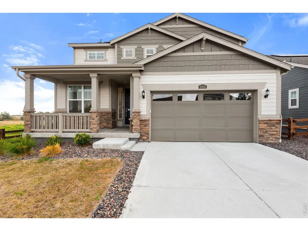
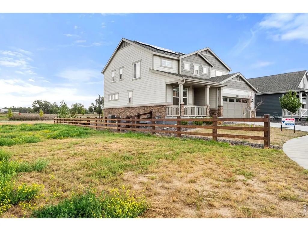
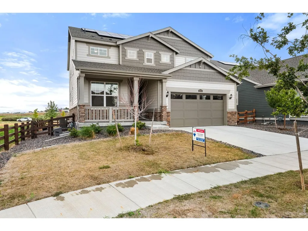
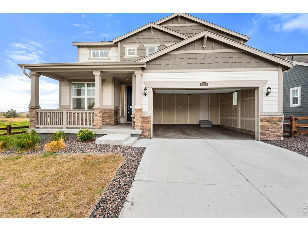
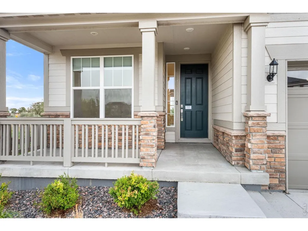
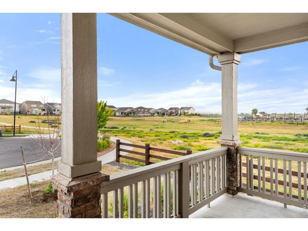
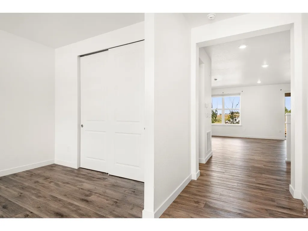
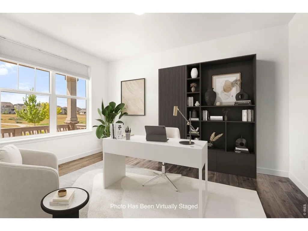
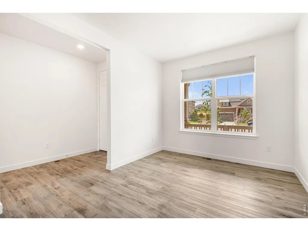
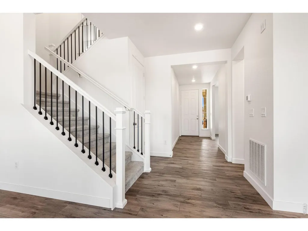
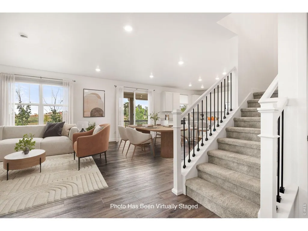
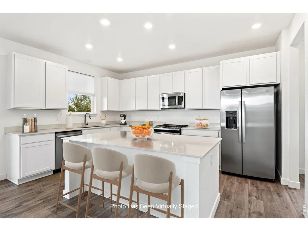
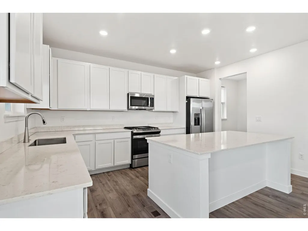
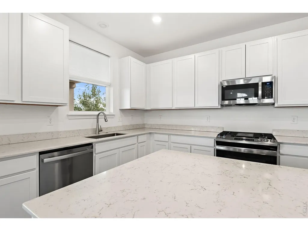
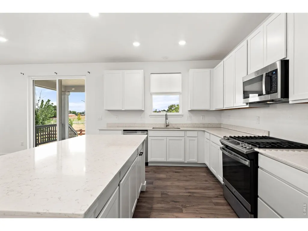
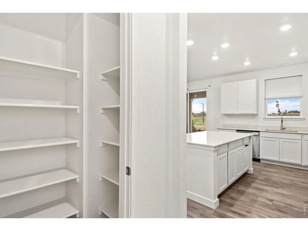
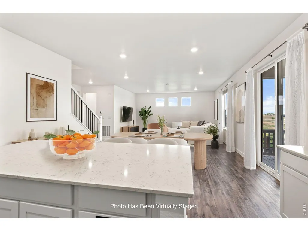
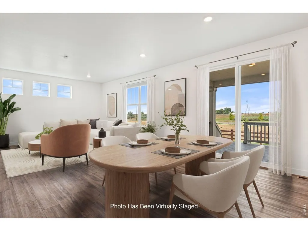
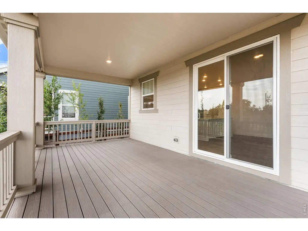
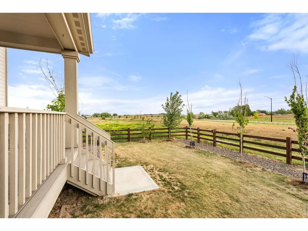
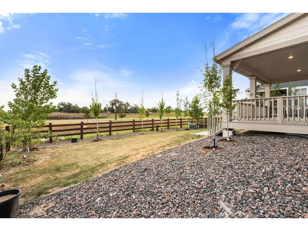
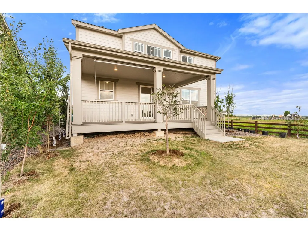
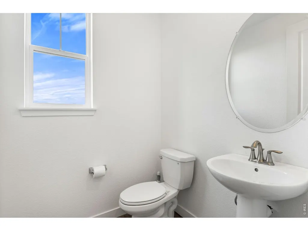
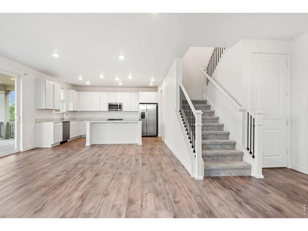
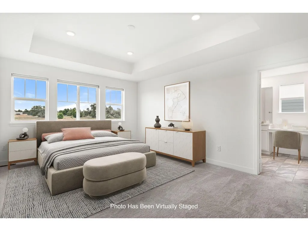
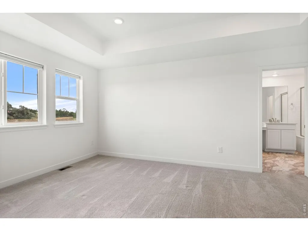
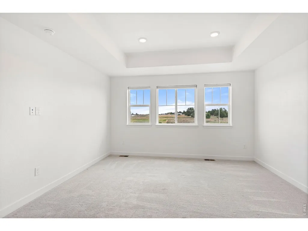
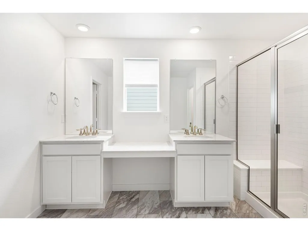
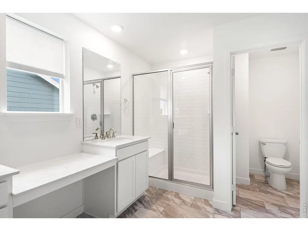
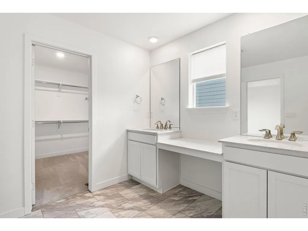
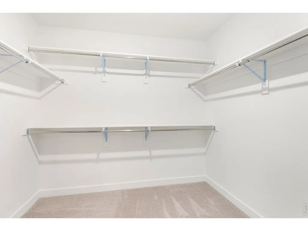
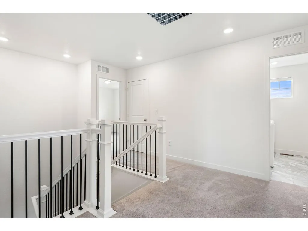
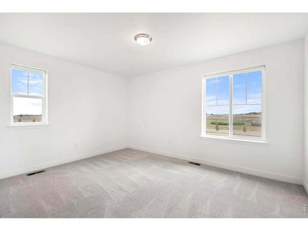
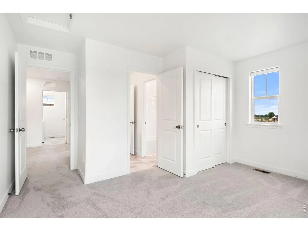
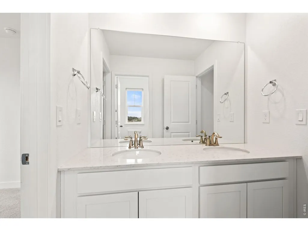
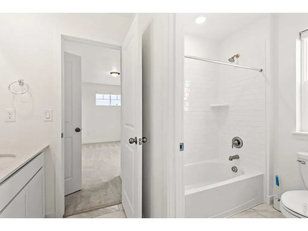
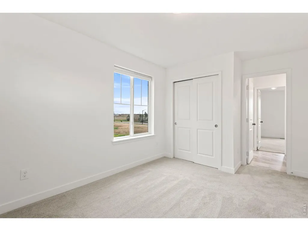
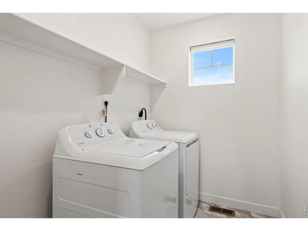
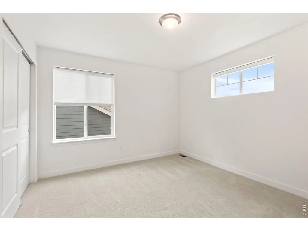
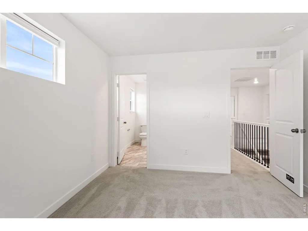
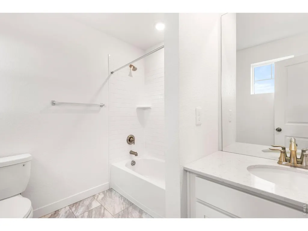
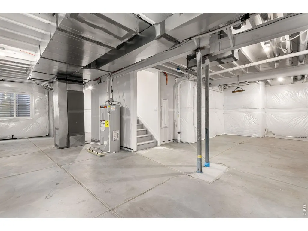
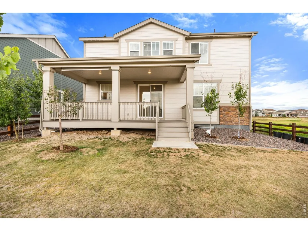
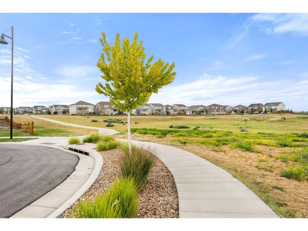
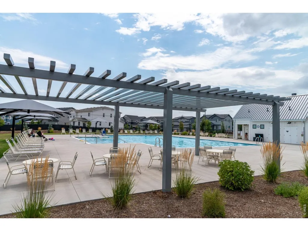
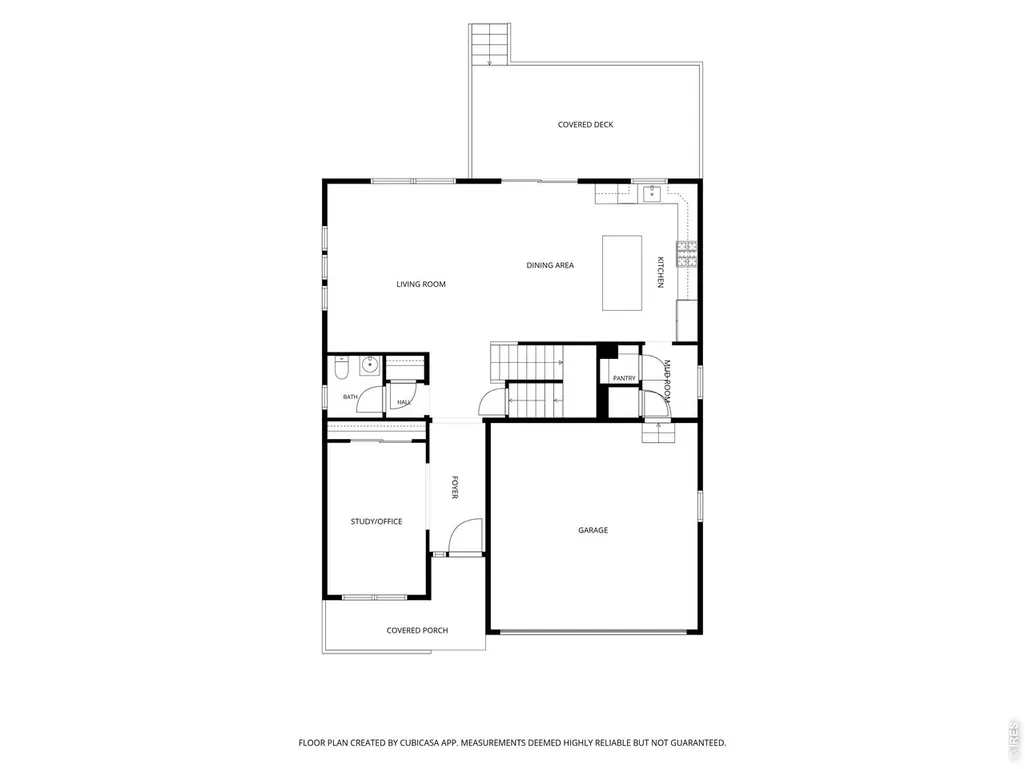
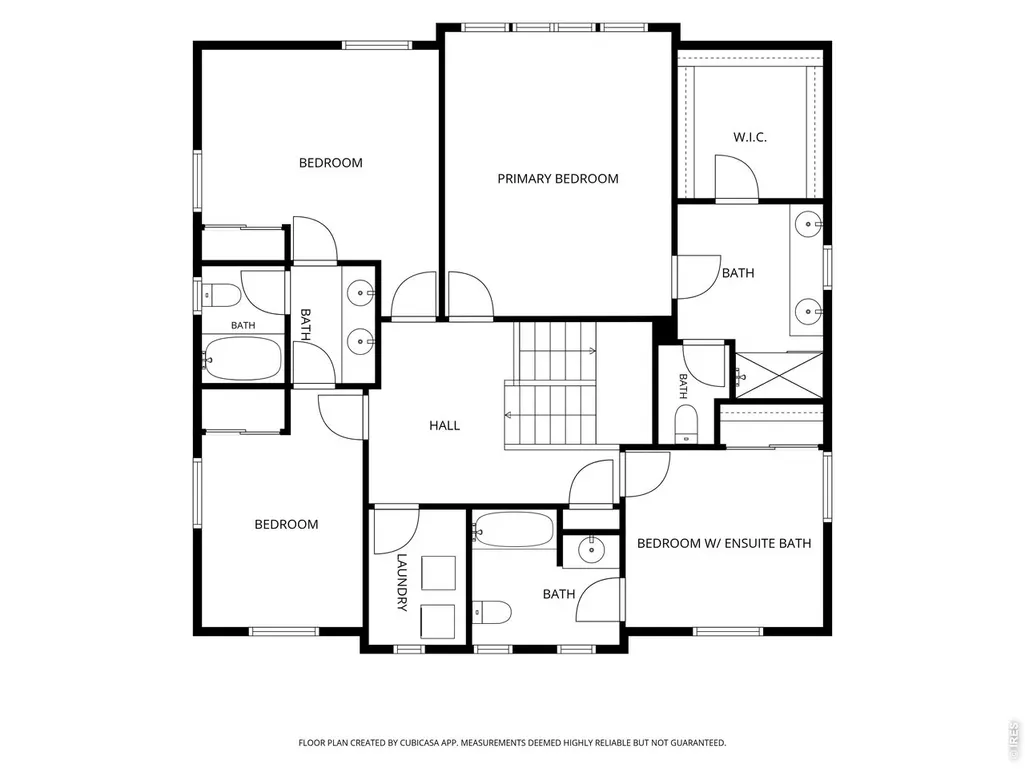
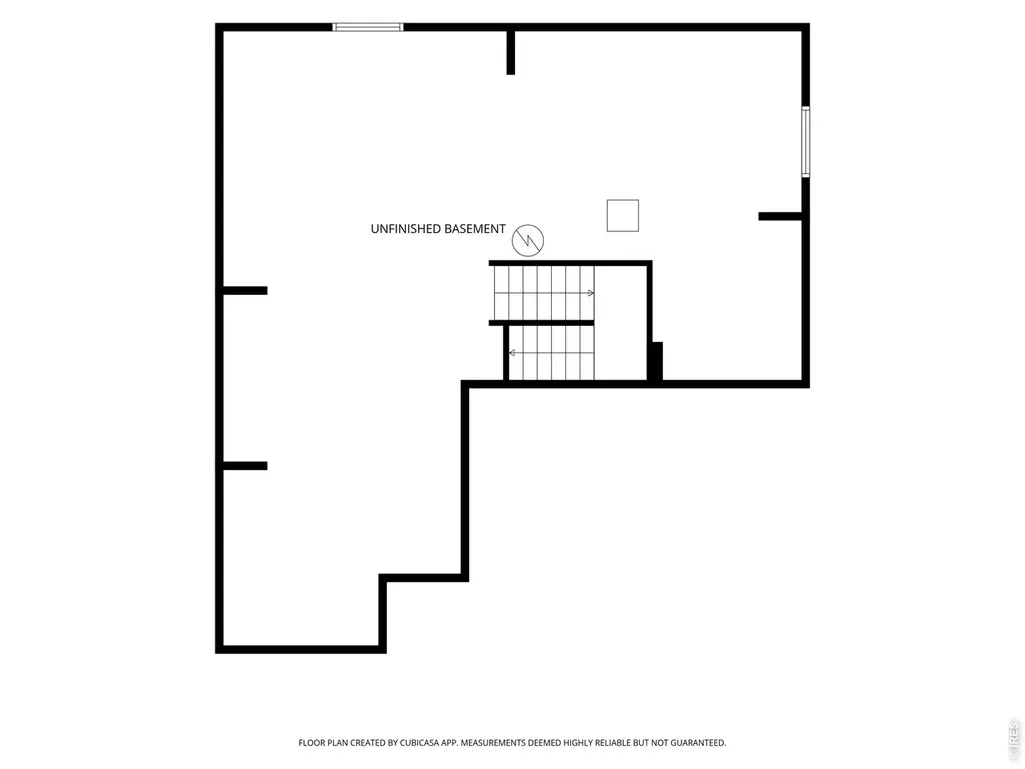
Beautifully appointed, newer construction in Morgan Hill at the end of a quiet cul-de-sac alongside neighborhood walking paths & green space. The covered front porch creates a welcoming entry with mountain views, perfect for morning coffee and sunsets. Main level offers an airy open-concept layout with LVP flooring throughout. The spacious living room connects seamlessly to the dining area, kitchen and covered back deck, creating an inviting space for entertaining and everyday living. The chef's kitchen features quartz countertops, a generous center island with seating, gas range and pantry. The rear deck overlooks the backyard and adjoining green space - an ideal setting for relaxing or dining al fresco. Main level also features a spacious study/office with inspiring views to the west. Upstairs, the private primary retreat features a large walk-in closet and ensuite bath with dual sinks, a center makeup vanity and spacious walk-in shower with built-in bench. Three additional upstairs bedrooms provide flexibility for family, guests or hobbies. One bedroom enjoys its own full ensuite bath with mountain views, while the remaining two share a Jack-and-Jill bathroom. Convenient upstairs laundry room completes the upper level. The unfinished basement provides valuable room for expansion w/ rough-in for bath + plenty of room for additional living, recreation or storage space. Leased solar panels provide energy efficiency. Morgan Hill offers an array of amenities, including a community pool, parks and trails. Beyond the neighborhood, enjoy all that Erie has to offer, including local shopping & dining, Old Town Erie, 50-acre community park, rec center and public library. With its newer construction, prime setting and flexible floor plan, this home is move-in ready and waiting for you to make it your own.
| Elementary School | Middle School | High School |
|---|---|---|
| Erie Elementary School | Erie Middle School | Erie High School |
| Price History | |
|---|---|
| 8/12/2026 | Listed $740,000 |
| 8/23/2026 | 3$720,000 |
| 9/16/2026 | 3$699,000 |
General Features
| Living Area | 2600 |
|---|---|
| Sewer | Public Sewer |
| Heating | Forced Air |
| Cooling | Central Air |
| Utilities | Natural Gas Available,Electricity Available |
| Roof | Composition |
| Appliances | Gas Range,Dishwasher,Refrigerator,Washer,Dryer,Microwave |
| Zoning | LR |
| HOA Fee | 88.54 |
| Garage Spaces | 2 |
| Association Fee Includes | Common Amenities,Trash,Management |
| Patio/Porch Features | Deck |
| Architectural Style | Contemporary |
| Construction Materials | Frame,Stone,Composition |
| Year Built | 2023 |
| Electric | United Power |
| View | Hills |
| Levels | Two |
| Property Subtype | Single Family Residence |
| Tax Year | 2025 |
| Parcel Number | R8969569 |
| Community Features | Pool,Park,Trail(s) |
| Assoc Fee Paid Per | Monthly |
| County | Weld |
| New Construction | No |
| Property Type | Residential |
| HOA | Yes |
| Energy Efficient | Sun Space,Windows,Photovoltaic Leased |
| Subdivision Name | Morgan Hill |
| Possible Use | Single Family |
| Full Baths | 2 |
| Status | Active |
| Directions | From County Rd 3,head west onto Montclair Ave. Make first right onto Myron Ct. House will be at the end of the cul-de-sac on your right. |
| High School | Erie |
| City | Erie |
| Disclosures | None |
| Association Name | Morgan Hill - Monarch Props |
| High School District | ST Vrain Dist RE 1J |
| MLS Area | Greeley/Weld |
| Elementary School | Erie |
| Property Attached Y/N | No |
| Tax Annual Amount | 7442 |
| Middle/Junior High School | Erie |
| Virtual Tour | https://flatirons-pro-media.aryeo.com/sites/1884-myron-ct-erie-co-80516-27590591/branded |
| Builder Name | Lennar |
| Standard Status | Active |
| Expected Active Date | 2026-08-12 |
| AttributionContact | 3039316979 |
Interior Features
| Interior Amenities | Eat-in Kitchen,Separate Dining Room,Open Floorplan,Pantry,Walk-In Closet(s),Washer/Dryer Hookup,Jack & Jill Bathroom,Kitchen Island |
|---|---|
| Basement | Unfinished |
| Window Features | Window Coverings |
| Above Grade Finished Area | 2600 |
| Half Baths | 1 |
| 3/4 Baths | 1 |
| Total Bedrooms | 4 |
| LivingAreaSource | Assessor |
| Total Baths | 4 |
| Power Production Type | 1 |
Exterior Features
| Exterior Amenities | Sprinkler System |
|---|---|
| Fencing | Fenced,Wood |
| Parking Features | Attached |
| Lot Features | Cul-De-Sac,Level,Abuts Private Open Space,House Faces West |
| Water Source | City |
| Lot Size Area | 6186 |
| Lot Size Acres | 0.14 |
| Waterfront Y/N | No |
| Builder Model | Rockford |
| Irrigation Water Rights Y/N | No |
Amenities
- Foreclosure
- Views
- Short Sale
- New Construction
- Adult 55+
- Lease To Own
- No HOA Fees
- Furnished
- Primary On Main
- Air Conditioning
- Seller Finance
- Green
- Fixer Upper
- Horse
- Golf
- Fireplace
- Deck
- Garage
- Basement
- Pool
Property vs Single Family Average in 80516
Price
Taxes
Year Built
Visits
 Information deemed reliable but not guaranteed by the MLS. © 2026 Information and Real Estate Services, LLC.
Information source: Information and Real Estate Services, LLC. Provided for limited non-commercial use only under IRES Rules. © Copyright IRES.
The information being provided is for the consumers personal, non-commercial use and may not be used for any purpose other than to identify prospective properties consumer may be interested in purchasing.
The IRES, LLC Data on this
Information deemed reliable but not guaranteed by the MLS. © 2026 Information and Real Estate Services, LLC.
Information source: Information and Real Estate Services, LLC. Provided for limited non-commercial use only under IRES Rules. © Copyright IRES.
The information being provided is for the consumers personal, non-commercial use and may not be used for any purpose other than to identify prospective properties consumer may be interested in purchasing.
The IRES, LLC Data on this
