
Views
Address
4620 15th St # A, Boulder, CO
Price
$ 675,000
Property Attributes
- MLS#1065229
- TypeSingle Family
- Listing Status Active
- CountyBOULDER
- CityBoulder
- AreaBoulder
- NeighborhoodNorthern Light Condos
- Zip80304
- Style
- Year Built1998
- Taxes$ 4735
- Price$ 675,000
- Bedrooms3
- Full Bathrooms2
- Half Bathrooms1
- Sqr Footage1443
- Lot Size0.34 Acres
Data Source:
Information and Real Estate Services (IRES)
Property Description
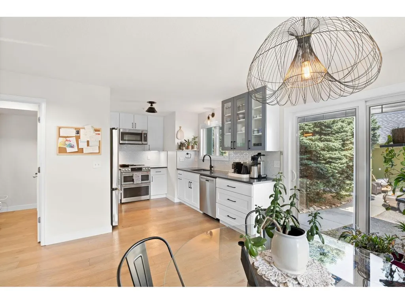
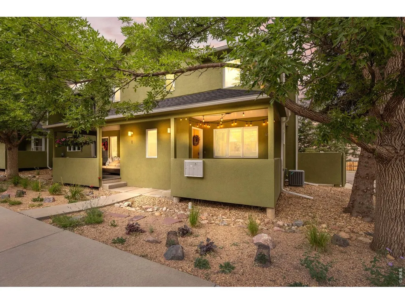
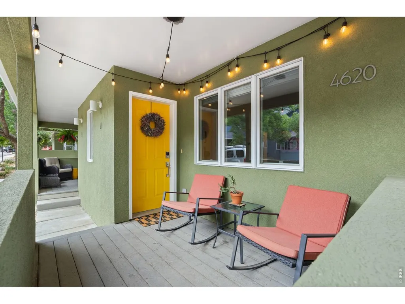
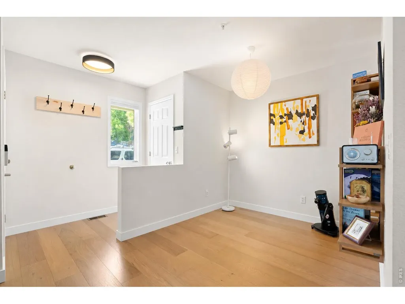
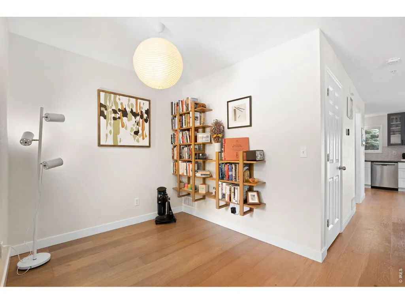
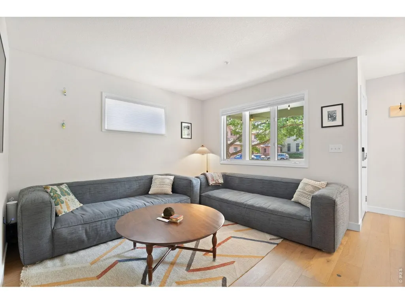
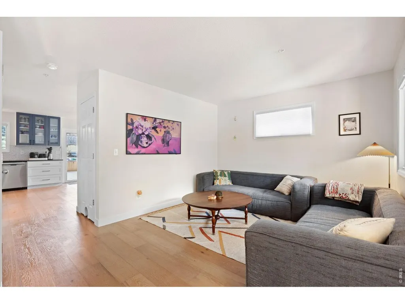
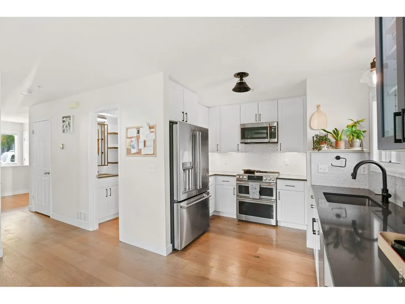
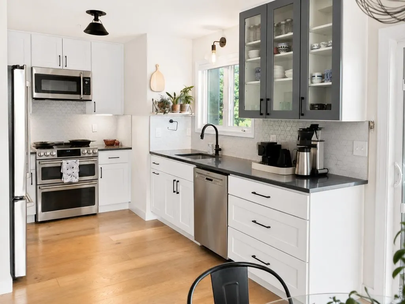
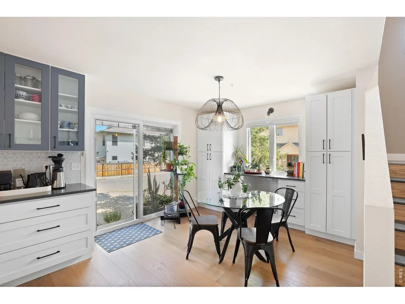
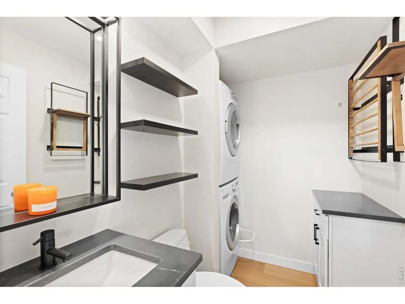
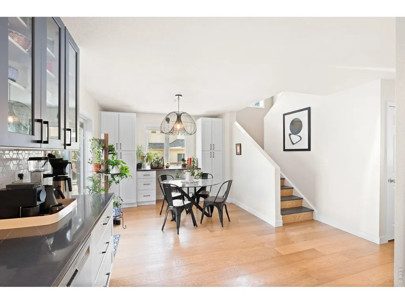
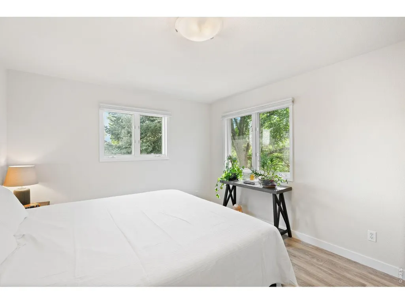
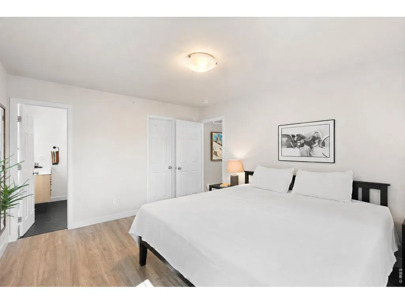
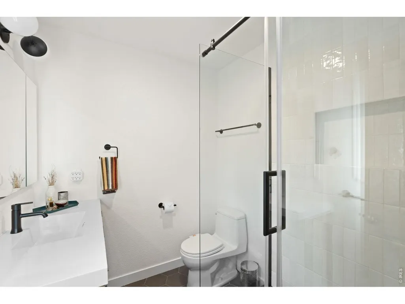
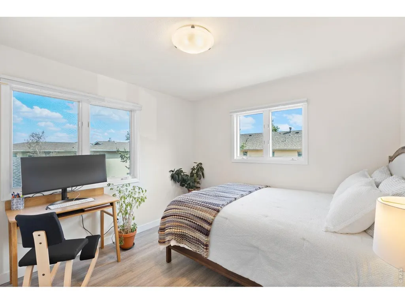
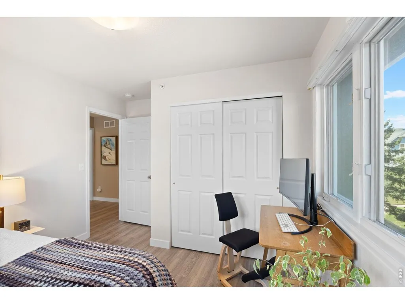
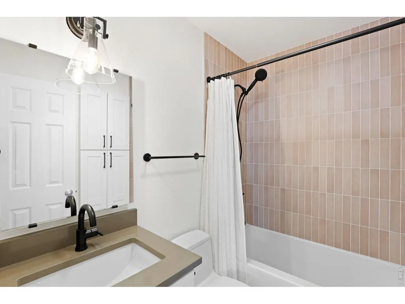
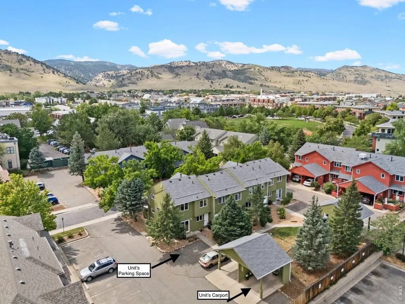
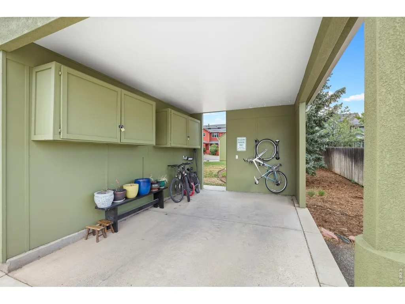
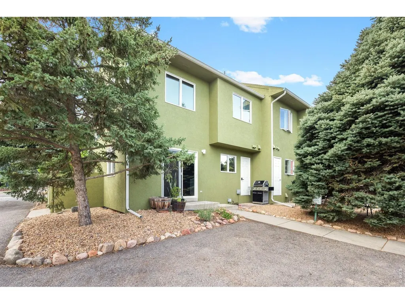
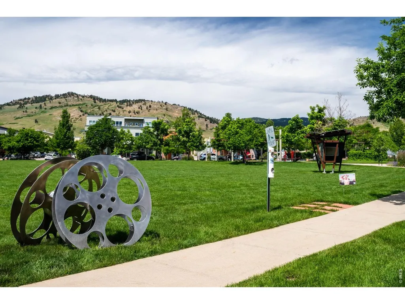
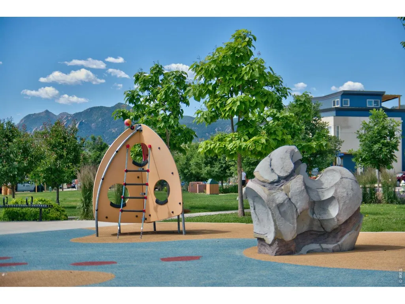
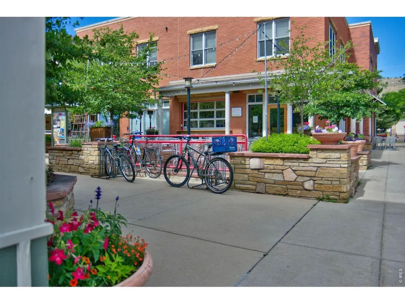
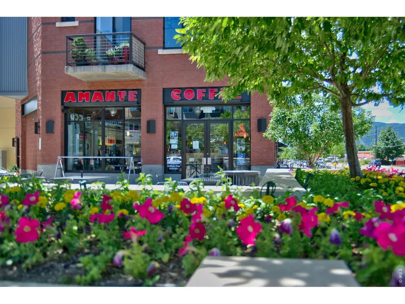
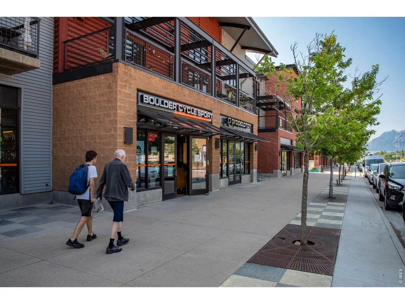
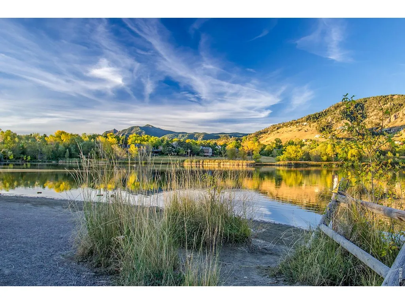
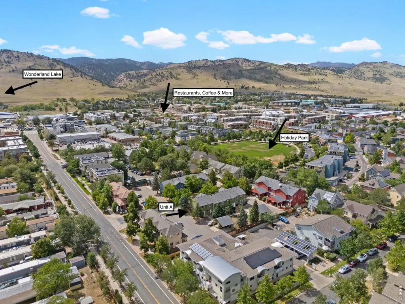
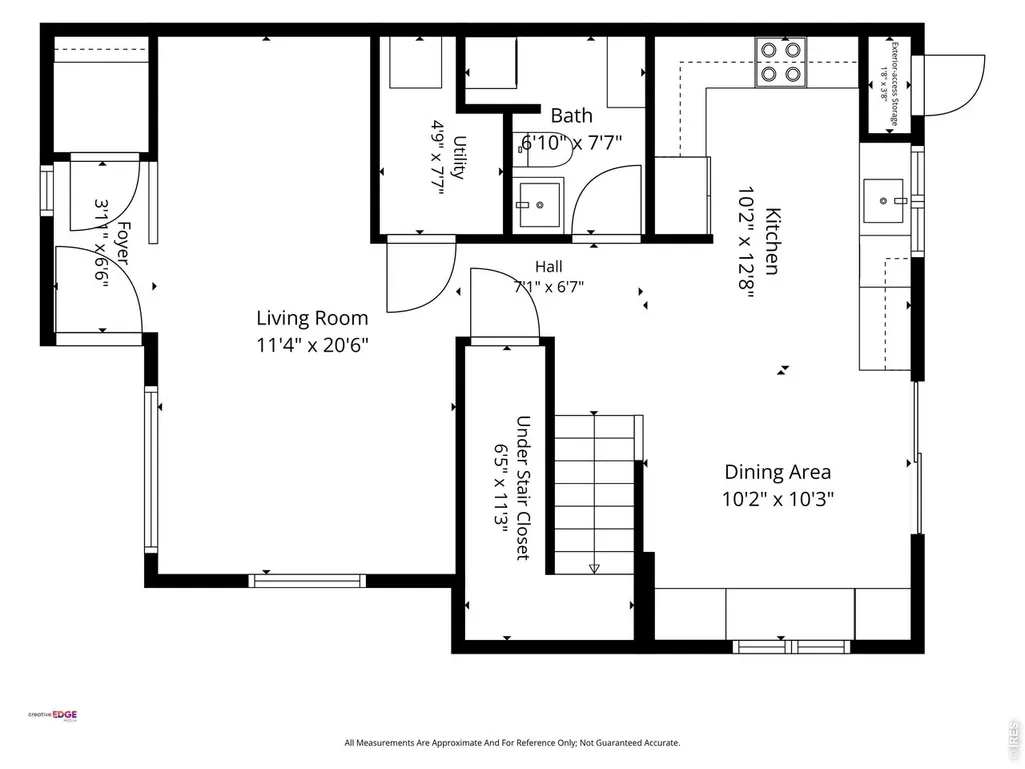
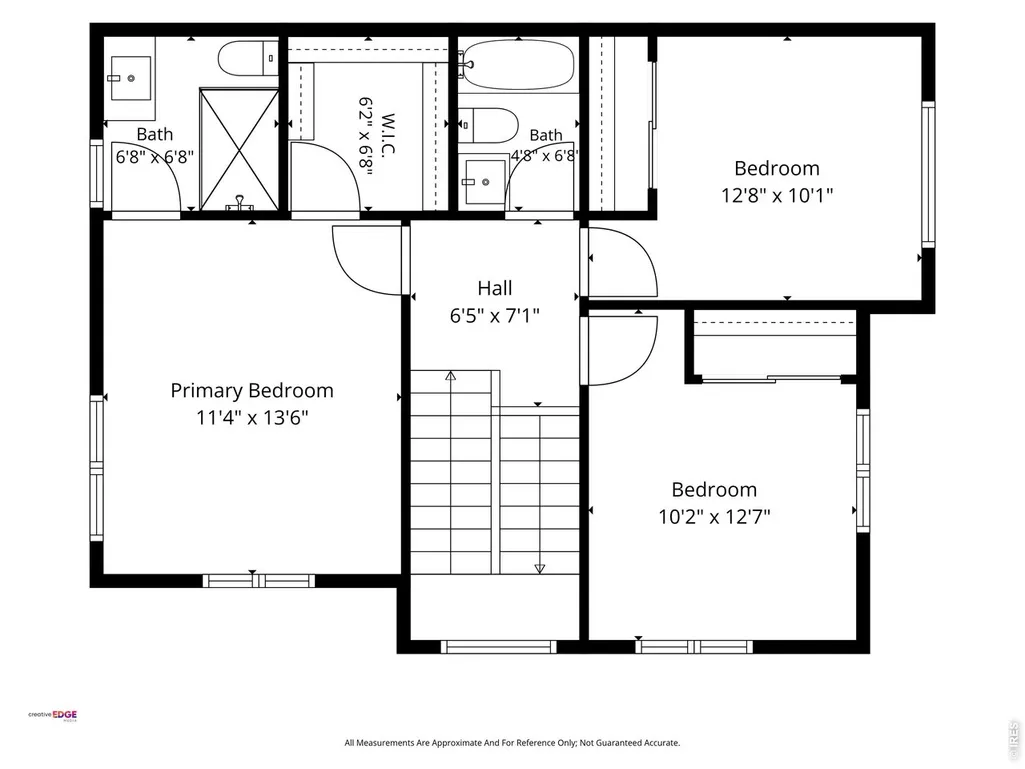
Custom-renovated from top to bottom over the past five years, this move-in ready home in the heart of Boulder's vibrant NoBo Arts District combines designer finishes, thoughtful functionality, and an unbeatable walkable location. Sunlight pours into the airy kitchen, creating an inviting space for cooking and entertaining. Designer-selected finishes, stainless steel appliances, built-in storage, and high-end tilework pair beautifully with wide-plank engineered hardwood throughout the main level. Custom window treatments provide both privacy and flexible natural light control throughout the home.Upstairs, an ideal family-friendly layout features all three bedrooms - including a spacious primary suite with foothills views and a walk-in closet - plus two beautifully updated bathrooms. Thoughtful storage solutions throughout make everyday living exceptionally functional. Two dedicated parking spaces include a covered carport with built-in cabinets and bike storage, plus a reserved space directly behind the kitchen. Outside, enjoy peaceful foothills views from the welcoming front porch, stroll through nearby Holiday Park, or relax in the community green space just outside your back door. The well-managed HOA provides peace of mind and allows you to spend less time worrying about maintenance and more time enjoying everything the neighborhood has to offer. Recent exterior upgrades include a new roof (2023), fresh exterior paint (2024), and professionally redesigned landscaping (2025). Just steps from neighborhood coffee shops (Moxie, Logan's, Spruce), restaurants (Cinq au Sept, Proto's, Wapo's), the NoBo Library, parks, playgrounds, and miles of trails, this home delivers the best of North Boulder living-beautifully renovated, exceptionally functional, and perfectly positioned to enjoy everything the NoBo Arts District has to offer.
| Elementary School | Middle School | High School |
|---|---|---|
| Crest View Elementary School | Centennial Middle School | Boulder High School |
| Price History | |
|---|---|
| 7/29/2026 | Listed $675,000 |
General Features
| Living Area | 1443 |
|---|---|
| Sewer | Public Sewer |
| Heating | Forced Air |
| Cooling | Central Air,Attic Fan |
| Utilities | Natural Gas Available,Electricity Available,Cable Available,High Speed Avail |
| Roof | Composition |
| Appliances | Electric Range,Dishwasher,Refrigerator,Washer,Dryer,Microwave,Disposal,Fire Alarm |
| Zoning | Res |
| HOA Fee | 450 |
| Garage Spaces | 2 |
| Association Fee Includes | Common Amenities,Trash,Snow Removal,Maintenance Grounds,Management,Utilities,Exterior Maintenance,Insurance |
| Patio/Porch Features | Deck |
| Construction Materials | Frame,Stucco |
| Exclusions | Staging and personal property |
| Pets Allowed | Dogs OK,Cats OK,Breed Restrictions |
| Year Built | 1998 |
| Electric | Xcel |
| View | Hills |
| Levels | Two |
| Unit Number | A |
| Tax Year | 2025 |
| Parcel Number | R0510357 |
| Community Features | Park |
| Accessibility | Main Level Laundry |
| Assoc Fee Paid Per | Monthly |
| County | Boulder |
| New Construction | No |
| Property Type | Residential |
| HOA | Yes |
| Energy Efficient | Windows |
| Subdivision Name | Northern Light Condos |
| Full Baths | 1 |
| Status | Active |
| Directions | Google maps should be accurate! |
| High School | Boulder |
| City | Boulder |
| Disclosures | Seller's Property Disclosure |
| Association Name | Northern Lights Condos |
| High School District | Boulder Valley Dist RE2 |
| MLS Area | Boulder |
| Elementary School | Crest View |
| Property Attached Y/N | Yes |
| Tax Annual Amount | 4735 |
| Middle/Junior High School | Centennial |
| Structure Type | Outside Entry,End Unit |
| Standard Status | Active |
| Expected Active Date | 2026-07-30 |
| AttributionContact | 3039080051 |
Interior Features
| Interior Amenities | Eat-in Kitchen,Open Floorplan,Walk-In Closet(s),Washer/Dryer Hookup |
|---|---|
| Basement | None,Crawl Space |
| Flooring | Wood |
| Fireplace Features | None |
| Window Features | Window Coverings |
| Above Grade Finished Area | 1443 |
| Half Baths | 1 |
| 3/4 Baths | 1 |
| Total Bedrooms | 3 |
| LivingAreaSource | Assessor |
| Total Baths | 3 |
Exterior Features
| Parking Features | Carport |
|---|---|
| Lot Features | Xeriscape,Paved,Sidewalks |
| Water Source | City |
| Lot Size Area | 14657 |
| Lot Size Acres | 0.34 |
| Waterfront Y/N | No |
| Road Frontage Type | City Street |
| Irrigation Water Rights Y/N | No |
Amenities
- Foreclosure
- Views
- Short Sale
- New Construction
- Adult 55+
- Lease To Own
- No HOA Fees
- Furnished
- Primary On Main
- Air Conditioning
- Seller Finance
- Green
- Fixer Upper
- Horse
- Golf
- Fireplace
- Deck
- Garage
- Basement
- Pool
Property vs Single Family Average in 80304
Price
Taxes
Year Built
Visits
 Information deemed reliable but not guaranteed by the MLS. © 2026 Information and Real Estate Services, LLC.
Information source: Information and Real Estate Services, LLC. Provided for limited non-commercial use only under IRES Rules. © Copyright IRES.
The information being provided is for the consumers personal, non-commercial use and may not be used for any purpose other than to identify prospective properties consumer may be interested in purchasing.
The IRES, LLC Data on this
Information deemed reliable but not guaranteed by the MLS. © 2026 Information and Real Estate Services, LLC.
Information source: Information and Real Estate Services, LLC. Provided for limited non-commercial use only under IRES Rules. © Copyright IRES.
The information being provided is for the consumers personal, non-commercial use and may not be used for any purpose other than to identify prospective properties consumer may be interested in purchasing.
The IRES, LLC Data on this
