
Price Reduction



Address
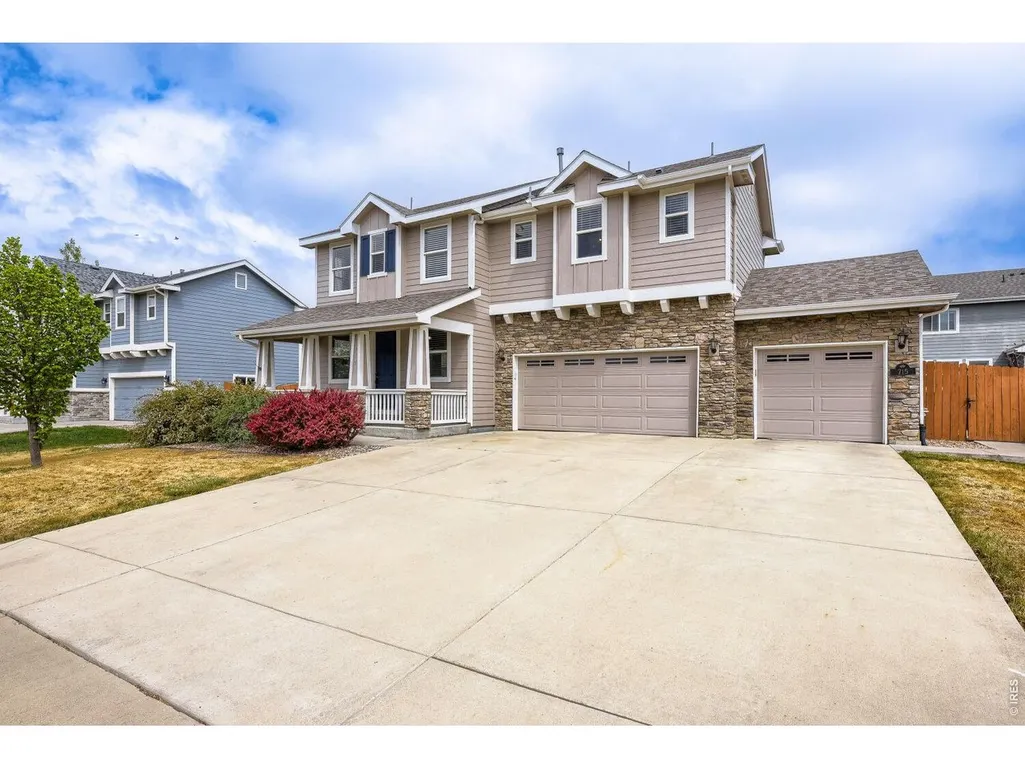
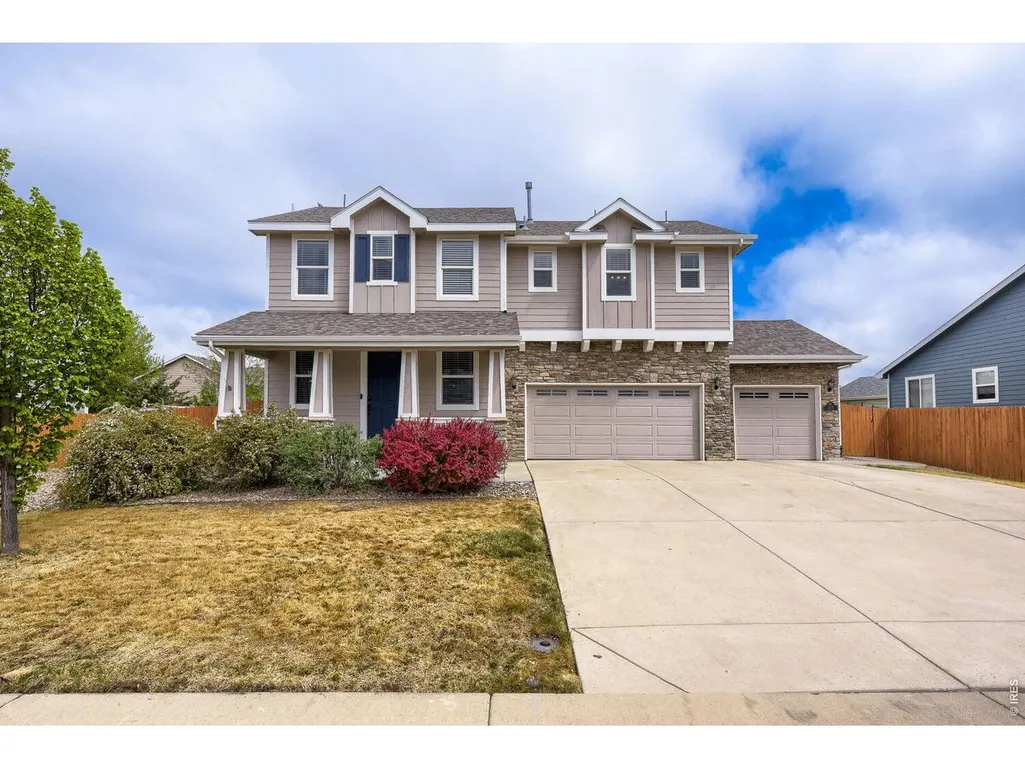
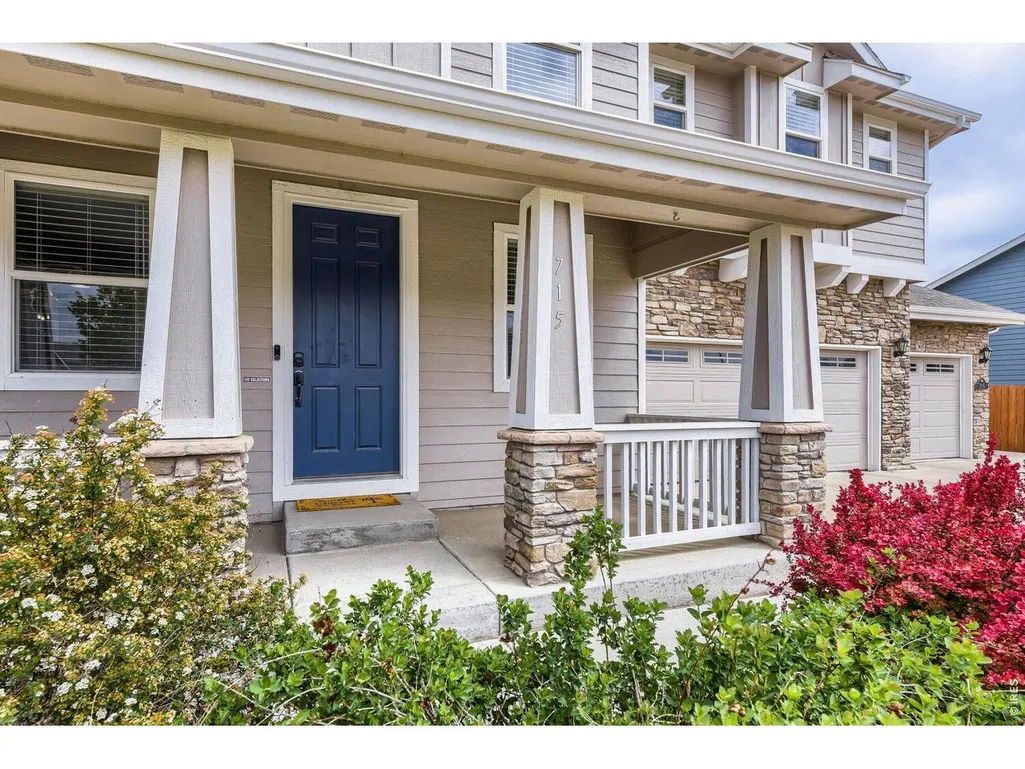
715 Stonehaven St, Dacono, CO
Price
$ 495,000
Property Attributes
- MLS#1059483
- TypeSingle Family
- Listing Status Active
- CountyWELD
- CityDacono
- AreaGreeley-Weld
- NeighborhoodSharpe Sub 3rd Fg Final
- Zip80514
- StyleSingle Family Residence
- Year Built2013
- Taxes$ 3651
- Price$ 495,000
- Bedrooms3
- Full Bathrooms2
- Half Bathrooms0
- Sqr Footage1562
- Lot Size0.16 Acres
Data Source:
Information and Real Estate Services (IRES)
Property Description
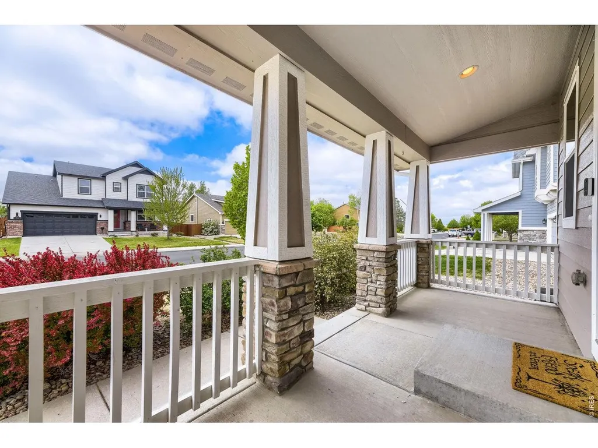
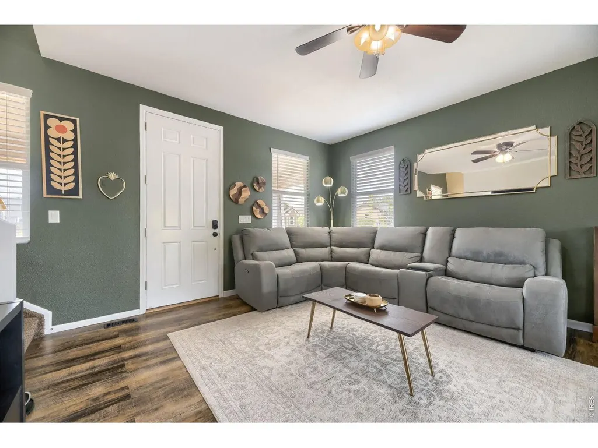
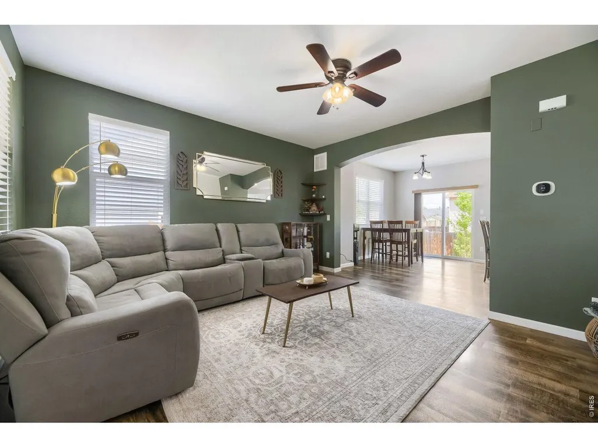
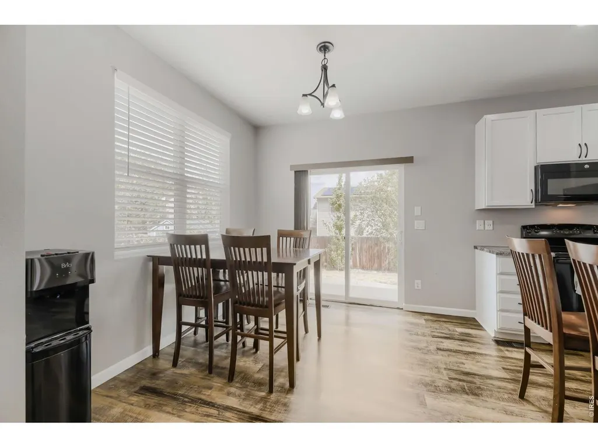
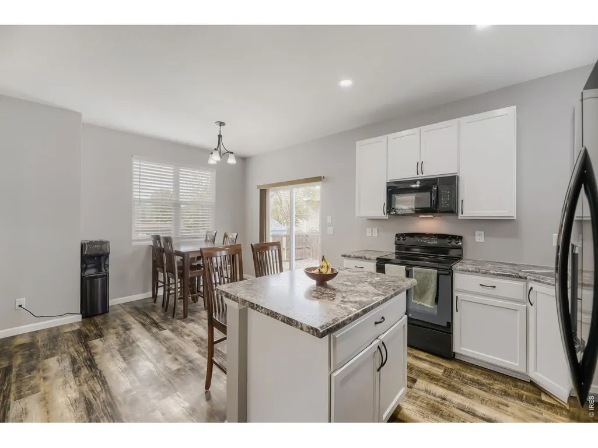
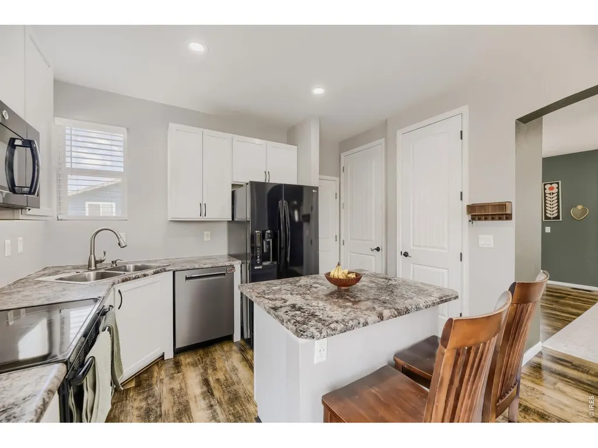
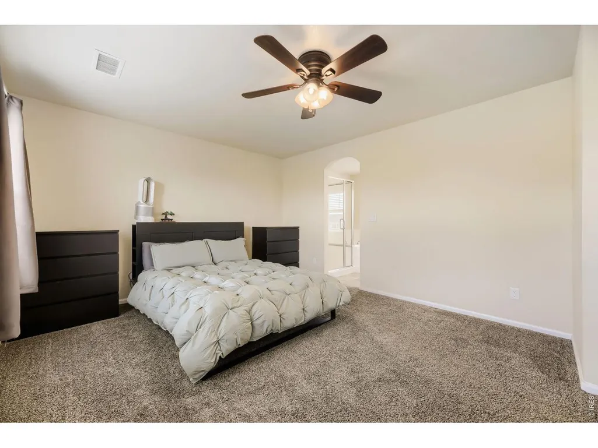
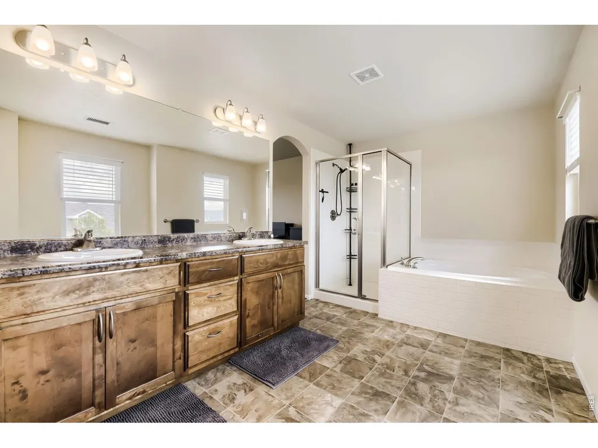
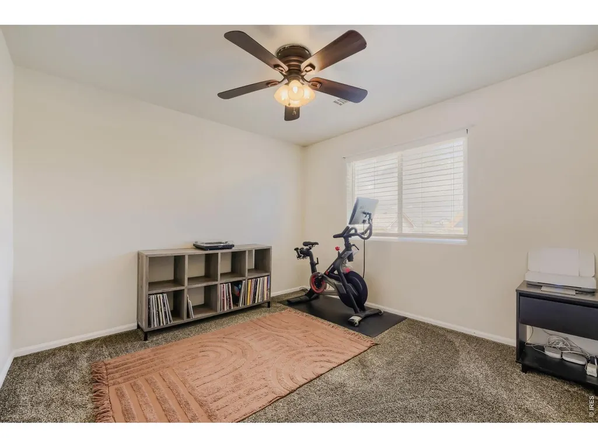
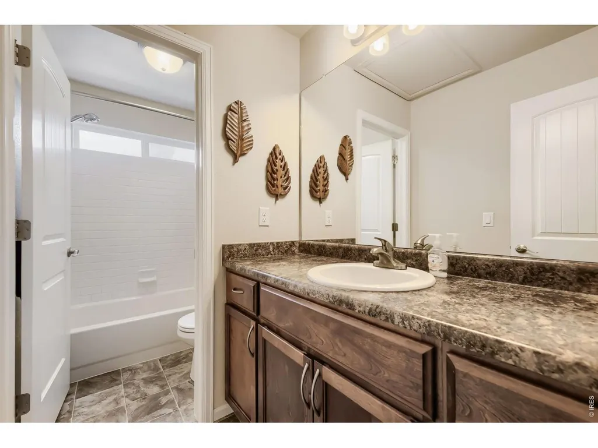
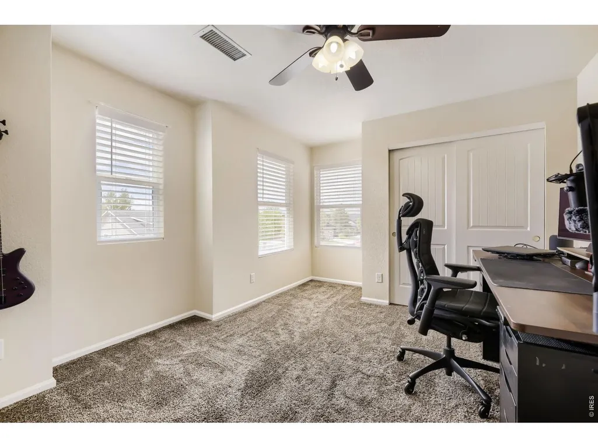
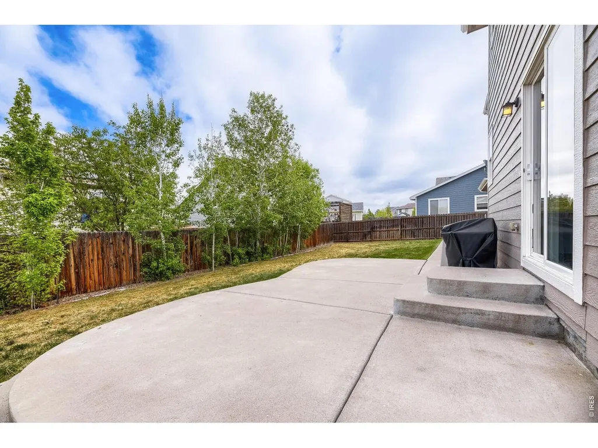
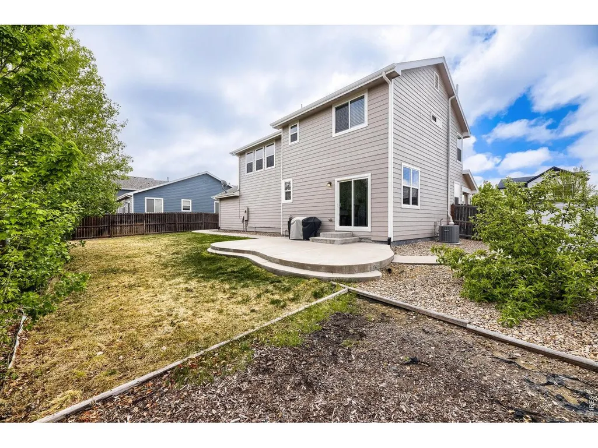
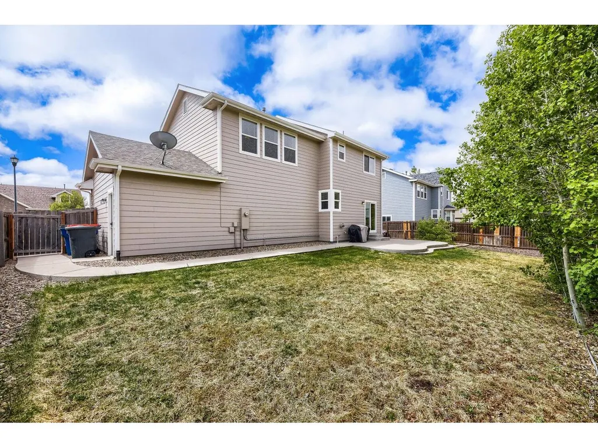
Welcome to 715 Stonehaven Street! This spacious 3-bedroom, 2-bath home offers a well designed layout with an easy, natural flow between living spaces. Ideal for both quiet evenings or entertaining! The primary suite serves as a private retreat, featuring a generously sized 5-piece bathroom complete with a soaking tub, separate shower, and ample space to unwind as well as a large walk in closet. Additional bedrooms provide versatility for guests, a home office or creative space, designed to adapt to your lifestyle. Unique 3-car garage, offering exceptional flexibility for vehicles, storage or a personalized workshop space! Step outside to a private backyard. Perfect for relaxing, entertaining or creating your own outdoor escape. Conveniently located with easy access to I-25, commuting to Denver, Boulder or Fort Collins is a breeze. Nearby parks, trails, shopping and dining further enhance the appeal, offering a seamless balance of comfort and convenience.
| Elementary School | Middle School | High School |
|---|---|---|
| Thunder Valley Elementary School | Coal Ridge Middle School | Frederick High School |
| Price History | |
|---|---|
| 5/19/2026 | Listed $515,000 |
| 7/17/2026 | 1$510,000 |
| 7/25/2026 | 3$499,000 |
| 9/15/2026 | 1$495,000 |
General Features
| Living Area | 1562 |
|---|---|
| Heating | Forced Air |
| Cooling | Central Air |
| Utilities | Natural Gas Available |
| Roof | Composition |
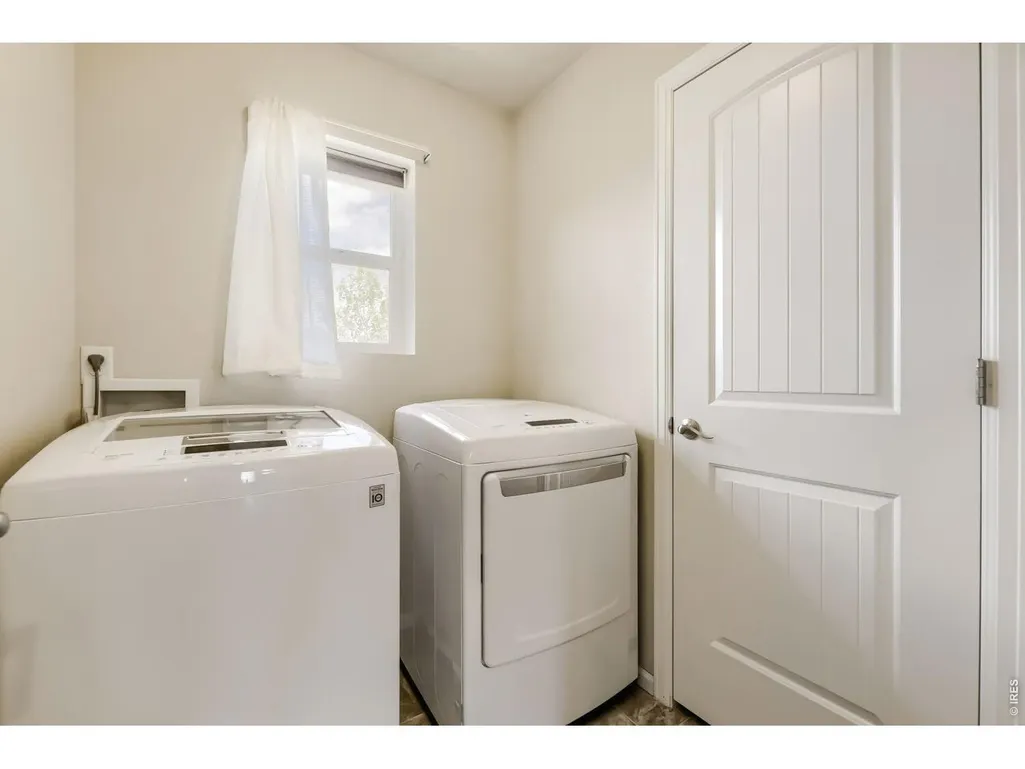
| Appliances | Self Cleaning Oven,Dishwasher,Refrigerator,Washer,Dryer,Disposal |
| Zoning | Res |
| HOA Fee | 47 |
| Garage Spaces | 3 |
| Association Fee Includes | Management |
| Patio/Porch Features | Patio |
| Construction Materials | Frame |
| Exclusions | Personal property shelving in living room and tv mounts |
| Year Built | 2013 |
| Levels | Two |
| Property Subtype | Single Family Residence |
| Tax Year | 2025 |
| Parcel Number | R3949605 |
| Community Features | Trail(s) |
| Assoc Fee Paid Per | Monthly |
| County | Weld |
| New Construction | No |
| Property Type | Residential |
| HOA | Yes |
| Subdivision Name | Sharpe Sub 3rd Fg Final |
| Possible Use | Single Family |
| Full Baths | 2 |
| Status | Active |
| High School | Frederick |
| City | Dacono |
| Disclosures | Seller's Property Disclosure |
| Association Name | Sharpe Farms Homeowners Associ |
| High School District | ST Vrain Dist RE 1J |
| MLS Area | Greeley/Weld |
| Elementary School | Thunder Valley |
| Property Attached Y/N | No |
| Tax Annual Amount | 3651 |
| Middle/Junior High School | Coal Ridge |
| Standard Status | Active |
| Expected Active Date | 2026-05-19 |
| AttributionContact | 7204225098 |
Interior Features
| Interior Amenities | Eat-in Kitchen,Open Floorplan,Pantry,Walk-In Closet(s),Washer/Dryer Hookup,Kitchen Island |
|---|---|
| Basement | None,Crawl Space |
| Above Grade Finished Area | 1562 |
| Total Bedrooms | 3 |
| LivingAreaSource | Assessor |
| Total Baths | 2 |
Exterior Features
| Exterior Amenities | Sprinkler System |
|---|---|
| Fencing | Wood |
| Parking Features | Attached |
| Lot Features | House Faces South,Paved,Curbs,Gutters,Sidewalks |
| Water Source | City |
| Lot Size Area | 7000 |
| Lot Size Acres | 0.16 |
| Road Surface Type | Asphalt |
| Waterfront Y/N | No |
| Road Frontage Type | City Street |
| Irrigation Water Rights Y/N | No |
Amenities
- Foreclosure
- Views
- Short Sale
- New Construction
- Adult 55+
- Lease To Own
- No HOA Fees
- Furnished
- Primary On Main
- Air Conditioning
- Seller Finance
- Green
- Fixer Upper
- Horse
- Golf
- Fireplace
- Deck
- Garage
- Basement
- Pool
Property vs Single Family Average in 80514
Price
Taxes
Year Built
Visits
 Information deemed reliable but not guaranteed by the MLS. © 2026 Information and Real Estate Services, LLC.
Information source: Information and Real Estate Services, LLC. Provided for limited non-commercial use only under IRES Rules. © Copyright IRES.
The information being provided is for the consumers personal, non-commercial use and may not be used for any purpose other than to identify prospective properties consumer may be interested in purchasing.
The IRES, LLC Data on this
Information deemed reliable but not guaranteed by the MLS. © 2026 Information and Real Estate Services, LLC.
Information source: Information and Real Estate Services, LLC. Provided for limited non-commercial use only under IRES Rules. © Copyright IRES.
The information being provided is for the consumers personal, non-commercial use and may not be used for any purpose other than to identify prospective properties consumer may be interested in purchasing.
The IRES, LLC Data on this
