
Views - New Construction - Primary on Main - Eco Friendly


Address
4384 N 95th St, Lafayette, CO
Price
$ 14,000,000
Property Attributes
- MLS#1057409
- TypeSingle Family
- Listing Status Active
- CountyBOULDER
- CityLafayette
- AreaSuburban Plains
- NeighborhoodFarm In Bldr Valley Nupud Resuber
- Zip80026
- StyleSingle Family Residence
- Year Built2026
- Taxes$ 3159
- Price$ 14,000,000
- Bedrooms5
- Full Bathrooms4
- Half Bathrooms1
- Sqr Footage6446
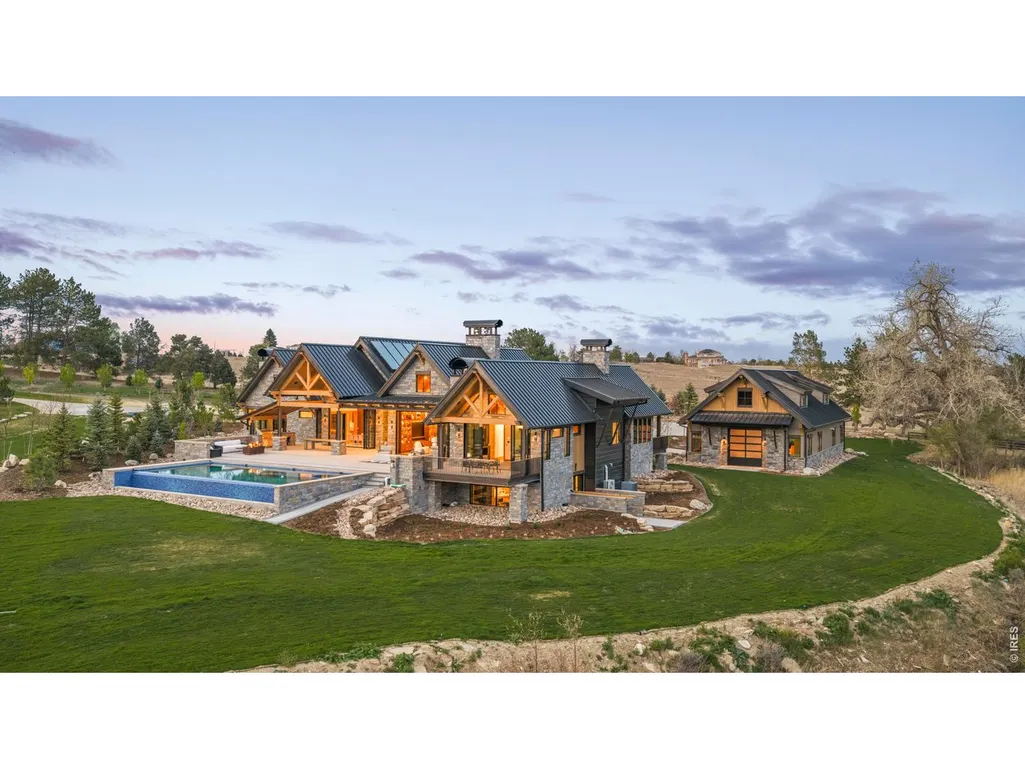
- Lot Size1.66 Acres
Data Source:
Information and Real Estate Services (IRES)
Property Description
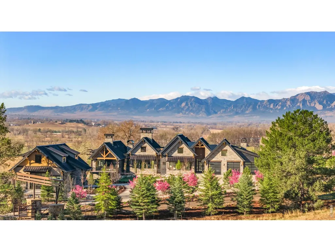
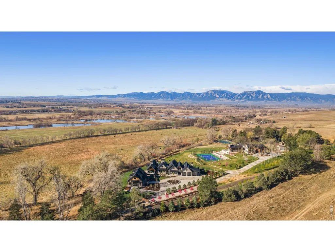
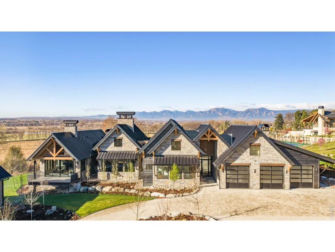
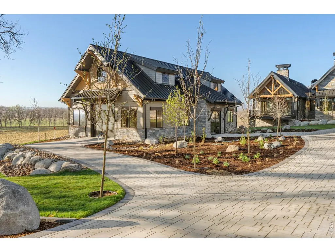
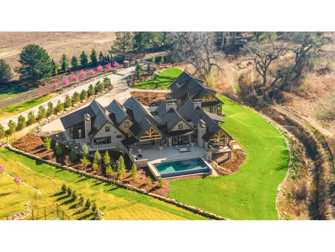
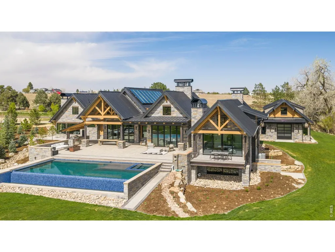
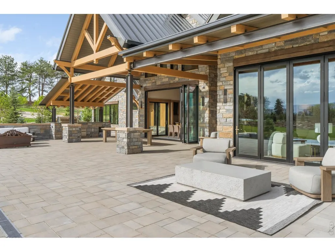
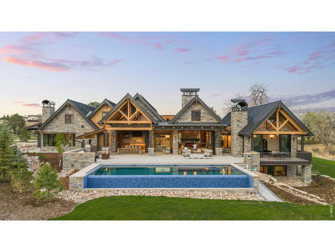
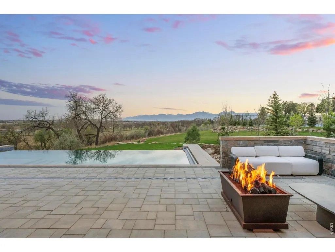
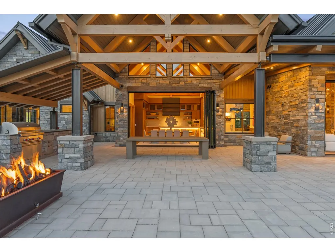
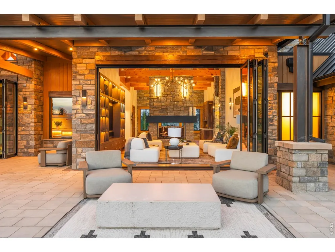
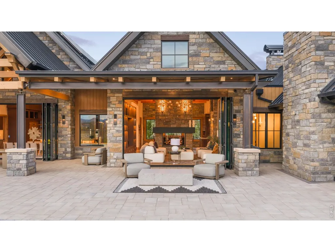
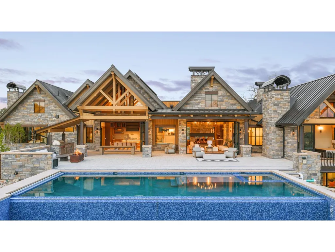
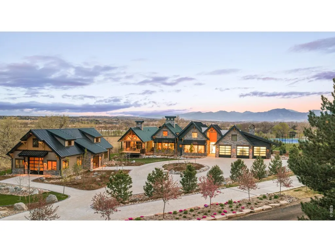
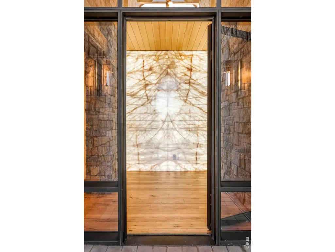
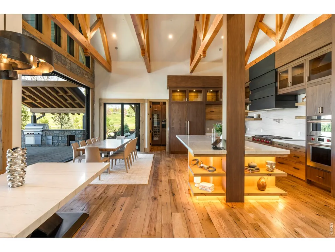
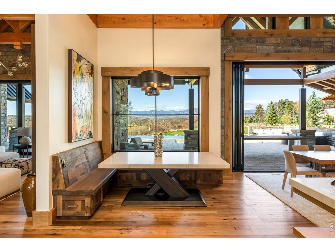
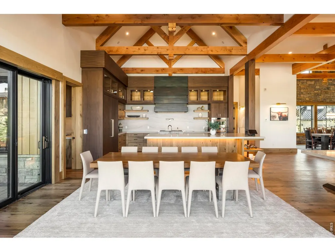
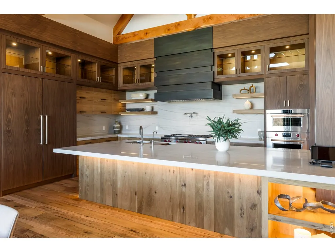
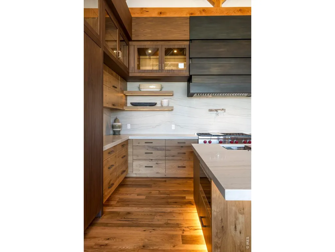
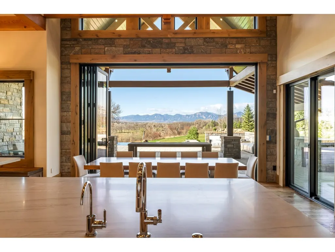
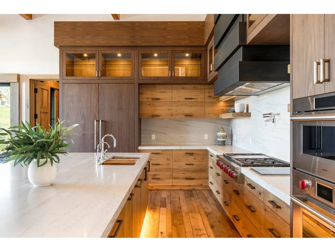
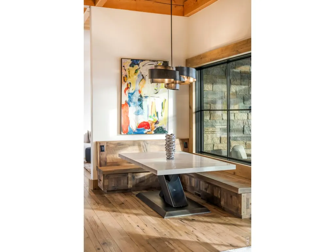
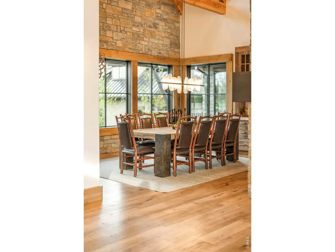
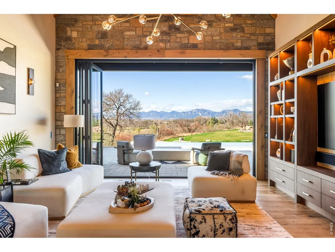
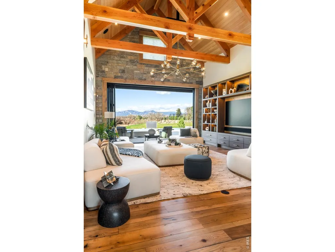
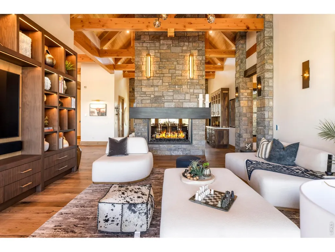
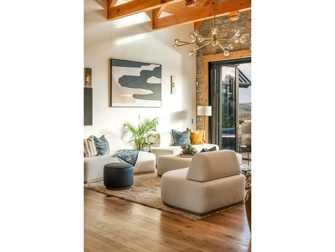
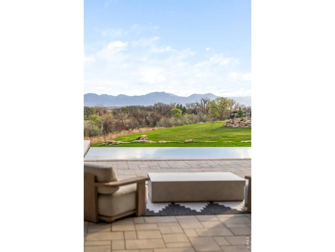
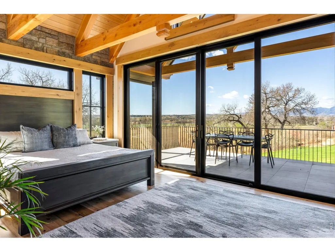
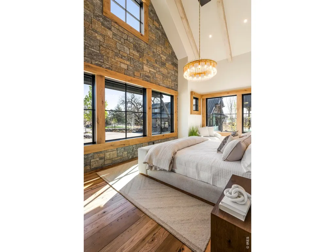
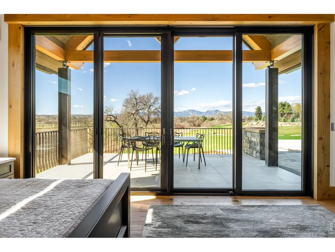
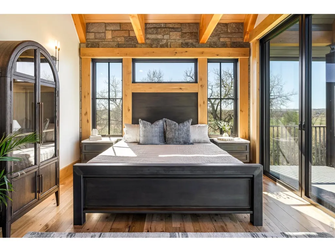
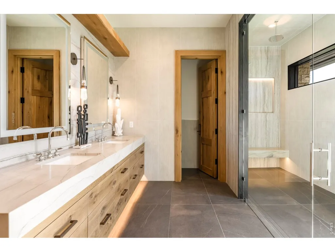
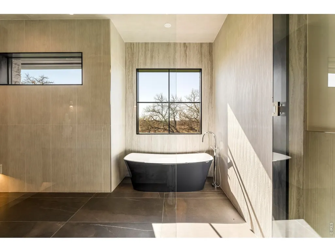
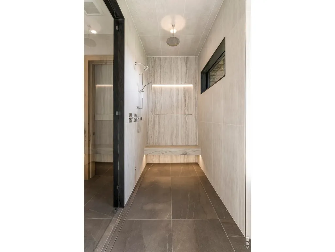
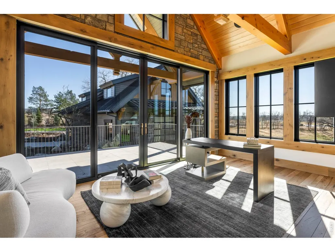
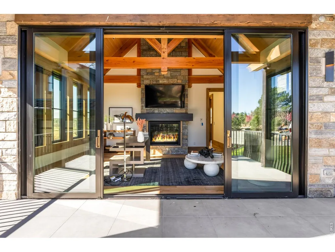
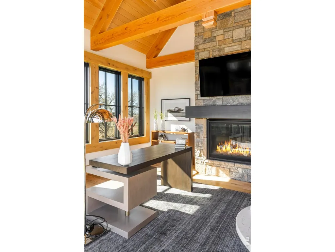
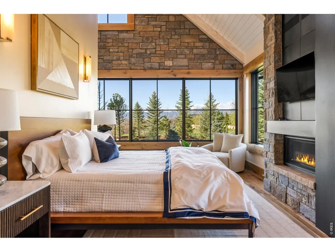
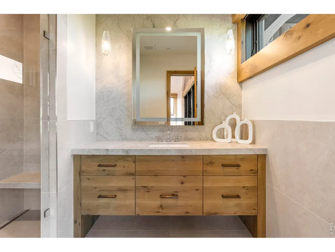
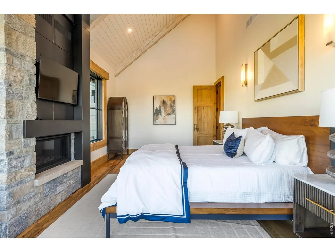
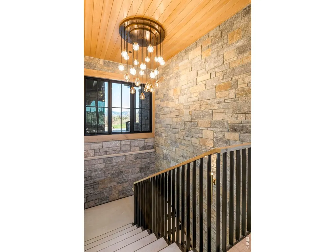
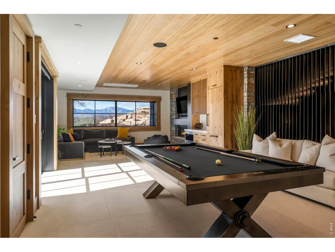
Set within the protected interior of Boulder Valley Farm, 4384 North 95th is a home shaped by land, authorship, and care. Reached by a mile-long approach, the property rests within a rare Front Range valley surrounded by over 700 acres of preserved, working farmland, with only four homes ever permitted in this secluded enclave. It is not simply adjacent to open space; it lives within it. Designed specifically for this setting, the architecture is modern in line, yet timeless in substance. Wood, steel, and stone are expressed with clarity and restraint; rift and live sawn oak, reclaimed beams from 200-year-old Pennsylvania barns, and custom steelwork fabricated in-house. Traditional joinery, executed with modern precision, creates a home that feels grounded, quiet, and enduring. This residence reflects a deeply personal approach to building. Crafted by a family-led team who design, fabricate, and construct their homes themselves, every detail is intentional: from the millwork and cabinetry to the structural elements, each moment is created with a level of accountability rarely seen. Nothing is decorative without purpose; nothing is off-the-shelf. While rooted in timeless materiality, the home performs at an extraordinary level; achieving a net-positive energy rating by producing more energy than it consumes. Efficiency is not a feature, but an integrated philosophy. Offered fully furnished, the home extends beyond its walls to include a complete living environment with a pool, outdoor kitchen, and a customizable auxiliary barn space. This is a home defined by place and permanence - a modern home built in a timeless way, within one of Boulder County's most protected and irreplaceable landscapes.
| Elementary School | Middle School | High School |
|---|---|---|
| Douglass Elementary School | Platt Middle School | Centaurus High School |
| Price History | |
|---|---|
| 4/24/2026 | Listed $14,000,000 |
General Features
| Living Area | 6392 |
|---|---|
| Sewer | Public Sewer |
| Heating | Forced Air,Radiant |
| Cooling | Central Air,Ceiling Fan(s) |
| Utilities | Natural Gas Available,Electricity Available,Other,Cable Available |
| Roof | Metal |
| Appliances | Gas Range,Double Oven,Dishwasher,Refrigerator,Bar Fridge,Washer,Dryer,Microwave,Gas Bar-B-Q |
| Zoning | A |
| Garage Spaces | 3 |
| Patio/Porch Features | Patio |
| Pool Features | Private |
| Construction Materials | Frame,Stone,Wood Siding |
| Exclusions | SELLER'S PERSONAL PROPERTY + ALL STAGING ITEMS |
| Year Built | 2026 |
| Electric | Xcel Energy |
| View | Mountain(s),Hills |
| Levels | One |
| Property Subtype | Single Family Residence |
| Tax Year | 2025 |
| Parcel Number | R0117402 |
| Accessibility | Main Floor Bath,Main Level Bedroom,Main Level Laundry |
| County | Boulder |
| New Construction | Yes |
| Property Type | Residential |
| HOA | No |
| Energy Efficient | Solar Hot Water |
| Subdivision Name | Farm In Bldr Valley Nupud Resuber |
| Possible Use | Single Family |
| Full Baths | 1 |
| Status | Active |
| High School | Centaurus |
| City | Lafayette |
| Disclosures | Seller's Property Disclosure |
| High School District | Boulder Valley Dist RE2 |
| MLS Area | Suburban Plains |
| Green Building Verification Type | 0,1 |
| Elementary School | Douglass |
| Property Attached Y/N | No |
| Tax Annual Amount | 3159 |
| Middle/Junior High School | Platt |
| Virtual Tour | https://vimeo.com/1185759943?share=copy&fl=sv&fe=ci |
| Standard Status | Active |
| Expected Active Date | 2026-04-24 |
| AttributionContact | 3038179300 |
Interior Features
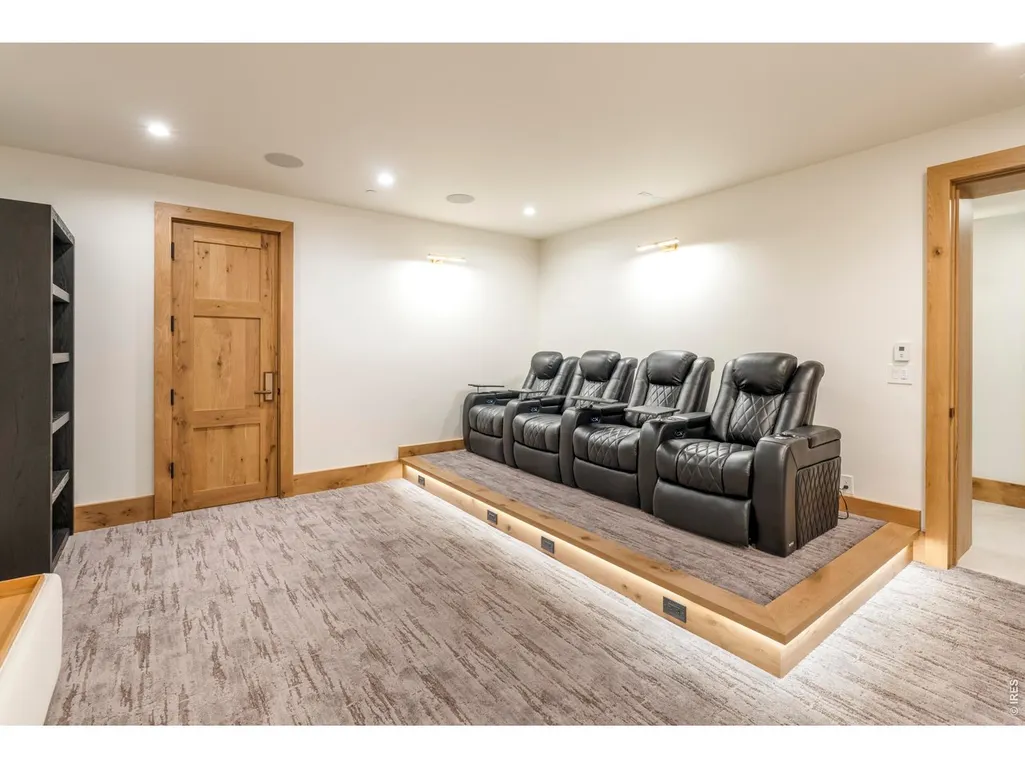
| Interior Amenities | Eat-in Kitchen,Separate Dining Room,Cathedral Ceiling(s),Open Floorplan,Pantry,Walk-In Closet(s),Wet Bar,Washer/Dryer Hookup,Kitchen Island,Theatre Room,High Ceilings,Beamed Ceilings |
|---|---|
| Basement | Full,Partially Finished,Walk-Out Access,Daylight |
| Flooring | Wood |
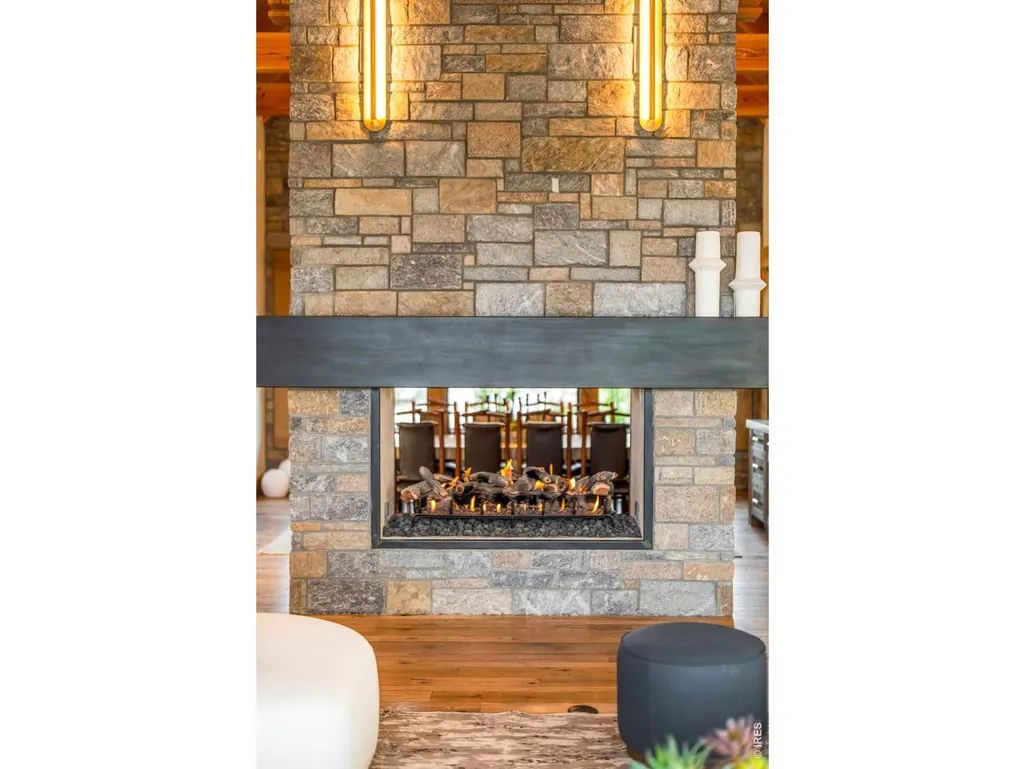
| Fireplace Features | Two or More,Outside,Gas,Multi-Sided,Living Room,Family Room,Bedroom |
| Window Features | Window Coverings |
| Above Grade Finished Area | 4299 |
| Half Baths | 1 |
| 3/4 Baths | 3 |
| Total Bedrooms | 5 |
| Room Type | Media Room |
| LivingAreaSource | Plans |
| Total Baths | 5 |
Exterior Features
| Parking Features | Attached |
|---|---|
| Lot Features | Level,Abuts Stream/Creek/River,Abuts Private Open Space,Paved |
| Water Source | City |
| Lot Size Area | 72132 |
| Lot Size Acres | 1.66 |
| Road Surface Type | Asphalt |
| Waterfront Y/N | No |
| Road Frontage Type | City Street |
| Irrigation Water Rights Y/N | No |
Amenities
- Foreclosure
- Views
- Short Sale
- New Construction
- Adult 55+
- Lease To Own
- No HOA Fees
- Furnished
- Primary On Main
- Air Conditioning
- Seller Finance
- Green
- Fixer Upper
- Horse
- Golf
- Fireplace
- Deck
- Garage
- Basement
- Pool
Property vs Single Family Average in 80026
Price
Taxes
Year Built
Visits
 Information deemed reliable but not guaranteed by the MLS. © 2026 Information and Real Estate Services, LLC.
Information source: Information and Real Estate Services, LLC. Provided for limited non-commercial use only under IRES Rules. © Copyright IRES.
The information being provided is for the consumers personal, non-commercial use and may not be used for any purpose other than to identify prospective properties consumer may be interested in purchasing.
The IRES, LLC Data on this
Information deemed reliable but not guaranteed by the MLS. © 2026 Information and Real Estate Services, LLC.
Information source: Information and Real Estate Services, LLC. Provided for limited non-commercial use only under IRES Rules. © Copyright IRES.
The information being provided is for the consumers personal, non-commercial use and may not be used for any purpose other than to identify prospective properties consumer may be interested in purchasing.
The IRES, LLC Data on this
