
Views - Primary on Main
Address
328 Glacier Ave, Brush, CO
Price
$ 432,000
Property Attributes
- MLS#1057111
- TypeSingle Family
- Listing Status Active
- CountyMORGAN
- CityBrush
- AreaMorgan
- NeighborhoodWestwood Second Add
- Zip80723
- StyleContemporary
- Year Built2005
- Taxes$ 2671
- Price$ 432,000
- Bedrooms3
- Full Bathrooms2
- Half Bathrooms1
- Sqr Footage2893
- Lot Size0.17 Acres
Data Source:
Information and Real Estate Services (IRES)
Property Description
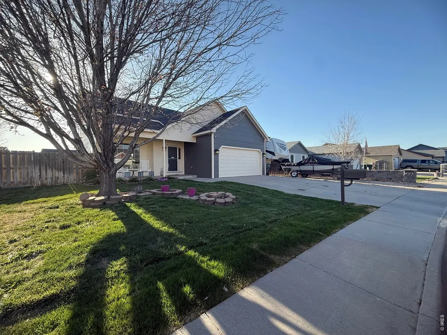
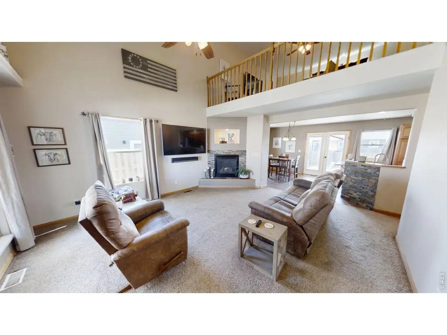
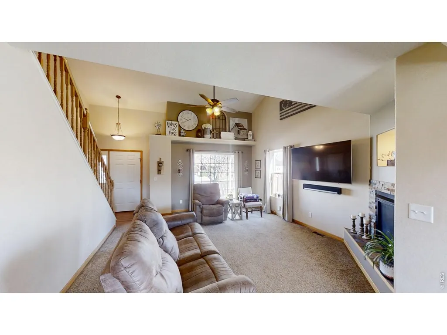
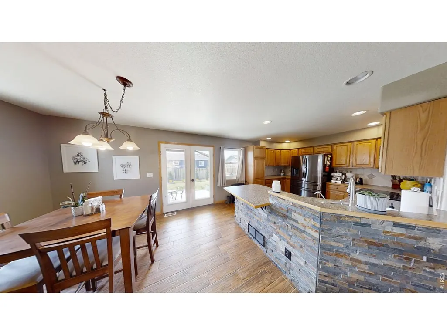
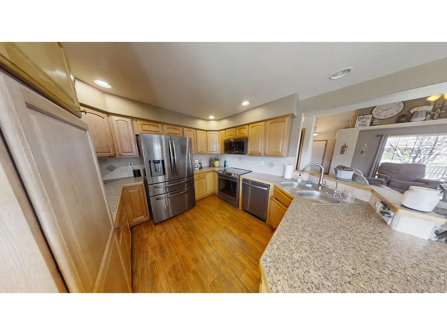
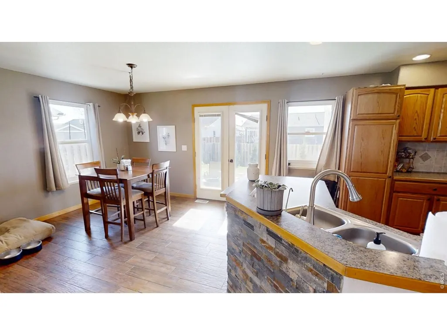
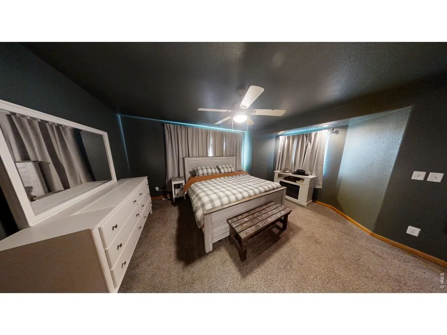
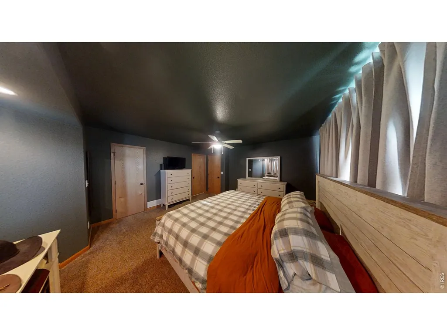
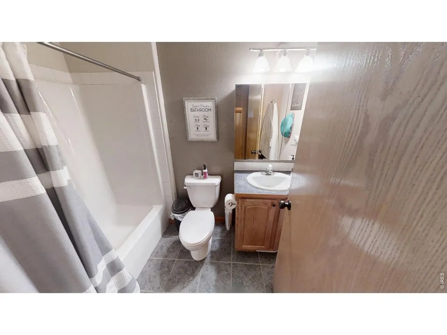
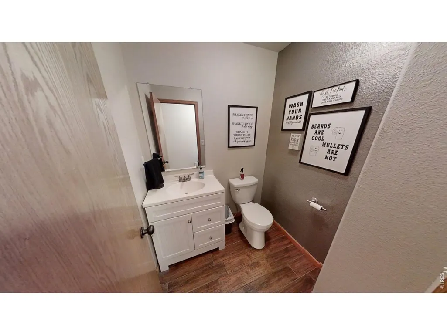
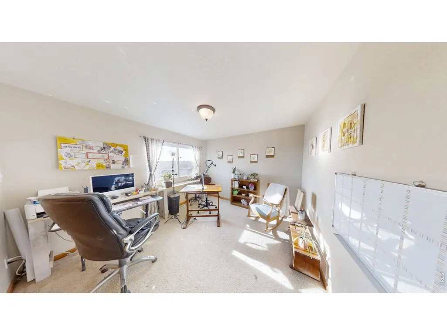
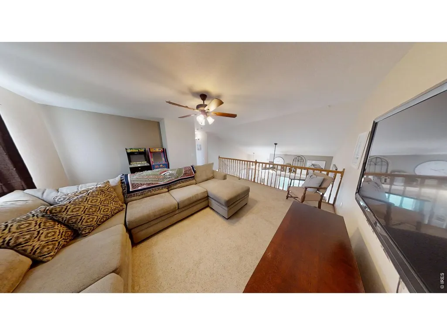
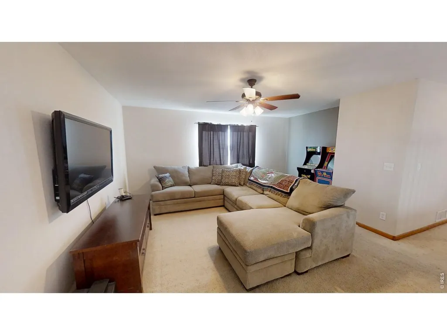
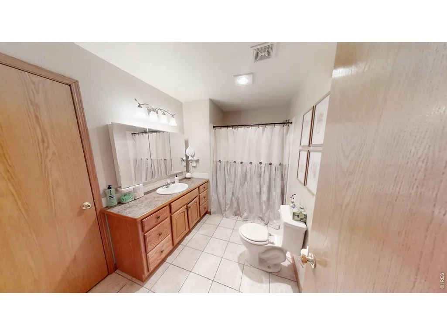
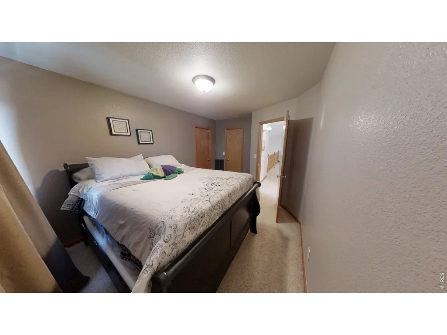
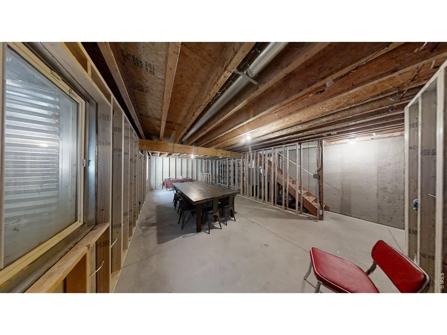
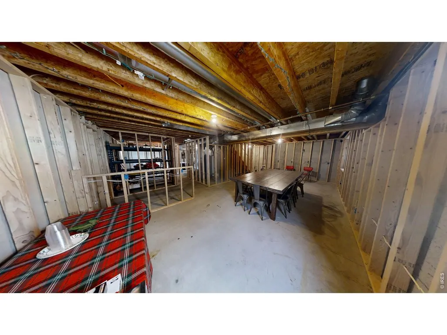
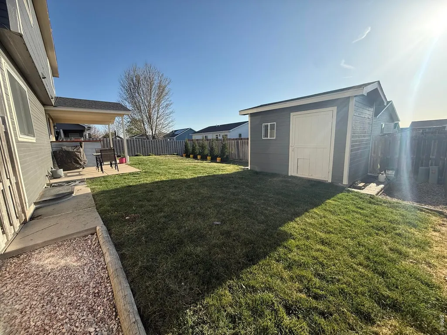
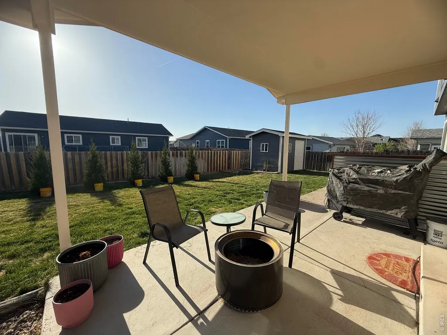
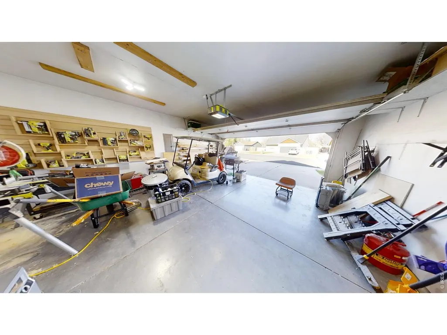
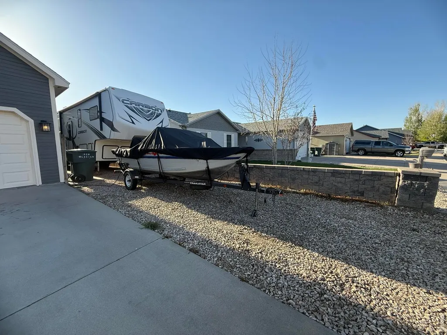
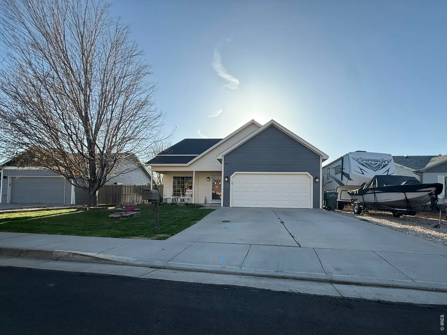
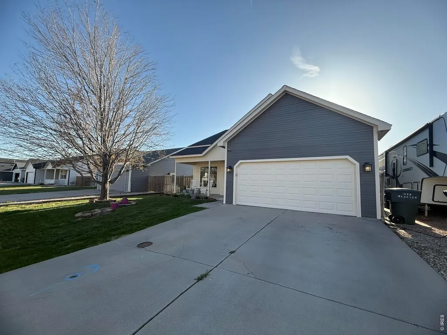
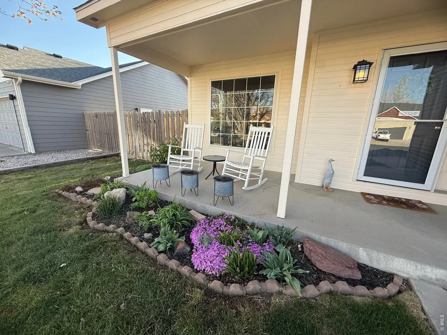
Welcome to your next home-where mornings begin with neighborhood views and evenings wind down in a community designed for connection and outdoor living. Nestled nearby a Petty Parks golf course, this home offers a lifestyle that feels both relaxed and inviting. Step inside to a warm and welcoming main-floor living room, where a cozy fireplace creates the perfect backdrop for gathering on cool Colorado evenings. Natural light filters through the space, guiding you into a functional kitchen and dining area where everyday moments and special occasions come together with ease. Upstairs, an additional entertainment area provides a flexible retreat-ideal for movie nights, hobbies, or simply a quiet place to unwind. With three comfortable bedrooms, two full bathrooms, and an additional half bath, the home offers space that adapts to a variety of needs. Outside, beautiful landscaping frames the property, creating a sense of charm. The backyard invites you to relax under the covered patio and offers a storage shed for added convenience. There's room for all your vehicles and more with a two-car garage and dedicated RV/boat parking-ready for your next adventure. Just beyond your doorstep, you'll find walking trails woven throughout the community, perfect for morning strolls or evening walks. Watrous Disc Golf Course sits within the community, along with Petty Park, and tennis courts, offering even more ways to enjoy the outdoors. Beaver Valley School is located at the end of the street adding additional convene for elementary aged kids. Downstairs, the basement with partial framing opens the door to future possibilities-whether you envision additional living space, a workshop, or a personalized retreat. Comfort meets opportunity in a setting that encourages you to settle in, spread out, and truly feel at home.
| Elementary School | Middle School | High School |
|---|---|---|
| Beaver Valley Elementary School | Brush Middle School | Brush High School |
| Price History | |
|---|---|
| 4/22/2026 | Listed $447,000 |
| 4/30/2026 | 2$442,000 |
| 5/14/2026 | 2$437,000 |
| 7/21/2026 | 2$432,000 |
General Features
| Living Area | 1906 |
|---|---|
| Sewer | Public Sewer |
| Heating | Forced Air |
| Cooling | Central Air,Ceiling Fan(s) |
| Utilities | Natural Gas Available,Electricity Available,Cable Available,High Speed Avail |
| Roof | Composition |
| Appliances | Electric Range,Dishwasher,Refrigerator,Microwave |
| Zoning | RESD |
| Garage Spaces | 2 |
| Patio/Porch Features | Patio |
| Architectural Style | Contemporary |
| Security Features | Security System |
| Construction Materials | Frame |
| Exclusions | Sellers personal property excluded. |
| Year Built | 2005 |
| Electric | Xcel Energy |
| View | City |
| Levels | Two |
| Property Subtype | Single Family Residence |
| Tax Year | 2025 |
| Parcel Number | 123104235007 |
| Accessibility | Main Floor Bath,Main Level Bedroom |
| County | Morgan |
| New Construction | No |
| Property Type | Residential |
| HOA | No |
| Subdivision Name | Westwood Second Add |
| Possible Use | Single Family |
| Other Structures | Storage |
| Full Baths | 2 |
| Status | Active |
| Directions | From US-34 turn North onto Harvard St,in 700 ft turn West onto Edmunds St,in 600 ft turn North onto Glacier Ave,in 500 ft the property will be on the West side of the street. |
| High School | Brush |
| City | Brush |
| Disclosures | Seller's Property Disclosure |
| High School District | Brush RE 2J |
| MLS Area | Morgan |
| Elementary School | Beaver Valley |
| Property Attached Y/N | No |
| Tax Annual Amount | 2671 |
| Middle/Junior High School | Brush |
| Virtual Tour | https://my.matterport.com/show/?m=4tBXHJCzDqy |
| Standard Status | Active |
| Expected Active Date | 2026-04-21 |
| AttributionContact | 9708422444 |
Interior Features
| Interior Amenities | Eat-in Kitchen,Cathedral Ceiling(s),Open Floorplan,Washer/Dryer Hookup |
|---|---|
| Basement | Partial,Partially Finished |
| Fireplace Features | One |
| Above Grade Finished Area | 1906 |
| Half Baths | 1 |
| Total Bedrooms | 3 |
| LivingAreaSource | Assessor |
| Total Baths | 3 |
Exterior Features
| Exterior Amenities | Sprinkler System |
|---|---|
| Fencing | Fenced,Dog Run/Kennel |
| Parking Features | Attached |
| Lot Features | Level,House Faces East,Paved,Sidewalks |
| Water Source | City |
| Lot Size Area | 7242 |
| Lot Size Acres | 0.17 |
| Road Surface Type | Asphalt |
| Waterfront Y/N | No |
| Road Frontage Type | City Street |
| Irrigation Water Rights Y/N | No |
Amenities
- Foreclosure
- Views
- Short Sale
- New Construction
- Adult 55+
- Lease To Own
- No HOA Fees
- Furnished
- Primary On Main
- Air Conditioning
- Seller Finance
- Green
- Fixer Upper
- Horse
- Golf
- Fireplace
- Deck
- Garage
- Basement
- Pool
Property vs Single Family Average in 80723
Price
Taxes
Year Built
Visits
 Information deemed reliable but not guaranteed by the MLS. © 2026 Information and Real Estate Services, LLC.
Information source: Information and Real Estate Services, LLC. Provided for limited non-commercial use only under IRES Rules. © Copyright IRES.
The information being provided is for the consumers personal, non-commercial use and may not be used for any purpose other than to identify prospective properties consumer may be interested in purchasing.
The IRES, LLC Data on this
Information deemed reliable but not guaranteed by the MLS. © 2026 Information and Real Estate Services, LLC.
Information source: Information and Real Estate Services, LLC. Provided for limited non-commercial use only under IRES Rules. © Copyright IRES.
The information being provided is for the consumers personal, non-commercial use and may not be used for any purpose other than to identify prospective properties consumer may be interested in purchasing.
The IRES, LLC Data on this
